


$635,000
 5 Beds
 2.5 Baths
 4,068 sqft (on 0.36 acres)
2523 Forest Ct, Lindenhurst, IL 60046
We estimate this home will sell faster than 95% nearby.
Home Highlights

Single-Family Home

Built in 1995

0.36 acre lot

$156/sqft

3 Car Garage

HOA $13/mo
Local Information
- Map ViewExplore the area around 2523 Forest Ct.

- Schools1 Preschool School1 Elementary School1 Middle School1 High School

- Shop & Eat

-- mins to
About this House
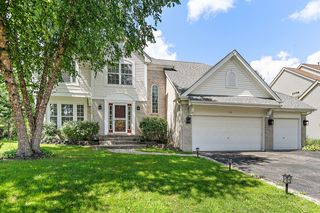
Some homes simply check the boxes. This one creates a feeling. From the moment you arrive, the beautifully landscaped setting and stately curb appeal hint at something special. Step through the impressive entryway and you're welcomed by soaring ceilings, rich hardwood floors, elegant crown molding, and thoughtfully designed spaces that feel both sophisticated and comfortable. At the center of the home is a stunning chef's kitchen designed for everyday living and effortless entertaining. Featuring a Viking range, crisp white cabinetry with warm gold accents, an oversized island, and a dedicated coffee bar, it's the kind of space where family naturally gathers, whether you're hosting holidays or enjoying a quiet morning before the day begins. Beyond the kitchen, every room offers its own unique purpose. Relax by the fireplace, enjoy dinner in the formal dining room, escape with a book in the library, or soak in the natural light of the sunroom overlooking the beautifully landscaped backyard. Step outside to the expansive paver patio surrounded by mature trees, creating a private outdoor retreat perfect for entertaining or simply unwinding. When the day comes to an end, the luxurious primary suite offers a true escape with heated bathroom floors, a spacious walk-in shower, and a soaking tub designed for relaxation. Spacious secondary bedrooms provide room for everyone, while the finished basement, with an additional bedroom, built-ins, and abundant storage, adds incredible flexibility for guests, recreation, or multi-generational living. Beautifully updated, meticulously maintained, and thoughtfully designed throughout, this is more than a home with exceptional features, it's a home built for the way you want to live. This is the kind of location that gives you the best of both worlds: privacy and space at home, with everything you need close by. A three-car garage gives you plenty of room for vehicles, storage, hobbies, and all the extras that come with an active lifestyle. Morning commute? Metra and the expressway are within easy reach. Weekend plans? Head to the Chain O' Lakes, explore one of the nearby forest preserves, shop at Gurnee Mills, or spend the day at Great America.
Last check for updates: about 6 hours ago
Listing courtesy of: Jamie Ross, (847) 318-3718
Compass
Grant Fetter, (224) 456-6991
Compass
Source: MRED as distributed by MLS GRID, MLS#12729332
Also Listed on MRED as distributed by MLS GRID.
We estimate this home will sell faster than 95% nearby.
Home Details for 2523 Forest Ct

|
|---|
MLS Status: Re-activated |

|
|---|
Interior Details Basement: Finished,FullNumber of Rooms: 10Types of Rooms: Master Bedroom, Bedroom 2, Bedroom 3, Bedroom 4, Bedroom 5, Dining Room, Family Room, Foyer, Kitchen, Laundry, Living Room, Recreation Room, Sun Room |
Beds & Baths Number of Bedrooms: 5Number of Bathrooms: 3Number of Bathrooms (full): 2Number of Bathrooms (half): 1 |
Dimensions and Layout Living Area: 4068 Square Feet |
Appliances & Utilities Appliances: Range, Microwave, Dishwasher, Refrigerator, Washer, Dryer, Disposal, Stainless Steel Appliance(s), HumidifierDishwasherDisposalDryerLaundry: SinkMicrowaveRefrigeratorWasher |
Heating & Cooling Heating: Natural Gas,Forced Air,Radiant FloorHas CoolingAir Conditioning: Central AirHas HeatingHeating Fuel: Natural Gas |
Fireplace & Spa Number of Fireplaces: 1Fireplace: Wood Burning, Family RoomHas a FireplaceNo Spa |
Windows, Doors, Floors & Walls Window: ScreensFlooring: Hardwood |
Levels, Entrance, & Accessibility Stories: 2Accessibility: No Disability AccessFloors: Hardwood |
View No View |

|
|---|
Exterior Home Features Roof: AsphaltPatio / Porch: PatioFencing: Invisible |
Parking & Garage Number of Garage Spaces: 3Number of Covered Spaces: 3Has a GarageHas an Attached GarageHas Open ParkingParking Spaces: 3Parking: Asphalt,Garage Door Opener,Yes,Garage Owned,Attached,Garage |
Frontage Not on Waterfront |
Water & Sewer Sewer: Public Sewer |
Finished Area Finished Area (below surface): 1531 Square Feet |

|
|---|
Year Built Year Built: 1995 |
Property Type / Style Property Type: ResidentialProperty Subtype: Single Family Residence |
Building Construction Materials: Brick, CedarNot a New ConstructionNo Additional Parcels |
Property Information Parcel Number: 06121020100000Model Home Type: CUSTOM |

|
|---|
Price List Price: $635,000Price Per Sqft: $156 |
Status Change & Dates Possession Timing: Close Of Escrow |

|
|---|

|
|---|
Direction & Address City: LindenhurstCommunity: Emerald Ridge |
School Information Elementary School: B J Hooper Elementary SchoolElementary School District: 41Jr High / Middle School: Peter J Palombi SchoolJr High / Middle School District: 41High School: Grayslake North High SchoolHigh School District: 127 |

|
|---|
Listing Agent Listing ID: 12729332 |

|
|---|
Building Details Builder Model: CUSTOM |
Building Area Building Area: 4554 Square Feet |

|
|---|
Community Features: Park, Lake, Curbs, Sidewalks, Street Lights, Street Paved |

|
|---|
HOA Fee Includes: InsuranceHas an HOAHOA Fee: $150/Annually |

|
|---|
Lot Area: 0.36 acres |

|
|---|
Special Conditions: None |

|
|---|
Business Information Ownership: Fee Simple w/ HO Assn. |

|
|---|
BasementMls Number: 12729332Attic: UnfinishedActivation Date: Thu Aug 13 2026Back On Market Date: Tue Sep 08 2026 |

|
|---|
ParkLakeCurbsSidewalksStreet LightsStreet PavedSource Internet Consumer CommentMRD SHARE WITH CLIENTS: YesSource Internet Entire Listing DisplayMRD IDX Comments Reviews: YesMRD Listing On IDX Display: YesMRD AVM On IDX Display: NoMRD Address On VOW Display: YesMRD Price History On IDX Display: NoMRD Market Time On IDX Display: NoSource Internet Address DisplayMRD REMARKSINTERNET: YesHide Days On Site DisplayHide Price History DisplayMRD Remarks On VOW Display: Yes |
Around this home
What Locals Say about Lindenhurst
At least 91 Trulia users voted on each feature.

91 % Say car is needed

90 % Say it's dog friendly

86 % Say parking is easy

85 % Say kids play outside

84 % Say there's holiday spirit

81 % Say people would walk alone at night

79 % Say yards are well-kept

79 % Say it's quiet

66 % Say there's wildlife

59 % Say neighbors are friendly

58 % Say there are sidewalks

53 % Say they plan to stay for at least 5 years

44 % Say streets are well-lit

43 % Say it's walkable to restaurants

43 % Say there are community events

31 % Say it's walkable to grocery stores
Sourced by Trulia users. Learn more about our methodology.
Market trends in Lindenhurst
Last updated July 2026
Avg. sale price
$369K
Sale-to-List Price
—
Price per sq ft
$181
Available listings
37
9MoM
Home Value
Trulia Estimate
$628KSince last month
Increased$3K (+0.5%)Since last year
Increased$44K (+7.5%)Since last sale
Increased$63K (+11.1%)Learn more about this home's value by checking out its Trulia Estimate, the value of nearby homes, and how much similar homes have sold for.
Trulia Estimate
The of this home's value increased by +91% in the last 10 years
| Month | Estimated value |
|---|---|
2026 | |
| September 2026 | $628K |
| August 2026 | $639K |
| July 2026 | $625K |
| June 2026 | $619K |
| May 2026 | $614K |
| April 2026 | $607K |
| March 2026 | $603K |
| February 2026 | $598K |
| January 2026 | $605K |
2025 | |
2024 | |
2023 | |
2022 | |
2021 | |
2020 | |
2019 | |
2018 | |
2017 | |
2016 | |
Comparable sales
These are recently sold homes that have a similar location or other similar features to this home, like bedrooms, bathrooms, and square footage. Get a sense of the expected prices in the area by viewing these homes.Address | Distance | Property Type | Sold Price | Sold Date | Bed | Bath | Sqft |
|---|---|---|---|---|---|---|---|
0.11 | Single-Family Home | $620,000 | 06/11/26 | 4 | 2.5 | 3,262 | |
0.10 | Single-Family Home | $459,900 | 09/29/25 | 4 | 2.5 | 2,992 | |
0.41 | Single-Family Home | $499,000 | 09/12/25 | 5 | 3 | 3,021 | |
0.55 | Single-Family Home | $540,000 | 02/22/26 | 4 | 3 | 3,600 | |
0.43 | Single-Family Home | $470,000 | 07/17/26 | 4 | 2.5 | 2,316 | |
0.55 | Single-Family Home | $485,000 | 09/15/25 | 5 | 3.5 | 3,054 | |
0.54 | Single-Family Home | $325,000 | 10/14/25 | 3 | 3 | 2,837 | |
0.63 | Single-Family Home | $599,900 | 06/01/26 | 3 | 3 | 2,634 | |
0.41 | Single-Family Home | $496,742 | 12/03/25 | 2 | 2 | 2,092 | |
0.41 | Single-Family Home | $476,186 | 12/05/25 | 2 | 2 | 1,963 |
Nearby home prices
Get a sense of expected prices in the area by checking the value of nearby homes.Address | Distance | Price | Bed | Bath | Sqft | Status |
|---|---|---|---|---|---|---|
0.05 | $570,200 | 6 | 3.5 | 3,182 | Off Market | |
0.10 | $488,000 | 4 | 2.5 | 2,992 | Off Market | |
0.11 | $620,000 | 4 | 2.5 | 3,262 | Recently Sold | |
0.13 | $579,000 | 5 | 3 | 3,136 | Off Market | |
0.41 | $476,186 | 2 | 2 | 1,963 | Recently Sold | |
0.41 | $496,742 | 2 | 2 | 2,092 | Recently Sold | |
0.39 | $300,900 | 3 | 1 | 1,022 | Off Market | |
0.40 | $359,400 | 3 | 2 | 1,632 | Off Market | |
0.41 | $530,600 | 5 | 3 | 3,021 | Off Market | |
0.41 | - | 2 | 1 | 1,486 | Off Market | |
0.45 | $534,800 | 2 | 2 | 2,092 | Off Market |
Price and Tax history
| Date | Event | Price |
|---|---|---|
Nov 4, 2024 Source: MRED as distributed by MLS GRID #12160102 | Sold | $565,000 |
Oct 23, 2024 Source: MRED as distributed by MLS GRID #12160102 | Pending | $565,000 |
Sep 24, 2024 Source: MRED as distributed by MLS GRID #12160102 | Contingent | $565,000 |
Sep 19, 2024 Source: MRED as distributed by MLS GRID #12160102 | Listed For Sale | $565,000 |
Mar 23, 2012 Source: MRED as distributed by MLS GRID #07960582 | Sold | $330,000 |
Dec 16, 2011 Source: Agent Provided | Listed For Sale | $345,000 |
Jan 6, 2009 Source: N/A | Sold | $432,500 |
Sep 27, 2005 Source: N/A | Sold | $470,000 |
Jan 26, 2001 Source: N/A | Sold | $380,000 |
Oct 7, 1999 Source: N/A | Sold | $355,000 |
Dec 28, 1995 Source: N/A | Sold | $385,000 |
Sep 27, 1993 Source: N/A | Sold | $51,333 |
| Year | Property tax | Tax assessment |
|---|---|---|
| 2024 | $14,141 | $441,548 |
Home facts updated by county records
LGBTQ Local Legal Protections
LGBTQ Local Legal Protections



Jamie Ross, Compass
Agent Phone: (847) 318-3718
Based on information submitted to the MLS GRID as of 2026. All data is obtained from various sources and may not have been verified by broker or MLS GRID. Supplied Open House Information is subject to change without notice. All information should be independently reviewed and verified for accuracy. Properties may or may not be listed by the office/agent presenting the information. Click here for more information
Similar Homes You May Like
 0.88 ACRESRedfin Corporation, Active
 NEW - 3 HRS AGO0.27 ACRESBerkshire Hathaway HomeServices Starck Real Estate, New
 0.35 ACRESReal 1 Realty, Active
 NEWOPEN SAT, 12-2PM0.91 ACRESKOMAR, New
 0.27 ACRESColdwell Banker Realty, Active
 1.11 ACRES@properties Christies International Real Estate, Active
 1.13 ACRESBerkshire Hathaway HomeServices Starck Real Estate, Active
 2.06 ACRES@properties Christie's International Real Estate, Active
 0.31 ACRESColdwell Banker Realty, Active
 1.51 ACRES@properties Christie's International Real Estate, Active
 Coldwell Banker Realty, Price Change
 Baird & Warner, Price Change
 @properties Christie's International Real Estate, Active
 1.09 ACRES@properties Christie's International Real Estate, Active
 Berkshire Hathaway HomeServices Starck Real Estate, Active
 0.46 ACRES@properties Christie's International Real Estate, Active
 1.5 ACRESBrokerocity Inc, Active
 0.92 ACRESBerkshire Hathaway HomeServices Chicago, Active
 OPEN SUN, 1-4PM1.45 ACRESMidwest Realty Services, Inc., Active
 0.31 ACRESHelen Oliveri Real Estate, New
 NEWOPEN SAT, 11-1PMYour Realty LLC, New
 1.04 ACRES@properties Christie's International Real Estate, Active
 2.02 ACRES@properties Christie's International Real Estate, Active
 See more homes for sale inLindenhurst


New Listings near 2523 Forest Ct
 OPEN SAT, 11-1PM1.67 ACRESColdwell Banker Realty, New
 0.91 ACRESColdwell Banker Realty, New
 0.27 ACRESKeller Williams North Shore West, Active
 Keller Williams North Shore West, Price Change
 NEW CONSTRUCTION0.28 ACRESReal Broker, LLC, Active
 Berkshire Hathaway-Chicago, Active
 Keller Williams North Shore West, Active
- 2.06 ACRES@properties Christie's International Real Estate, Active
- See more homes for sale inLindenhurst


Frequently asked questions about 2523 Forest Ct
- What is the estimated monthly payment for 2523 Forest Ct?Based on a $635,000 list price with 20% down at today's rates, the estimated monthly payment for 2523 Forest Ct in Lindenhurst, IL is approximately $4,822 (about $3,371 principal & interest, $1,376 property taxes, and $75 homeowner's insurance). This is an estimate. Actual payment depends on your loan terms.
- How does the list price for 2523 Forest Ct compare to homes in Lindenhurst?2523 Forest Ct in Lindenhurst, IL is listed at $635,000, about 72% above the $369K median sale price in Lindenhurst.
- What do residents say about Lindenhurst?Residents describe Lindenhurst, IL as dog-friendly, easy to park in, and well-kept. Most residents say you need a car. See homes for sale in Lindenhurst, IL.
- What are the closest schools to 2523 Forest Ct?The closest schools to 2523 Forest Ct in Lindenhurst, IL are B J Hooper Elementary School (Pre-K, rated 4/10), Grayslake North High School (rated 8/10), Peter J Palombi School (Middle, rated 5/10).
- Does 2523 Forest Ct have air conditioning?Yes, 2523 Forest Ct in Lindenhurst, IL has air conditioning.
- Does 2523 Forest Ct have laundry facilities?Yes, 2523 Forest Ct in Lindenhurst, IL has in-unit laundry.
2523 Forest Ct, Lindenhurst, IL 60046 is a 5 bedroom, 3 bathroom, 4,068 sqft single-family home built in 1995. This property is currently available for sale and was listed by MRED as distributed by MLS GRID. The MLS # for this home is MLS# 12729332.