


$255,000
 3 Beds
 2 Baths
 1,765 sqft
2522 S 25th St, Abilene, TX 79605
Est. Mortgage $1,823/mo*
Get Pre-QualifiedHome Highlights

Single-Family Home

Built in 1956

$144/sqft

Garage
Local Information
- Map ViewExplore the area around 2522 S 25th St.

- Schools1 Elementary School1 Middle School1 High School

- Shop & Eat

-- mins to
About this House
Nestled in a tranquil neighborhood in SW Abilene, TX, this delightful 3-bedroom, 2-bath residence offers a perfect blend of modern comforts and classic appeal. Boasting two living areas great for entertaining or family gatherings, a cozy fireplace, and a host of updated features, this home is designed to cater to your every need. A two-car garage and a picturesque backyard complete this inviting package.
Step inside to discover a welcoming interior that seamlessly combines style and function. The updated kitchen features modern appliances and overlooks the main living room, creating an open and airy atmosphere that's perfect for entertaining. Adjacent to the kitchen, the dining area is highlighted by built-in shelving, providing a charming backdrop for family meals and gatherings. The home offers two spacious living areas, each filled with natural light, providing endless possibilities for relaxation and recreation. The main living room's fireplace adds a touch of warmth and charm, perfect for those cozy evenings at home. Each of the large bedrooms is bright and inviting, with ample closet space ensuring plenty of storage for your belongings. The two updated bathrooms offer contemporary fixtures and finishes, contributing to the home's overall modern appeal. A dedicated laundry room adds convenience to your daily routine, enhancing the home's functionality.
Externally, this property is graced with mature trees and a sizable backyard, complete with a sprinkler system. Enjoy outdoor living and entertaining on the covered patio, which provides a serene space to unwind. A privacy fence ensures tranquility, while the covered walkway to the garage adds an element of practicality to your daily comings and goings. The garage sits behind the home with rear ally access. The garage can also serve as a workshop, perfect for any do it your-selfer! This Abilene gem is a perfect oasis, offering space, style, and comfort in a desirable location.
Step inside to discover a welcoming interior that seamlessly combines style and function. The updated kitchen features modern appliances and overlooks the main living room, creating an open and airy atmosphere that's perfect for entertaining. Adjacent to the kitchen, the dining area is highlighted by built-in shelving, providing a charming backdrop for family meals and gatherings. The home offers two spacious living areas, each filled with natural light, providing endless possibilities for relaxation and recreation. The main living room's fireplace adds a touch of warmth and charm, perfect for those cozy evenings at home. Each of the large bedrooms is bright and inviting, with ample closet space ensuring plenty of storage for your belongings. The two updated bathrooms offer contemporary fixtures and finishes, contributing to the home's overall modern appeal. A dedicated laundry room adds convenience to your daily routine, enhancing the home's functionality.
Externally, this property is graced with mature trees and a sizable backyard, complete with a sprinkler system. Enjoy outdoor living and entertaining on the covered patio, which provides a serene space to unwind. A privacy fence ensures tranquility, while the covered walkway to the garage adds an element of practicality to your daily comings and goings. The garage sits behind the home with rear ally access. The garage can also serve as a workshop, perfect for any do it your-selfer! This Abilene gem is a perfect oasis, offering space, style, and comfort in a desirable location.
Last check for updates: about 6 hours ago
Listing courtesy of Todd Rodriguez 0670668, (325) 668-0243
Coldwell Banker Apex, REALTORS, 325-668-0243
Phillip Bruce 0821513, (325) 513-0406
Coldwell Banker Apex, REALTORS, (325) 690-4000
Source: NTREIS, MLS#21355284
Also Listed on NTREIS.
Home Details for 2522 S 25th St

|
|---|
Interior Details Number of Rooms: 9Types of Rooms: Master Bedroom, Bedroom, Full Bath, Kitchen, Living Room, Utility Room |
Beds & Baths Number of Bedrooms: 3Number of Bathrooms: 2Number of Bathrooms (full): 2 |
Dimensions and Layout Living Area: 1765 Square Feet |
Appliances & Utilities Utilities: Electricity Available, Electricity Connected, Sewer Available, Separate Meters, Water Available, Cable AvailableAppliances: Dishwasher, Electric Cooktop, Electric Oven, Electric Water Heater, Disposal, MicrowaveDishwasherDisposalLaundry: Washer Hookup,Dryer HookupMicrowave |
Heating & Cooling Heating: Central,Fireplace(s)Has CoolingAir Conditioning: Central Air,Ceiling Fan(s),ElectricHas HeatingHeating Fuel: Central |
Fireplace & Spa Number of Fireplaces: 1Fireplace: Blower Fan, Wood BurningHas a Fireplace |
Windows, Doors, Floors & Walls Window: ShuttersFlooring: Carpet, Luxury Vinyl Plank |
Levels, Entrance, & Accessibility Stories: 1Levels: OneFloors: Carpet, Luxury Vinyl Plank |
Security Security: Smoke Detector(s) |

|
|---|
Exterior Home Features Roof: Composition Shingle TilePatio / Porch: Awning(s), Rear Porch, Front Porch, Patio, Rooftop, CoveredFencing: WoodVegetation: GrassedOther Structures: Garage(s)Foundation: Pillar/Post/Pier |
Parking & Garage Number of Garage Spaces: 2Number of Covered Spaces: 2No CarportHas a GarageNo Attached GarageParking Spaces: 2Parking: Additional Parking,Alley Access,Asphalt,Concrete,Covered,Garage,Garage Door Opener,Garage Faces Rear |
Pool Pool: None |
Frontage Road Frontage: All Weather RoadRoad Surface Type: AsphaltNot on Waterfront |
Water & Sewer Sewer: Public Sewer |

|
|---|
Cumulative Days on Market: 6Days on Market: 36 |

|
|---|
Year Built Year Built: 1956 |
Property Type / Style Property Type: ResidentialProperty Subtype: Single Family ResidenceStructure Type: HouseArchitecture: Craftsman,Detached |
Building Construction Materials: Brick, Vinyl Siding, Wood SidingNot Attached Property |
Property Information Condition: ResaleParcel Number: 59075 |

|
|---|
Price List Price: $255,000Price Per Sqft: $144 |
Status Change & Dates Possession Timing: Close Of Escrow |

|
|---|
MLS Status: Pending |

|
|---|

|
|---|
Direction & Address City: AbileneCommunity: Over Place, J A Ord |
School Information Elementary School: JacksonElementary School District: Abilene ISDJr High / Middle School: MadisonJr High / Middle School District: Abilene ISDHigh School: CooperHigh School District: Abilene ISD |

|
|---|
Listing Agent Listing ID: 21355284 |

|
|---|
Community Features: Curbs |

|
|---|
No HOA |

|
|---|
Lot Area: 7056.72 sqft |

|
|---|
Listing Terms: Cash, Conventional, FHA, VA Loan |

|
|---|
Mls Number: 21355284Living Area Range Units: Square FeetAttribution Contact: 325-668-0243 |

|
|---|
Curbs |
Around this home
Neighborhood Overview

Neighborhood stats provided by third party data sources.
What Locals Say about Overplace
At least 17 Trulia users voted on each feature.

76 % Say car is needed

75 % Say it's dog friendly

71 % Say yards are well-kept

68 % Say there's holiday spirit

68 % Say parking is easy

65 % Say kids play outside

62 % Say it's quiet

45 % Say there's wildlife

39 % Say it's walkable to grocery stores

38 % Say neighbors are friendly

38 % Say streets are well-lit

33 % Say they plan to stay for at least 5 years

33 % Say it's walkable to restaurants

30 % Say there are sidewalks

29 % Say people would walk alone at night

11 % Say there are community events
Sourced by Trulia users. Learn more about our methodology.
Market trends in Abilene
Last updated August 2026
Avg. sale price
$279K
$16.67KMoM
Sale-to-List Price
100.0%
Price per sq ft
$161
$3MoM
Available listings
426
21MoM
Home Value
Trulia Estimate
$255KSince last month
Increased$34K (+15.3%)Since last year
Increased$51K (+24.8%)Learn more about this home's value by checking out its Trulia Estimate, the value of nearby homes, and how much similar homes have sold for.
Trulia Estimate
The of this home's value increased by +168% in the last 10 years
| Month | Estimated value |
|---|---|
2026 | |
| September 2026 | $255K |
| August 2026 | $255K |
| July 2026 | $221K |
| June 2026 | $221K |
| May 2026 | $219K |
| April 2026 | $215K |
| March 2026 | $211K |
| February 2026 | $210K |
| January 2026 | $211K |
2025 | |
2024 | |
2023 | |
2022 | |
2021 | |
2020 | |
2019 | |
2018 | |
2017 | |
2016 | |
Comparable sales
These are recently sold homes that have a similar location or other similar features to this home, like bedrooms, bathrooms, and square footage. Get a sense of the expected prices in the area by viewing these homes.Address | Distance | Property Type | Sold Price | Sold Date | Bed | Bath | Sqft |
|---|---|---|---|---|---|---|---|
0.19 | Single-Family Home | - | 05/11/26 | 3 | 2 | 1,440 | |
0.12 | Single-Family Home | - | 05/04/26 | 3 | 2 | 1,322 | |
0.20 | Single-Family Home | - | 10/06/25 | 3 | 2 | 1,178 | |
0.33 | Single-Family Home | - | 01/22/26 | 3 | 2 | 1,981 | |
0.31 | Single-Family Home | - | 10/22/25 | 3 | 2 | 1,273 | |
0.39 | Single-Family Home | - | 10/10/25 | 3 | 1.5 | 1,647 | |
0.31 | Single-Family Home | - | 04/28/26 | 3 | 2 | 1,405 | |
0.28 | Single-Family Home | - | 09/10/26 | 4 | 1.5 | 1,445 | |
0.34 | Single-Family Home | - | 12/16/25 | 3 | 2 | 1,158 | |
0.31 | Single-Family Home | - | 01/20/26 | 3 | 2 | 1,317 |
Nearby home prices
Get a sense of expected prices in the area by checking the value of nearby homes.Address | Distance | Price | Bed | Bath | Sqft | Status |
|---|---|---|---|---|---|---|
0.04 | $171,700 | 3 | 1 | 1,236 | Off Market | |
0.08 | $215,000 | 3 | 2 | 1,450 | For Sale | |
0.16 | $168,700 | 3 | 1 | 1,082 | Off Market | |
0.12 | - | 3 | 2 | 1,322 | Recently Sold | |
0.15 | - | 3 | 3 | 1,763 | Recently Sold | |
0.18 | - | 3 | 1 | 1,269 | Recently Sold | |
0.19 | - | 3 | 2 | 1,440 | Recently Sold | |
0.20 | $183,200 | 3 | 2 | 1,040 | Off Market | |
0.15 | $220,300 | 3 | 2 | 1,386 | Off Market | |
0.17 | $214,600 | 3 | 2 | 1,398 | Off Market | |
0.17 | $181,400 | 3 | 2 | 1,540 | Off Market | |
0.18 | $218,100 | 3 | 2 | 1,450 | Off Market |
Price and Tax history
| Date | Event | Price |
|---|---|---|
Aug 25, 2026 Source: NTREIS #21355284 | Pending | $255,000 |
Aug 16, 2026 Source: NTREIS #21355284 | Contingent | $255,000 |
Aug 10, 2026 Source: NTREIS #21355284 | Listed For Sale | $255,000 |
Feb 18, 2022 Source: NTREIS #14740262 | Sold | -- |
Jan 27, 2022 Source: NTREIS #14740262 | Pending | $179,900 |
Jan 19, 2022 Source: NTREIS #14740262 | Contingent | $179,900 |
Jan 14, 2022 Source: NTREIS #14740262 | Listed For Sale | $179,900 |
| Year | Property tax | Tax assessment |
|---|---|---|
| 2025 | $3,066 | $217,609 |
Home facts updated by county records
LGBTQ Local Legal Protections
LGBTQ Local Legal Protections



Todd Rodriguez, Coldwell Banker Apex, REALTORS, 325-668-0243
Agent Phone: (325) 668-0243
IDX information is provided exclusively for personal, non-commercial use, and may not be used for any purpose other than to identify prospective properties consumers may be interested in purchasing. Information is deemed reliable but not guaranteed.
Similar Homes You May Like


 1.5 ACRES


 0.42 ACRES


 0.28 ACRES
 4.74 ACRES
 2.15 ACRES

 0.55 ACRES
 0.26 ACRES

 0.85 ACRES
 0.39 ACRES


 3.42 ACRES


 0.25 ACRES
 2 ACRES
 0.37 ACRES
 0.31 ACRES
 See more homes for sale inAbilene
New Listings near 2522 S 25th St


 NEW - 1 DAY AGO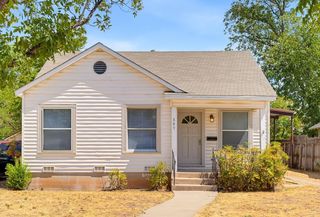
 NEW - 1 DAY AGO
 NEW - 2 DAYS AGO
 0.61 ACRES
 NEW - 2 HRS AGO

 NEW - 2 HRS AGO
 0.58 ACRES
- See more homes for sale inAbilene
Frequently asked questions about 2522 S 25th St
- What is the estimated monthly payment for 2522 S 25th St?Based on a $255,000 list price with 20% down at today's rates, the estimated monthly payment for 2522 S 25th St in Abilene, TX is approximately $1,850 (about $1,384 principal & interest, $391 property taxes, and $75 homeowner's insurance). This is an estimate. Actual payment depends on your loan terms.
- How does the list price for 2522 S 25th St compare to homes in Abilene?2522 S 25th St in Abilene, TX is listed at $255,000, about 9% below the $279K median sale price in Abilene.
- What do residents say about the Overplace neighborhood?Residents describe the Overplace neighborhood in Abilene, TX as dog-friendly, well-kept, and easy to park in. Most residents say you need a car. See homes for sale in Overplace, Abilene.
- What are the closest schools to 2522 S 25th St?The closest schools to 2522 S 25th St in Abilene, TX are Alcorta Elementary School (rated 6/10), Cooper High School (rated 5/10), Madison Middle School (rated 3/10).
- Does 2522 S 25th St have air conditioning?Yes, 2522 S 25th St in Abilene, TX has air conditioning.
- Does 2522 S 25th St have laundry facilities?Yes, 2522 S 25th St in Abilene, TX has laundry facilities.