

2521 Stonemoss Dr
Plano, TX 75075
Caddo Park 4 Beds
 2.5 Baths
 2,475 sqft
4 Beds
2.5 Baths
2,475 sqft
Local Information
- Map ViewExplore the area around 2521 Stonemoss Dr.

- Schools1 Preschool School2 Elementary Schools1 Middle School2 High Schools

- Shop & Eat

-- mins to
Home Highlights

Property Type
Single-Family Home

Year Built
1973
Living Area
2,475 sqft

Price/Sqft
$216

Parking
2 Car Garage
About this House
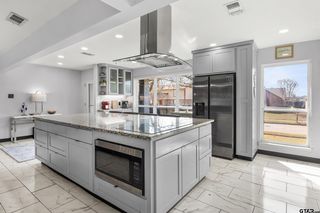
Updated four bedroom, one story home zoned to Plano Senior High. Double doors open into a spacious foyer. Open concept floorplan features a spacious living w-double-sided gas fireplace & cozy den. Well-positioned between these 2 spaces, is a built-in wet bar w-beverage fridge + a powder bath. Beautifully updated kitchen features a gas range, slow-close cabinetry, lots of pantry space & a wine fridge. Primary BR is a retreat, w-2 large walk-in closets, a sitting area & an updated en-suite bath w-2-sinks & ample counter space. Three BR's in the front of house offer plenty of space for family or guests. Outside, surrounded by a board-on-board privacy fence, is a sparkling pool ready to keep you cool this summer + enough space to entertain. Recently added solar panels enhance the home’s efficiency. 2-car garage has ample storage + addt'l parking on drive. Located in a charming, established neighborhood, this home is perfect for those seeking a blend of style, comfort, & convenience.
2521 Stonemoss Dr, Plano, TX 75075 is a 4 bedroom, 3 bathroom, 2,475 sqft single-family home in Caddo Park, built in 1973. It last sold for the $495,000 asking price on Jun 24, 2024. It is currently off market. The Trulia Estimate is $534,400, with a rent estimate of $3,801/month.
Home Details for 2521 Stonemoss Dr

|
|---|
Interior Details Number of Rooms: 2Types of Rooms: Master Bedroom, Living RoomWet Bar |
Beds & Baths Number of Bedrooms: 4Number of Bathrooms: 3Number of Bathrooms (full): 2Number of Bathrooms (half): 1 |
Dimensions and Layout Living Area: 2475 Square Feet |
Appliances & Utilities Utilities: Sewer Available, Water Available, Cable AvailableAppliances: Gas Cooktop, Wine CoolerLaundry: Laundry in Utility Room |
Heating & Cooling Heating: Central,Natural GasHas CoolingAir Conditioning: Central Air,ElectricHas HeatingHeating Fuel: Central |
Fireplace & Spa Number of Fireplaces: 1Fireplace: Gas, Gas Log, Gas Starter, See Through, StoneHas a Fireplace |
Windows, Doors, Floors & Walls Flooring: Laminate, Wood |
Levels, Entrance, & Accessibility Stories: 1Levels: OneFloors: Laminate, Wood |
Security Security: Security Service |

|
|---|
Exterior Home Features Roof: CompositionFencing: WoodFoundation: Slab |
Parking & Garage Number of Garage Spaces: 2Number of Covered Spaces: 2No CarportHas a GarageHas an Attached GarageParking Spaces: 2Parking: Alley Access,Garage Faces Rear |
Pool Pool: Pool |
Frontage Not on Waterfront |
Water & Sewer Sewer: Public Sewer |

|
|---|
Cumulative Days on Market: 32 |

|
|---|
Year Built Year Built: 1973 |
Property Type / Style Property Type: ResidentialProperty Subtype: Single Family ResidenceStructure Type: HouseArchitecture: Contemporary/Modern,Traditional,Detached |
Building Not Attached Property |
Property Information Parcel Number: R049800500501 |

|
|---|
Price List Price: $495,000 |
Status Change & Dates Possession Timing: Close Of Escrow |

|
|---|
MLS Status: Closed |


|
|---|
Direction & Address City: PlanoCommunity: University Estates 2 |
School Information Elementary School: DavisElementary School District: Plano ISDJr High / Middle School: HaggardJr High / Middle School District: Plano ISDHigh School: VinesHigh School District: Plano ISD |

|
|---|
Not Senior Community |

|
|---|
No HOA |

|
|---|
Lot Area: 9147.6 sqft |

|
|---|
Listing Terms: Cash, Conventional, FHA, VA Loan |

|
|---|
Mls Number: 20620308Living Area Range Units: Square FeetAttribution Contact: 214-563-2385Above Grade Unfinished Area Units: Square FeetBelow Grade Unfinished Area Units: Square FeetUniversal Property Id: US-48085-N-R049800500501-R-N |
Last check for updates: about 7 hours ago
Listed by Heather Guild 0511648, (214) 563-2385
Compass RE Texas, LLC, (214) 814-8100
Bought with: Taj Gold, Compass RE Texas, LLC, (469) 210-8288
Source: NTREIS, MLS#20620308
Price History for 2521 Stonemoss Dr
| Date | Price | Event | Source |
|---|---|---|---|
| 06/24/2024 | -- | Sold | NTREIS #20620308 |
| 05/30/2024 | $495,000 | Contingent | NTREIS #20620308 |
| 05/23/2024 | $495,000 | Listed For Sale | NTREIS #20620308 |
| 07/24/2019 | $399,500 | ListingRemoved | Agent Provided |
| 06/23/2019 | $399,500 | Pending | Agent Provided |
| 06/11/2019 | $399,500 | PendingToActive | Agent Provided |
| 06/03/2019 | $399,500 | Pending | Agent Provided |
| 05/24/2019 | $399,500 | PriceChange | Agent Provided |
| 05/16/2019 | $405,000 | PriceChange | Agent Provided |
| 05/09/2019 | $415,000 | PriceChange | Agent Provided |
| 04/27/2019 | $427,500 | Listed For Sale | Agent Provided |
| 05/02/2018 | -- | Sold | N/A |
Market trends in Plano
Last updated June 2026
Avg. sale price
$510K
$21.25KMoM
Sale-to-List Price
98.5%
Price per sq ft
$218
$2MoM
Available listings
990
71MoM

- Results are loading
Property Tax and Assessment
| Year | 2025 |
|---|---|
| Tax | $8,717 |
| Assessment | $510,466 |
Home facts updated by county records
Comparable Sales for 2521 Stonemoss Dr
Address | Distance | Property Type | Sold Price | Sold Date | Bed | Bath | Sqft |
|---|---|---|---|---|---|---|---|
0.09 | Single-Family Home | - | 09/29/25 | 4 | 2.5 | 2,356 | |
0.09 | Single-Family Home | - | 11/20/25 | 4 | 2 | 2,046 | |
0.20 | Single-Family Home | - | 04/27/26 | 4 | 2.5 | 2,481 | |
0.22 | Single-Family Home | - | 05/18/26 | 4 | 3 | 2,462 | |
0.12 | Single-Family Home | - | 07/02/26 | 4 | 3 | 1,952 | |
0.07 | Single-Family Home | - | 04/24/26 | 3 | 2 | 2,036 | |
0.11 | Single-Family Home | - | 01/07/26 | 3 | 2 | 2,184 | |
0.09 | Single-Family Home | - | 06/02/26 | 3 | 2 | 1,933 | |
0.15 | Single-Family Home | - | 02/24/26 | 3 | 2.5 | 2,024 | |
0.22 | Single-Family Home | - | 01/06/26 | 4 | 2 | 1,911 |
Nearby homes
Get a sense of prices in the area by checking nearby homes. OFF MARKET
 SOLDAPR 24, 2026
 OFF MARKET
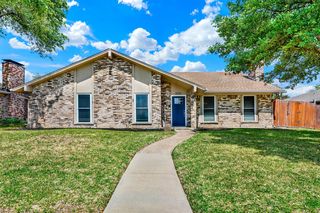 SOLDJUN 2, 2026
 SOLDJUL 2, 2026
 SOLDNOV 20, 2025
 OFF MARKET
 OFF MARKET
 SOLDMAY 27, 2026
 OFF MARKET
 OFF MARKET
Assigned Schools
These are the assigned schools for 2521 Stonemoss Dr.
- Davis Elementary School
- PK-5
- Public
- 264 Students
8/10GreatSchools RatingParent Rating AverageThis school has a truly atrocious way of dealing with any kid that is not cookie cutter. Their plan of action is none at all, and will give no advice to parents to help get the kids need to be productive, just pretty much push the kid ahead until they are out of our school.Parent Review4y ago - Haggard Middle School
- 6-8
- Public
- 707 Students
9/10GreatSchools RatingParent Rating AverageThis school is NOT recommended. The teachers are very mean to me and say im disgrace to the human kind. Mr Duckworth is chill tho. the best part of this school is the athletics im am not on the team but all we do is win.Student Review6mo ago - Harrington Elementary School
- K-5
- Public
- 318 Students
8/10GreatSchools RatingParent Rating AverageHarrington has done a great job looking after the interests of our grandchild even through covid. Homework is NOT an indication of a great school. In fact no study can prove it improves retention. It just keeps kids tied to school even longer every day . Kids need time to digest what they just learned for 7 hours. And the special needs support has been fantastic. Leadership under Dr Jamar is top notch and works well with kids who need more flexibility to learn without undue anxiety. I trust our teams and I so appreciate our active and so beneficial PTA and involved parent and teacher base. Harrington ES is home.Parent Review4y ago - Plano Senior High School
- 11-12
- Public
- 2266 Students
7/10GreatSchools RatingParent Rating AverageAs parents in a beautiful neighborhood in Plano and a top Great School's rated elementary school, we were trepidatious about the size and overall metrics of Plano Senior, however our Junior has had an excellent year. The AP courses and test-readiness levels / focus on SAT are excellent. Counseling is flexible and supportive. One area of opportunity is in funding for academic teams and fine arts -Debate Team/ Orchestra/etc., these groups are under-funded compared to sports and band which receive the limelight and the funds- which is not unusual for high schools in Texas. Fortunately, the commitment and coordination of the Administrators that oversee these programs is exceptional, as is their commitment to diversity and inclusion of all ethnicity, academic levels and socio-economic status. Our child was able to partner with a peer and bring Model UN to the school relatively quickly and with great support from the administrators. As parents, when we had a concern with the feedback we were hearing on teaching methods of a specific teacher the assistant Principal was communicative and met with us and our child, as well as others in the classroom to validate and ensure the brand new teacher's methods were aligned with the values and strategies of the school. I would rate the leadership and administration of this school a strong 5, as well as the quality of instruction. That- aligned with strong parent involvement is the key to a Great School, in my book.Other Review3y ago - Vines High School
- 9-10
- Public
- 1009 Students
7/10GreatSchools RatingParent Rating Averagethe teachers don't teach IM FAILING SPANISH BECAUSE OF IT THEY KEEP TELLING ME TO USE GOOGLE TRANSLATEStudent Review1y ago  Check out schools near 2521 Stonemoss Dr.
Neighborhood Overview

Neighborhood stats provided by third party data sources.
What Locals Say about Caddo Park
At least 6 Trulia users voted on each feature.

100 % Say parking is easy

100 % Say it's dog friendly

100 % Say yards are well-kept

100 % Say there are sidewalks

89 % Say it's quiet

87 % Say car is needed

83 % Say they plan to stay for at least 5 years

76 % Say there's holiday spirit

75 % Say people would walk alone at night

67 % Say it's walkable to restaurants

64 % Say it's walkable to grocery stores

60 % Say kids play outside

59 % Say neighbors are friendly

36 % Say there are community events

23 % Say streets are well-lit

22 % Say there's wildlife
Sourced by Trulia users. Learn more about our methodology.
LGBTQ Local Legal Protections
LGBTQ Local Legal Protections



Apartments for Rent
 NEW - 1 DAY AGOPET FRIENDLYFURNISHED
 NEW - 1 DAY AGOPET FRIENDLYTotal price$1,422 - $2,712/mo1-3 bd1-2 baThe James at Canyon Creek | 850 Greenside Dr,
Richardson, TX 75080 NEW - 1 DAY AGOPET FRIENDLY
 PET FRIENDLY
 PET FRIENDLY
 PET FRIENDLY
 PET FRIENDLY
 PET FRIENDLY
 PET FRIENDLYFURNISHED
 NEW - 1 DAY AGOPET FRIENDLY
 NEW - 2 DAYS AGO
 PET FRIENDLY
 PET FRIENDLY
 NEW - 2 DAYS AGOPET FRIENDLY
 PET FRIENDLY
 See more homes for rent inPlano
Explore by feature - Pet Friendly
 SPECIAL OFFERPET FRIENDLYTotal price$1,537 - $2,309/mo1-3 bd1-2 baCarrington Park | 3001 Communications Pkwy,
Plano, TX 75093- SPECIAL OFFERPET FRIENDLY
 SPECIAL OFFERPET FRIENDLY
 NEW - 1 DAY AGOSPECIAL OFFERPET FRIENDLY
- NEW - 1 DAY AGOSPECIAL OFFERPET FRIENDLYFURNISHED
 PET FRIENDLY
 SPECIAL OFFERPET FRIENDLY
 SPECIAL OFFERPET FRIENDLY
 PET FRIENDLYFURNISHED
- PET FRIENDLY
Explore by feature - Garage
- SPECIAL OFFERPET FRIENDLY
- SPECIAL OFFERPET FRIENDLY
- NEW - 1 DAY AGOSPECIAL OFFERPET FRIENDLYFURNISHED
- PET FRIENDLY
- SPECIAL OFFERPET FRIENDLY
- PET FRIENDLYFURNISHED
- PET FRIENDLY
 SPECIAL OFFERSENIOR HOUSINGPET FRIENDLYINCOME RESTRICTED
 NEW - 1 DAY AGOSPECIAL OFFERPET FRIENDLY
- SPECIAL OFFERPET FRIENDLY
Explore by feature - Air Conditioning
- SPECIAL OFFERPET FRIENDLYTotal price$1,537 - $2,309/mo1-3 bd1-2 baCarrington Park | 3001 Communications Pkwy,
Plano, TX 75093 - SPECIAL OFFERPET FRIENDLY
 NEW - 1 DAY AGOSPECIAL OFFER
- NEW - 1 DAY AGOSPECIAL OFFERPET FRIENDLYFURNISHED
- PET FRIENDLY
- SPECIAL OFFERPET FRIENDLY
- SPECIAL OFFERPET FRIENDLY
- PET FRIENDLYFURNISHED
- PET FRIENDLY
 NEW - 1 DAY AGOSPECIAL OFFERPET FRIENDLY
Explore by feature - Pool
- SPECIAL OFFERPET FRIENDLYTotal price$1,537 - $2,309/mo1-3 bd1-2 baCarrington Park | 3001 Communications Pkwy,
Plano, TX 75093 - SPECIAL OFFERPET FRIENDLY
- NEW - 1 DAY AGOSPECIAL OFFER
- NEW - 1 DAY AGOSPECIAL OFFERPET FRIENDLY
- NEW - 1 DAY AGOSPECIAL OFFERPET FRIENDLYFURNISHED
- PET FRIENDLY
- SPECIAL OFFERPET FRIENDLY
- SPECIAL OFFERPET FRIENDLY
- PET FRIENDLYFURNISHED
- PET FRIENDLY
Explore by feature - Washer/dryer
- PET FRIENDLY
- PET FRIENDLYFURNISHED
- PET FRIENDLY
- PET FRIENDLY
 NEW - 1 DAY AGOSPECIAL OFFERPET FRIENDLY
 SPECIAL OFFERPET FRIENDLY
 SPECIAL OFFERPET FRIENDLY
 PET FRIENDLY
 SPECIAL OFFERPET FRIENDLY
 NEW - 1 DAY AGOPET FRIENDLY
Explore by feature - Outdoor Space
 SPECIAL OFFERPET FRIENDLYFURNISHED
 PET FRIENDLY
 SPECIAL OFFERPET FRIENDLY
 ROOM FOR RENT
 NEW - 9 HRS AGOAPPLY INSTANTLY
 NEW - 1 DAY AGOAPPLY INSTANTLYPET FRIENDLY
 APPLY INSTANTLY
 APPLY INSTANTLYPET FRIENDLY
 APPLY INSTANTLY
 APPLY INSTANTLY

Homes for sale near 2521 Stonemoss Dr


 OPEN SAT, 1-3PM

 0.29 ACRES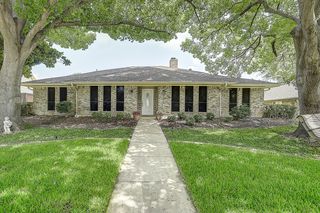

 See more homes for sale inPlano
Off Market Homes Near 2521 Stonemoss Dr
 SOLDJUL 27, 2026
 SOLDJUL 24, 2026
 SOLDJUL 10, 2026
 SOLDJUN 5, 2026
 SOLDJUN 1, 2026
- SOLDMAR 30, 2026
 SOLDMAR 25, 2026
 SOLDFEB 5, 2026
- See more homes for sale inPlano

IDX information is provided exclusively for personal, non-commercial use, and may not be used for any purpose other than to identify prospective properties consumers may be interested in purchasing. Information is deemed reliable but not guaranteed.