


$419,900
 3 Beds
 2 Baths
 1,809 sqft (on 2.80 acres)
2521 Cat Square Rd, Vale, NC 28168
Est. Refi. Payment $2,500/mo*
Refinance Your HomeCurrently Off Market - Sold Aug 3, 2026 for $419,900
Home Value
Trulia Estimate
$420KSince last month
Increased$9K (+2.1%)Since last year
Increased$141K (+50.7%)Since last sale
$200 (0%)Learn more about this home's value by checking out its Trulia Estimate, the value of nearby homes, and how much similar homes have sold for.
Trulia Estimate
The of this home's value increased by +239% in the last 10 years
| Month | Estimated value |
|---|---|
2026 | |
| September 2026 | $420K |
| August 2026 | $420K |
| July 2026 | $411K |
| June 2026 | $412K |
| May 2026 | $431K |
| April 2026 | $436K |
| March 2026 | $280K |
| February 2026 | $276K |
| January 2026 | $273K |
2025 | |
2024 | |
2023 | |
2022 | |
2021 | |
2020 | |
2019 | |
2018 | |
2017 | |
2016 | |
Comparable sales
These are recently sold homes that have a similar location or other similar features to this home, like bedrooms, bathrooms, and square footage. Get a sense of the expected prices in the area by viewing these homes.Address | Distance | Property Type | Sold Price | Sold Date | Bed | Bath | Sqft |
|---|---|---|---|---|---|---|---|
0.93 | Single-Family Home | $332,000 | 03/13/26 | 3 | 2.5 | 1,964 | |
0.75 | Single-Family Home | $317,500 | 05/27/26 | 2 | 1 | 1,214 | |
0.83 | Single-Family Home | $525,000 | 05/27/26 | 3 | 2.5 | 1,475 | |
0.51 | Single-Family Home | $105,000 | 06/18/26 | 3 | 1 | 1,254 | |
1.59 | Single-Family Home | $362,500 | 05/27/26 | 3 | 2 | 1,885 | |
1.55 | Single-Family Home | $375,000 | 02/06/26 | 3 | 2 | 1,855 |
Nearby home prices
Get a sense of expected prices in the area by checking the value of nearby homes.Address | Distance | Price | Bed | Bath | Sqft | Status |
|---|---|---|---|---|---|---|
0.11 | $492,400 | 4 | 3.5 | 2,982 | Off Market | |
0.22 | $340,300 | 3 | 2 | 1,550 | Off Market | |
0.35 | - | - | - | - | Off Market | |
0.35 | - | - | - | - | Off Market | |
0.35 | - | - | - | - | Off Market | |
0.35 | - | - | - | - | Off Market | |
0.43 | $139,800 | 3 | 2 | 1,080 | Off Market | |
0.49 | - | - | - | - | Off Market | |
0.51 | $105,000 | 3 | 1 | 1,254 | Recently Sold | |
0.55 | $300,000 | - | - | - | For Sale | |
0.61 | $244,200 | 2 | 2 | 1,122 | Off Market |
Local Information
- Map ViewExplore the area around 2521 Cat Square Rd.

- Schools1 Preschool School1 Elementary School1 Middle School1 High School

- Shop & Eat

-- mins to
Home Highlights

Single-Family Home

Built in 1960

2.8 acre lot

1,809 sqft

$232/sqft

Open Parking
About this House
*Country Charm and Southwest style Meets Endless Potential!
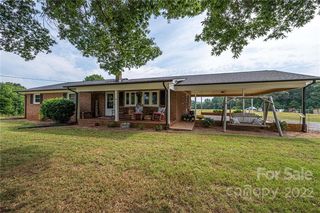
Discover the perfect blend of privacy, space, and versatility with this stunning ranch-level home situated on a sprawling 2.8-acre corner lot. If you’ve been dreaming of a peaceful country lifestyle without sacrificing modern convenience, this property is a rare find.
*The Heart of the Home!
Step inside to a layout designed for both comfort and entertaining. The interior features a thoughtful balance of cozy retreats and open gathering spaces. *Living Spaces* Choose between the expansive family room, featuring a rustic wood-burning fireplace perfect for chilly evenings, or the separate den—an ideal spot for a home office, media room, or quiet library.
*Chef’s Kitchen & Dining* The kitchen boasts a functional center island and flows seamlessly with the dining area. You’ll love the charm of the built-in glass display cabinets, perfect for showcasing your heirloom china or favorite collectibles. * Included are three spacious bedrooms and a full bath on main, providing plenty of room for family and guests. Another full bath in basement.
**Outdoor Living at Its Finest**
The transition from indoor to outdoor living is effortless. Walk out through the sliding glass doors onto a massive covered back deck. This is the ultimate spot for morning coffee or summer BBQs, offering a panoramic view of your private backyard—a beautiful mix of cleared open space and mature timber, and a fire pit...the wildlife loves it: deer, turkeys, owls and others!
**The Ultimate Outbuilding!!**
For the hobbyist, entrepreneur, or collector, the exterior shop is a true showstopper. This massive outbuilding is divided into three separate sections and is fully equipped with: 200 Amp Electrical Service, Insulation,
Convenient Half-Bath, wall unit air. Endless possibilities! think workshop, car storage, "man cave," or a professional studio.
**Property Highlights**
*Foundation: Full walk-out basement offering massive storage and future expansion potential, including a finished heated full bath, and includes the ability to heat with basement woodstove.
*Acreage: Nearly 3 acres of pristine corner-lot land.
*Privacy: A serene setting with plenty of elbow room from the neighbors.
*** Properties with this much acreage and a high-spec utility building rarely hit the market. Whether you're looking for a quiet homestead or a place to run your passion projects, this home delivers on every front.
Schedule your private tour today and see what country living is all about! REDUCED!
Discover the perfect blend of privacy, space, and versatility with this stunning ranch-level home situated on a sprawling 2.8-acre corner lot. If you’ve been dreaming of a peaceful country lifestyle without sacrificing modern convenience, this property is a rare find.
*The Heart of the Home!
Step inside to a layout designed for both comfort and entertaining. The interior features a thoughtful balance of cozy retreats and open gathering spaces. *Living Spaces* Choose between the expansive family room, featuring a rustic wood-burning fireplace perfect for chilly evenings, or the separate den—an ideal spot for a home office, media room, or quiet library.
*Chef’s Kitchen & Dining* The kitchen boasts a functional center island and flows seamlessly with the dining area. You’ll love the charm of the built-in glass display cabinets, perfect for showcasing your heirloom china or favorite collectibles. * Included are three spacious bedrooms and a full bath on main, providing plenty of room for family and guests. Another full bath in basement.
**Outdoor Living at Its Finest**
The transition from indoor to outdoor living is effortless. Walk out through the sliding glass doors onto a massive covered back deck. This is the ultimate spot for morning coffee or summer BBQs, offering a panoramic view of your private backyard—a beautiful mix of cleared open space and mature timber, and a fire pit...the wildlife loves it: deer, turkeys, owls and others!
**The Ultimate Outbuilding!!**
For the hobbyist, entrepreneur, or collector, the exterior shop is a true showstopper. This massive outbuilding is divided into three separate sections and is fully equipped with: 200 Amp Electrical Service, Insulation,
Convenient Half-Bath, wall unit air. Endless possibilities! think workshop, car storage, "man cave," or a professional studio.
**Property Highlights**
*Foundation: Full walk-out basement offering massive storage and future expansion potential, including a finished heated full bath, and includes the ability to heat with basement woodstove.
*Acreage: Nearly 3 acres of pristine corner-lot land.
*Privacy: A serene setting with plenty of elbow room from the neighbors.
*** Properties with this much acreage and a high-spec utility building rarely hit the market. Whether you're looking for a quiet homestead or a place to run your passion projects, this home delivers on every front.
Schedule your private tour today and see what country living is all about! REDUCED!
2521 Cat Square Rd, Vale, NC 28168 is a 3 bedroom, 2 bathroom, 1,809 sqft single-family home built in 1960. It last sold for the $419,900 asking price on Aug 3, 2026. This property is not currently displayed as for sale or rent on Trulia. The Trulia Estimate is $419,900, with a rent estimate of $1,691/month.
Last check for updates: about 4 hours ago
Listed by Debbie Pope
Century 21 Town & Country Rlty
Bought with: Sarah Iriarte, (828) 449-4165, Nestlewood Realty, LLC
Source: Canopy MLS as distributed by MLS GRID, MLS#4367429
Home Details for 2521 Cat Square Rd

|
|---|
MLS Status: Closed |

|
|---|
Interior Details Basement: Bath/Stubbed,Exterior Entry,Interior Entry,Partially Finished,Walk-Out Access,Walk-Up AccessNumber of Rooms: 10Types of Rooms: Primary Bedroom, Bedroom S, Bathroom Full, Den, Dining Area, Family Room, Kitchen, Laundry |
Beds & Baths Number of Bedrooms: 3Main Level Bedrooms: 3Number of Bathrooms: 2Number of Bathrooms (full): 2 |
Dimensions and Layout Living Area: 1809 Square Feet |
Appliances & Utilities Utilities: Electricity ConnectedAppliances: Dishwasher, Electric Cooktop, Electric Range, RefrigeratorDishwasherLaundry: In BasementRefrigerator |
Heating & Cooling Heating: Heat Pump,Wood StoveHas CoolingAir Conditioning: Heat PumpHas HeatingHeating Fuel: Heat Pump |
Fireplace & Spa Fireplace: Family Room, Wood Burning |
Gas & Electric Has Electric on Property |
Windows, Doors, Floors & Walls Door: Sliding DoorsFlooring: Laminate, Tile, Wood |
Levels, Entrance, & Accessibility Stories: 1Levels: OneFloors: Laminate, Tile, Wood |
View No View |

|
|---|
Exterior Home Features Roof: FiberglassPatio / Porch: Covered, DeckOther Structures: OtherExterior: Fire PitFoundation: Crawl Space |
Parking & Garage Other Parking: Attached carport, large looping concrete driveway, which extends to front of building.Has a CarportNo GarageNo Attached GarageHas Open ParkingParking: Attached Carport,Circular Driveway,Driveway |
Frontage Responsible for Road Maintenance: Publicly Maintained RoadRoad Surface Type: Concrete, Paved |
Water & Sewer Sewer: Septic Installed |
Surface & Elevation Elevation Units: Feet |
Finished Area Finished Area (above surface): 1713 Square FeetFinished Area (below surface): 96 Square Feet |

|
|---|
Cumulative Days on Market: 73 |

|
|---|
Year Built Year Built: 1960 |
Property Type / Style Property Type: ResidentialProperty Subtype: Single Family Residence |
Building Construction Materials: Brick Partial, WoodNot a New ConstructionHas Additional Parcels |
Property Information Parcel Number: 12897Additional Parcels Description: 12895, 12896 |

|
|---|
Price List Price: $419,900Price Per Sqft: $232/sqft |

|
|---|
Direction & Address City: ValeCommunity: None |
School Information Elementary School: UnionJr High / Middle School: West LincolnHigh School: West Lincoln |

|
|---|
Building Area Building Area: 1713 Square Feet |

|
|---|
Not Senior Community |

|
|---|
Lot Area: 2.8 acres |

|
|---|
Special Conditions: Standard |

|
|---|
Listing Terms: Conventional, FHA, USDA Loan, VA Loan |

|
|---|
BasementMls Number: 4367429Attribution Contact: debrapope.realtor@gmail.comAbove Grade Unfinished Area: 1713 |
Price and Tax history
| Date | Event | Price |
|---|---|---|
Aug 3, 2026 Source: Canopy MLS as distributed by MLS GRID #4367429 | Sold | $419,900 |
Jun 24, 2026 Source: Canopy MLS as distributed by MLS GRID #4367429 | PriceChange | $419,900 Price decreased by 2% |
Jun 11, 2026 Source: Canopy MLS as distributed by MLS GRID #4367429 | PriceChange | $429,500 Price decreased by 1% |
May 30, 2026 Source: Canopy MLS as distributed by MLS GRID #4367429 | PriceChange | $432,500 Price decreased by 2% |
Apr 18, 2026 Source: Canopy MLS as distributed by MLS GRID #4367429 | Listed For Sale | $440,000 |
Apr 16, 2018 Source: Canopy MLS as distributed by MLS GRID #3365904 | Sold | $138,500 |
Mar 14, 2018 Source: Agent Provided | Pending | $129,700 |
Mar 5, 2018 Source: Agent Provided | Listed For Sale | $129,700 |
Jul 2, 2012 Source: Agent Provided | ListingRemoved | $159,900 |
Apr 22, 2012 Source: Agent Provided | Listed For Sale | $159,900 |
Jan 1, 2012 Source: Agent Provided | ListingRemoved | $159,900 |
Jun 10, 2011 Source: Agent Provided | Listed For Sale | $159,900 |
| Year | Property tax | Tax assessment |
|---|---|---|
| 2025 | $1,467 | $212,716 |
Home facts updated by county records
Market trends in Vale
Last updated August 2026
Avg. sale price
—
Sale-to-List Price
—
Price per sq ft
—
Available listings
30
3MoM
Around this home
What Locals Say about Vale
At least 7 Trulia users voted on each feature.

91 % Say car is needed

83 % Say yards are well-kept

80 % Say there's holiday spirit

75 % Say they plan to stay for at least 5 years

70 % Say parking is easy

63 % Say it's quiet

59 % Say neighbors are friendly

55 % Say there's wildlife

50 % Say people would walk alone at night

43 % Say it's dog friendly

43 % Say kids play outside

18 % Say there are community events

18 % Say it's walkable to restaurants
Sourced by Trulia users. Learn more about our methodology.
LGBTQ Local Legal Protections
LGBTQ Local Legal Protections



Based on information submitted to the MLS GRID as of 2026-09-17 14:13:46 PDT. All data is obtained from various sources and may not have been verified by broker or MLS GRID. Supplied Open House Information is subject to change without notice. All information should be independently reviewed and verified for accuracy. Properties may or may not be listed by the office/agent presenting the information. Some IDX listings have been excluded from this website. Click here for more information
Frequently asked questions about 2521 Cat Square Rd
- What is 2521 Cat Square Rd estimated to be worth?Trulia's estimated value for 2521 Cat Square Rd in Vale, NC is $419,900.
- What is the price history for 2521 Cat Square Rd?2521 Cat Square Rd in Vale, NC last sold for $419,900 in August 2026.
- Is Vale a buyer's or seller's market?Vale is currently a buyer's market, based on recent for-sale activity.
- What do residents say about Vale?Residents describe Vale, NC as well-kept, established, and easy to park in. Most residents say you need a car. See recently sold homes in Vale, NC.
- Does 2521 Cat Square Rd have air conditioning?Yes, 2521 Cat Square Rd in Vale, NC has air conditioning.
- Does 2521 Cat Square Rd have laundry facilities?Yes, 2521 Cat Square Rd in Vale, NC has laundry facilities.
Apartments for Rent

- Results are loading
Off Market Homes Near 2521 Cat Square Rd
 SOLDAUG 18, 2026Better Homes and Gardens Real Estate Foothills
 SOLDAUG 18, 2026Faith Parker Properties, LLC
 SOLDAUG 17, 2026Realty Executives of Hickory
 SOLDAUG 10, 2026
 SOLDAUG 7, 2026
- SOLDJUL 30, 2026
 See more homes for sale inVale


Homes for sale near 2521 Cat Square Rd
 1.12 ACRESCentury 21 Town & Country Rlty
 NEW CONSTRUCTION2.49 ACRESRE/MAX Crossroads
 OPEN SUN, 3-5PMNEW CONSTRUCTION2.41 ACRESTeam Thomas & Associates Realty Inc.
 1.16 ACRESCarolina Real Estate Experts The Dan Jones Group
 1.11 ACRESWeichert, Realtors - Team Metro
 2.23 ACRESWeichert, Realtors - Team Metro
- See more homes for sale inVale


- Results are loading