


$253,000
 3 Beds
 2 Baths
 1,134 sqft (on 1 acre)
252 Taylor Mill Rd, Eure, NC 27935
Est. Mortgage $1,598/mo*
Get Pre-QualifiedWe estimate this home will sell faster than 96% nearby.
Home Highlights

Mobile/Manufactured

Built in 2017

1 acre lot

$223/sqft

Open Parking
Local Information
- Map ViewExplore the area around 252 Taylor Mill Rd.

- Schools1 Preschool School1 Elementary School1 Middle School1 High School

- Shop & Eat

-- mins to
About this House
What's unique:Open backyard
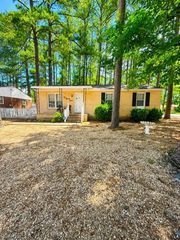
Move-in ready! This newer 3-bedroom, 2-bath home is waiting for its new owner. Brick steps welcome you at the front door. Sitting on 1 acre, it features an open living space that flows between the kitchen, complete with a study nook, and the living room. Fresh carpet and paint brighten the home throughout. A large walk-in closet in the hall provides storage, along with a linen closet near the hall bath. Bedrooms offer generous closets and plenty of space. Off the kitchen, the laundry room leads to an open backyard with a pole barn ready for use. With the septic located in the front yard, the backyard is open for your creative ideas! Put this home down as a must see!
Last check for updates: about 11 hours ago
Listing courtesy of Ashley Parker
RE/MAX Country to Coast, (757) 704-4472
Source: REIN Inc., MLS#10660754
Also Listed on Hive MLS.
We estimate this home will sell faster than 96% nearby.
Home Details for 252 Taylor Mill Rd

|
|---|
Interior Details Basement: Crawl SpaceNumber of Rooms: 5Types of Rooms: Primary Bedroom, Bedroom, Full Bathroom, Kitchen, Living Room |
Beds & Baths Number of Bedrooms: 3Number of Bathrooms: 2Number of Bathrooms (full): 2 |
Dimensions and Layout Living Area: 1134 Square Feet |
Appliances & Utilities Appliances: Dryer, Microwave, Range, Refrigerator, Washer, Electric Water HeaterDryerLaundry: Dryer HookupMicrowaveRefrigeratorWasher |
Heating & Cooling Heating: Heat PumpHas CoolingAir Conditioning: Central AirHas HeatingHeating Fuel: Heat Pump |
Fireplace & Spa No Fireplace |
Windows, Doors, Floors & Walls Flooring: Carpet, Vinyl |
Levels, Entrance, & Accessibility Stories: 1Floors: Carpet, Vinyl |
View No View |

|
|---|
Exterior Home Features Roof: Asphalt ShingleFencing: None |
Parking & Garage No CarportNo GarageNo Attached GarageHas Open ParkingParking: Driveway |
Pool Pool: None |
Frontage Waterfront: Not WaterfrontNot on Waterfront |
Water & Sewer Sewer: Septic Tank |
Farm & Range Not Allowed to Raise Horses |

|
|---|
Days on Market: 8 |

|
|---|
Year Built Year Built: 2017 |
Property Type / Style Property Type: ResidentialProperty Subtype: Manufactured HomeStructure Type: Manufactured HouseArchitecture: Manufactured House |
Building Construction Materials: Vinyl SidingNot a New ConstructionNot Attached Property |

|
|---|
Price List Price: $253,000Price Per Sqft: $223 |
Status Change & Dates Possession Timing: Closing |

|
|---|
MLS Status: New Listing |

|
|---|
Direction & Address City: EureCommunity: All Others Area 230 |
School Information Elementary School: Gatesville ElementaryJr High / Middle School: Central MiddleHigh School: Gates County |

|
|---|
Listing Agent Listing ID: 10660754 |

|
|---|
No HOAHOA Fee: No HOA Fee |

|
|---|
Lot Area: 1 Acres |

|
|---|
Contingencies: Non Contingent |

|
|---|
Mls Number: 10660754 |
Price and Tax history
| Year | Property tax | Tax assessment |
|---|---|---|
| 2025 | $1,411 | $167,343 |
Home facts updated by county records
Around this home
Market trends in Eure
Last updated October 2026
Avg. sale price
—
Sale-to-List Price
—
Price per sq ft
—
Available listings
—
Sourced by Trulia Market Trends
Home Value
Trulia Estimate
$252KSince last month
Increased$47K (+23.1%)Since last year
Increased$83K (+48.7%)Learn more about this home's value by checking out its Trulia Estimate, the value of nearby homes, and how much similar homes have sold for.
Trulia Estimate
The of this home's value increased by +560% in the last 10 years
| Month | Estimated value |
|---|---|
2026 | |
| November 2026 | $252K |
| August 2026 | $205K |
| July 2026 | $191K |
| June 2026 | $185K |
| May 2026 | $181K |
| April 2026 | $178K |
| March 2026 | $176K |
| February 2026 | $174K |
| January 2026 | $169K |
2025 | |
2024 | |
2023 | |
2022 | |
2021 | |
2019 | |
2018 | |
2017 | |
2016 | |
Comparable sales
These are recently sold homes that have a similar location or other similar features to this home, like bedrooms, bathrooms, and square footage. Get a sense of the expected prices in the area by viewing these homes.Address | Distance | Property Type | Sold Price | Sold Date | Bed | Bath | Sqft |
|---|---|---|---|---|---|---|---|
1.51 | Mobile / Manufactured | $315,000 | 12/23/25 | 4 | 2 | 2,280 | |
3.00 | Mobile / Manufactured | $264,000 | 12/18/25 | 3 | 4 | 1,736 | |
7.47 | Mobile / Manufactured | $295,020 | 05/18/26 | 3 | 2 | 1,944 |
Nearby home prices
Get a sense of expected prices in the area by checking the value of nearby homes.Address | Distance | Price | Bed | Bath | Sqft | Status |
|---|---|---|---|---|---|---|
0.03 | $267,000 | 3 | 2 | 1,627 | For Sale | |
0.03 | $277,200 | 4 | 2 | 1,674 | Off Market | |
0.04 | $94,500 | 3 | 2 | 1,080 | Off Market | |
0.04 | $237,000 | 3 | 2 | 1,260 | Off Market | |
0.06 | $194,300 | 2 | 1 | 1,311 | Off Market | |
0.07 | $382,500 | 3 | 3 | 2,676 | Off Market | |
0.08 | $225,600 | 3 | 2 | 1,196 | Off Market | |
0.08 | $318,600 | 4 | 2 | 2,280 | Off Market | |
0.09 | $189,300 | 3 | 2 | 1,296 | Off Market | |
0.09 | $243,800 | 3 | 2 | 1,402 | Off Market | |
0.09 | - | - | - | - | Off Market | |
0.10 | $310,600 | 3 | 2 | 1,456 | Off Market | |
0.12 | $282,000 | 5 | 2 | 2,100 | Off Market | |
0.13 | - | Studio | - | - | Off Market | |
0.13 | $119,100 | 1 | - | 576 | Off Market | |
0.13 | - | 3 | 2 | 1,620 | Off Market | |
0.14 | - | - | - | - | Off Market | |
0.14 | - | 3 | - | 1,288 | Off Market | |
0.16 | $262,500 | 3 | 2 | 1,620 | Off Market | |
0.16 | $267,100 | 3 | 1.5 | 1,508 | Off Market |
LGBTQ Local Legal Protections
LGBTQ Local Legal Protections


Ashley Parker, RE/MAX Country to Coast, (757) 704-4472
The listings data displayed on this medium comes in part from the Real Estate Information Network Inc. (REIN) and has been authorized by participating listing Broker Members of REIN for display. REIN's
listings are based upon Data submitted by its Broker Members, and REIN therefore makes no representation or warranty regarding the accuracy of the Data. All users of REIN's listings database should confirm the accuracy of the listing information directly with the listing agent.
© 2026 REIN. REIN's listings Data and information is protected under federal copyright laws.
Federal law prohibits, among other acts, the unauthorized copying or alteration of, or preparation of
derivative works from, all or any part of copyrighted materials, including certain compilations of Data and information. COPYRIGHT VIOLATORS MAY BE SUBJECT TO SEVERE FINES AND PENALTIES UNDER FEDERAL LAW. REIN updates its listings on a daily basis. Data last updated: 2026-11-13 00:07:18 PST
Some listings may be duplicated in the search results due to the co-mingling of listings from more than one multiple listing service. Should there be different listing information between the duplicated listings; user is advised to verify the accuracy of the listing information before making any financial decisions.
This application does not include information on all of the properties available for sale at this time.
Some or all of the listings (or Listing Data) represented in this application have been enhanced with information not provided by REIN. Such enhancements may include information obtained from Zillow Inc. and other third-party or publicly available sources and are not part of the Listing Data provided by REIN.
Some listings may be duplicated in the search results due to the co-mingling of listings from more than one multiple listing service. Should there be different listing information between the duplicated listings; user is advised to verify the accuracy of the listing information before making any financial decisions.
This application does not include information on all of the properties available for sale at this time.
Some or all of the listings (or Listing Data) represented in this application have been enhanced with information not provided by REIN. Such enhancements may include information obtained from Zillow Inc. and other third-party or publicly available sources and are not part of the Listing Data provided by REIN.
Similar Homes You May Like
 NEW CONSTRUCTION0.68 ACRESUnited Country Respess Real Estate
 1.76 ACRES
 NEW CONSTRUCTION
 2.07 ACRES
 0.46 ACRES
 1.88 ACRES


 0.33 ACRES
 NEW CONSTRUCTION0.33 ACRES
 0.45 ACRES
 0.5 ACRES
 NEW CONSTRUCTION

 1 ACRE

 0.46 ACRES


 1 ACRE
 0.55 ACRESUnited Country Forbes Realty & Auctions LLC
 0.26 ACRES
 8.64 ACRES
 1 ACRE
 0.54 ACRESUnited Country Forbes Realty & Auctions LLC
 1.66 ACRES
 0.7 ACRES

 0.69 ACRESRene Sawyer Realty, LLC
 FOR SALE BY OWNER
 Century 21 Land and Home Realty, LLC
 NEW CONSTRUCTION1 ACRE
 2 ACRESUnited Country Forbes Realty & Auctions LLC
 0.71 ACRESCentury 21 Land and Home Realty, LLC
 0.58 ACRES
 See more homes for sale inEure


New Listings near 252 Taylor Mill Rd
- 1.66 ACRES
 0.4 ACRES
 6.76 ACRES
- See more homes for sale inEure

Frequently asked questions about 252 Taylor Mill Rd
- When was 252 Taylor Mill Rd built?252 Taylor Mill Rd in Eure, NC was built in 2017.
- What are the closest schools to 252 Taylor Mill Rd?The closest schools to 252 Taylor Mill Rd in Eure, NC are Central Middle (rated 4/10), Gates County Senior High (rated 3/10), Gatesville Elementary (Pre-K, rated 3/10).
- Is Eure a buyer's or seller's market?Eure is currently a buyer's market, based on recent for-sale activity.
- Does 252 Taylor Mill Rd have air conditioning?Yes, 252 Taylor Mill Rd in Eure, NC has air conditioning.
- Does 252 Taylor Mill Rd have laundry facilities?Yes, 252 Taylor Mill Rd in Eure, NC has in-unit laundry.
- How big is the lot at 252 Taylor Mill Rd?The lot at 252 Taylor Mill Rd in Eure, NC is about 1 acre.
252 Taylor Mill Rd, Eure, NC 27935 is a 3 bedroom, 2 bathroom, 1,134 sqft mobile/manufactured built in 2017. This property is currently available for sale and was listed by REIN Inc. on Nov 5, 2026. The MLS # for this home is MLS# 10660754.