


252 Overcup Loop
Summerville, SC 29486
 6 Beds
 4.5 Baths
 3,483 sqft
6 Beds
4.5 Baths
3,483 sqft
Home Highlights

Parking
Garage

Outdoor
Yes

Climate Control
Heating & Cooling

Price/Sqft
$141

Listed
1 day ago
Local Information
- Map ViewExplore the area around 252 Overcup Loop.

- Schools1 Preschool School2 Elementary Schools1 Middle School1 High School

- Shop & Eat

-- mins to
About this House
Space, privacy, and flexibility come together in nearly 3,500 sq. ft. with 6 true bedrooms, 4.5 baths, a private office, bonus room, and a three-story layout ideal for multigenerational living, guests, or working from home. A first-floor en suite and third-floor bedroom, full bath, and bonus retreat provide exceptional privacy, with a full bath on every level. The open kitchen features granite countertops, stainless appliances, and custom built-ins. Enjoy an oversized primary suite, screened porch, extended patio, fire pit, and fenced backyard with wooded views and room for a pool. Located about two blocks from Lindera's resort-style pool, playground, open field, and Cane Bay Boulevard entrance--and less than a five-minute walk to the YMCA in golf-cart-friendly Cane Bay.
Open House
Saturday, August 08
11:00 AM to 2:00 PM
Sunday, August 09
11:00 AM to 2:00 PM
Home Details for 252 Overcup Loop

|
|---|
MLS Status: Coming Soon |

|
|---|
Beds & Baths Number of Bedrooms: 6Number of Bathrooms: 5Number of Bathrooms (full): 4Number of Bathrooms (half): 1 |
Dimensions and Layout Living Area: 3483 Square Feet |
Appliances & Utilities Utilities: BCW & SA, Berkeley Elect Co-Op, Dominion EnergyLaundry: Electric Dryer Hookup,Washer Hookup |
Heating & Cooling Heating: CentralHas CoolingAir Conditioning: Central AirHas HeatingHeating Fuel: Central |
Fireplace & Spa No Fireplace |
Windows, Doors, Floors & Walls Window: Window TreatmentsDoor: Storm Door(s)Flooring: Carpet, Ceramic Tile, Luxury Vinyl |
Levels, Entrance, & Accessibility Stories: 3Levels: Three Or MoreFloors: Carpet, Ceramic Tile, Luxury Vinyl |

|
|---|
Exterior Home Features Roof: ArchitecturalPatio / Porch: ScreenedFencing: WoodExterior: Rain GuttersFoundation: Slab |
Parking & Garage Number of Garage Spaces: 2Number of Covered Spaces: 2No CarportHas a GarageParking Spaces: 2Parking: Garage |
Frontage Not on Waterfront |
Water & Sewer Sewer: Public Sewer |

|
|---|
Days on Market: 1 |

|
|---|
Year Built Year Built: 2014 |
Property Type / Style Property Type: ResidentialProperty Subtype: Single Family ResidenceArchitecture: Traditional |
Building Construction Materials: Vinyl SidingNot a New ConstructionNot Attached Property |

|
|---|
Price List Price: $490,000Price Per Sqft: $141 |

|
|---|

|
|---|
Direction & Address City: SummervilleCommunity: Cane Bay Plantation |
School Information Elementary School: Cane BayJr High / Middle School: Cane BayHigh School: Cane Bay High School |

|
|---|
Listing Agent Listing ID: 26021989 |

|
|---|
Building Area Building Area: 3483 Square Feet |

|
|---|
Community Features: Dog Park, Park, Pool, Walk/Jog Trails |

|
|---|
Lot Area: 8276.4 sqft |

|
|---|
Listing Terms: Any |

|
|---|
Mls Number: 26021989Attribution Contact: 843-779-8660 |

|
|---|
Dog ParkParkPoolWalk/Jog Trails |
Last check for updates: about 2 hours ago
Listing courtesy of Carolina One Real Estate, (843) 779-8660
Source: CTMLS, MLS#26021989
Also Listed on CTMLS.
Market trends in Summerville
Last updated June 2026
Avg. sale price
$380K
$7.5KMoM
Sale-to-List Price
98.9%
0.1%MoM
Price per sq ft
$193
$4MoM
Available listings
1627
44MoM
Price History for 252 Overcup Loop
| Date | Price | Event | Source |
|---|---|---|---|
| 10/27/2020 | $365,000 | Sold | CTMLS #20026177 |
| 10/05/2020 | $369,900 | Pending | Agent Provided |
| 09/22/2020 | $369,900 | Listed For Sale | Agent Provided |
| 06/02/2014 | $273,990 | Sold | N/A |
Similar Homes You May Like


 0.31 ACRES


 1.29 ACRES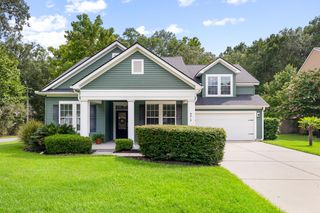

 0.27 ACRES


 NEW - 2 DAYS AGO


 0.26 ACRES


 0.7 ACRES
 See more homes for sale inSummerville
New Listings near 252 Overcup Loop
 NEWCOMING SOON

 0.25 ACRES

 0.28 ACRES
 NEW - 2 DAYS AGO
 NEW - 2 DAYS AGO
 NEW - 9 HRS AGO0.25 ACRES


- See more homes for sale inSummerville
Property Tax and Assessment
| Year | 2024 |
|---|---|
| Tax | $1,786 |
| Assessment | $513,600 |
Home facts updated by county records
Comparable Sales for 252 Overcup Loop
Address | Distance | Property Type | Sold Price | Sold Date | Bed | Bath | Sqft |
|---|---|---|---|---|---|---|---|
0.08 | Single-Family Home | $450,000 | 07/20/26 | 5 | 4.5 | 3,263 | |
0.03 | Single-Family Home | $500,000 | 01/26/26 | 6 | 4.5 | 3,483 | |
0.07 | Single-Family Home | $369,997 | 10/21/25 | 4 | 2.5 | 2,538 | |
0.18 | Single-Family Home | $495,000 | 07/17/26 | 5 | 3.5 | 3,018 | |
0.15 | Single-Family Home | $440,000 | 11/07/25 | 5 | 3 | 2,679 | |
0.36 | Single-Family Home | $465,000 | 08/20/25 | 6 | 4.5 | 3,670 | |
0.08 | Single-Family Home | $380,000 | 09/29/25 | 4 | 3 | 2,152 | |
0.15 | Single-Family Home | $378,765 | 07/17/26 | 5 | 2.5 | 2,345 | |
0.32 | Single-Family Home | $475,000 | 06/16/26 | 5 | 3.5 | 3,000 | |
0.34 | Single-Family Home | $445,000 | 02/24/26 | 5 | 3.5 | 2,816 |
Nearby homes
Get a sense of prices in the area by checking nearby homes. OFF MARKET
 OFF MARKET
 OFF MARKET
- OFF MARKET
 OFF MARKET
 OFF MARKET
- OFF MARKET
- OFF MARKET
 OFF MARKET
 OFF MARKET
 OFF MARKET
Assigned Schools
These are the assigned schools for 252 Overcup Loop.
- Cane Bay High School
- 9-12
- Public
- 2412 Students
8/10GreatSchools RatingParent Rating AverageAs a military family moving to the area from an advanced-level school district, our high schooler has thrived at CBH. They offer a vast variety of course options, and the honors and AP courses are what you would expect at a large high school. The medical science program is outstanding, and the students can graduate with multiple associate degrees and their high school diploma. If your family is looking for an excellent high school that is well-rounded and will set your student up for success in the future, Cane Bay High School is the school!Parent Review2y ago - Cane Bay Elementary School
- PK-4
- Public
- 1161 Students
9/10GreatSchools RatingParent Rating AverageAs a military family moving to the area from an advanced-level school district, our elementary students have excelled at Cane Bay Elementary. They are an incredible team of administrators, teachers, and staff that CARE. With kids with 504s and IEPs, a team dedicated to helping your child succeed and partners with the parents to ensure students are set up for success is something not to be taken lightly. If we could give CBE 10 stars, we would.Parent Review2y ago - Cane Bay Middle
- 5-8
- Public
- 1464 Students
7/10GreatSchools RatingParent Rating AverageI have a child that goes here, I thought about switching them to another school so much times it's sad, I hate them people at this school, they don't want to address nothing unless it's unnecessary to do so, I don't want to communcate with none of yall either! DONT CALL MY PHONE FOR SH!T ! I hate CANE BAY MIDDLE STAFF! they need a new crew WHO KNOWS WHAT THEY DOING!!Parent Review9mo ago  Check out schools near 252 Overcup Loop.
What Locals Say about Summerville
At least 705 Trulia users voted on each feature.

92 % Say car is needed

88 % Say it's dog friendly

84 % Say parking is easy

82 % Say yards are well-kept

76 % Say kids play outside

75 % Say there's holiday spirit

69 % Say it's quiet

65 % Say people would walk alone at night

58 % Say there are sidewalks

54 % Say neighbors are friendly

53 % Say streets are well-lit

47 % Say they plan to stay for at least 5 years

43 % Say there's wildlife

36 % Say it's walkable to grocery stores

34 % Say there are community events

33 % Say it's walkable to restaurants
Sourced by Trulia users. Learn more about our methodology.
LGBTQ Local Legal Protections
LGBTQ Local Legal Protections



Carolina One Real Estate, (843) 779-8660
IDX information is provided exclusively for personal, non-commercial use, and may not be used for any purpose other than to identify prospective properties consumers may be interested in purchasing. Copyright Charleston Trident Multiple Listing Service, Inc. All rights reserved. Information is deemed reliable but not guaranteed.
252 Overcup Loop, Summerville, SC 29486 is a 6 bedroom, 5 bathroom, 3,483 sqft single-family home built in 2014. This property is currently available for sale and was listed by CTMLS on Aug 2, 2026. The MLS # for this home is MLS# 26021989.