


$609,300
 5 Beds
 3.5 Baths
 3,598 sqft (on 4 acres)
25154 Bickham Rd, Jackson, LA 70748
Est. Refi. Payment $3,503/mo*
Refinance Your HomeHome Value
Trulia Estimate
$609KSince last month
Decreased$2K (-0.3%)Since last year
Increased$23K (+3.9%)Since last sale
Increased$112K (+22.6%)Learn more about this home's value by checking out its Trulia Estimate, the value of nearby homes, and how much similar homes have sold for.
Trulia Estimate
The of this home's value increased by +25% in the last 10 years
| Month | Estimated value |
|---|---|
2026 | |
| October 2026 | $609K |
| September 2026 | $612K |
| August 2026 | $611K |
| July 2026 | $631K |
| June 2026 | $630K |
| May 2026 | $610K |
| April 2026 | $605K |
| March 2026 | $615K |
| February 2026 | $598K |
| January 2026 | $592K |
2025 | |
2024 | |
2023 | |
2022 | |
2021 | |
2020 | |
2019 | |
2018 | |
2017 | |
2016 | |
Comparable sales
These are recently sold homes that have a similar location or other similar features to this home, like bedrooms, bathrooms, and square footage. Get a sense of the expected prices in the area by viewing these homes.Address | Distance | Property Type | Sold Price | Sold Date | Bed | Bath | Sqft |
|---|---|---|---|---|---|---|---|
0.28 | Single-Family Home | - | 09/30/26 | 4 | 3 | 2,828 | |
0.61 | Single-Family Home | - | 06/18/26 | 4 | 3 | 3,530 | |
0.80 | Single-Family Home | - | 03/20/26 | 4 | 3 | 2,780 | |
0.71 | Single-Family Home | - | 11/18/25 | 4 | 2 | 2,501 | |
0.46 | Single-Family Home | - | 01/09/26 | 3 | 3 | 2,527 | |
0.41 | Single-Family Home | - | 04/10/26 | 3 | 2 | 2,596 | |
0.94 | Single-Family Home | - | 02/20/26 | 6 | 4 | 3,956 | |
0.67 | Single-Family Home | - | 12/15/25 | 5 | 4 | 2,748 | |
0.86 | Single-Family Home | - | 07/31/26 | 5 | 3 | 3,040 | |
1.01 | Single-Family Home | - | 02/23/26 | 4 | 4 | 2,664 |
Nearby home prices
Get a sense of expected prices in the area by checking the value of nearby homes.Address | Distance | Price | Bed | Bath | Sqft | Status |
|---|---|---|---|---|---|---|
0.05 | $610,900 | 4 | 3 | 3,648 | Off Market | |
0.05 | $604,800 | 4 | 1 | 3,648 | Off Market | |
0.10 | $551,400 | Studio | - | 3,221 | Off Market | |
0.10 | $478,800 | 4 | 2.5 | 2,391 | Off Market | |
0.11 | $400,300 | Studio | - | 2,424 | Off Market | |
0.13 | $434,200 | Studio | - | 2,726 | Off Market | |
0.14 | $465,900 | 3 | 2.5 | 2,126 | Off Market | |
0.14 | $498,600 | Studio | - | 4,321 | Off Market | |
0.15 | - | - | - | - | Off Market | |
0.15 | $477,900 | Studio | - | 2,406 | Off Market | |
0.16 | - | - | - | - | Off Market | |
0.16 | $281,300 | Studio | - | 1,970 | Off Market | |
0.16 | $466,100 | 3 | 2.5 | 3,000 | Off Market | |
0.16 | $430,800 | 3 | 2.5 | 3,084 | Off Market | |
0.17 | $439,700 | Studio | - | 2,721 | Off Market | |
0.17 | $441,900 | Studio | - | 2,186 | Off Market | |
0.18 | - | - | - | - | Off Market | |
0.19 | - | - | - | - | Off Market | |
0.19 | $528,000 | Studio | - | 2,700 | Off Market | |
0.19 | $557,500 | Studio | - | 3,687 | Off Market |
Local Information
- Map ViewExplore the area around 25154 Bickham Rd.

- Schools4 Elementary Schools1 Middle School1 High School

- Shop & Eat

-- mins to
Home Highlights

Single-Family Home

Built in 1985

4 acre lot

3,598 sqft

$169/sqft

Garage
About this House
****In Zachary School District with bus service at the end of the driveway***
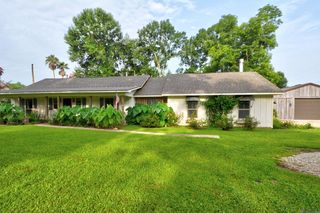
This is a magnificent 5-bedroom, 3.5-bath, 2-story house just waiting for you to call Home. The house sits on 3.5 acres. The 1.56 acre back yard is fenced in, providing a secure area for pets or children to explore. This custom-built 3600 sq ft home comes equipped with a 3-stall horse stable with tack room (refurbished as office with phone, internet & cable), a heated lap pool with attached hot tub, and beautiful grounds -all waiting for you to enjoy in peace and quiet. Entertaining is a breeze with the raised wrap-around front porch and a huge rear deck that leads to the covered carport. The cook of the house will be delighted with the kitchen, which features 3-cm slab granite countertops and island, tile backsplash, and cypress cabinets as well as a walk-in pantry, triple sink, double ovens, and Italian porcelain tile floors. The mud room near the rear entry has laundry, freezer, tiled countertop and sink, and cypress cabinets and closets. The sound-insulated Master bedroom includes a large walk-in closet and a door that opens onto the deck and pool area. The luxurious Master bath offers an 11’-long granite countertop and vanity mirror, cypress cabinets, granite undermounted 6' jacuzzi tub, and an oversized tile shower with Kerdi/Schluter membrane system and frameless glass French doors. There are 2 additional bedrooms downstairs along with plenty of closets and storage space. Upstairs is a loft/study as well as 2 additional bedrooms and a playroom/den. The Living room features a vaulted ceiling, hardwood floors, built-in bookshelves, and a fireplace. The home has Pella wood windows, solid wood raised-panel doors, recessed lighting, Hunter ceiling fans, central vacuum system, and 3 zoned HVAC units. These are just a few of this impeccable home’s many amenities.
Call to make your private viewing appointment today! Letter of pre-approval of funds required for showing.
This is a magnificent 5-bedroom, 3.5-bath, 2-story house just waiting for you to call Home. The house sits on 3.5 acres. The 1.56 acre back yard is fenced in, providing a secure area for pets or children to explore. This custom-built 3600 sq ft home comes equipped with a 3-stall horse stable with tack room (refurbished as office with phone, internet & cable), a heated lap pool with attached hot tub, and beautiful grounds -all waiting for you to enjoy in peace and quiet. Entertaining is a breeze with the raised wrap-around front porch and a huge rear deck that leads to the covered carport. The cook of the house will be delighted with the kitchen, which features 3-cm slab granite countertops and island, tile backsplash, and cypress cabinets as well as a walk-in pantry, triple sink, double ovens, and Italian porcelain tile floors. The mud room near the rear entry has laundry, freezer, tiled countertop and sink, and cypress cabinets and closets. The sound-insulated Master bedroom includes a large walk-in closet and a door that opens onto the deck and pool area. The luxurious Master bath offers an 11’-long granite countertop and vanity mirror, cypress cabinets, granite undermounted 6' jacuzzi tub, and an oversized tile shower with Kerdi/Schluter membrane system and frameless glass French doors. There are 2 additional bedrooms downstairs along with plenty of closets and storage space. Upstairs is a loft/study as well as 2 additional bedrooms and a playroom/den. The Living room features a vaulted ceiling, hardwood floors, built-in bookshelves, and a fireplace. The home has Pella wood windows, solid wood raised-panel doors, recessed lighting, Hunter ceiling fans, central vacuum system, and 3 zoned HVAC units. These are just a few of this impeccable home’s many amenities.
Call to make your private viewing appointment today! Letter of pre-approval of funds required for showing.
25154 Bickham Rd, Jackson, LA 70748 is a 5 bedroom, 4 bathroom, 3,598 sqft single-family home built in 1985. It was last sold on Feb 19, 2021. This property is not currently displayed as for sale or rent on Trulia. The Trulia Estimate is $609,300, with a rent estimate of $3,674/month.
Home Details for 25154 Bickham Rd

|
|---|
Heating & Cooling Heating: Forced Air, Heat Pump, ElectricAir ConditioningCooling System: CentralHeating Fuel: Forced Air |
Levels, Entrance, & Accessibility Stories: 2Floors: Tile, Carpet, Hardwood |
Interior Details Types of Rooms: Walk In Closet |
Appliances & Utilities DishwasherDryerMicrowaveRefrigeratorWasher |
Fireplace & Spa Fireplace |

|
|---|
Year Built Year Built: 1985 |
Property Type / Style Property Type: Single Family Home |

|
|---|
Exterior Home Features DeckLawnPatioPorch |
Pool Pool |
Parking & Garage GarageParking Spaces: 6Parking: Garage Attached |

|
|---|
Lot Area: 4.00 acres |
Price and Tax history
| Date | Event | Price |
|---|---|---|
Feb 19, 2021 Source: N/A | Sold | -- |
Aug 27, 2020 Source: N/A | Listed For Sale | $545,000 |
Feb 13, 2012 Source: ROAM MLS #201115487 | Sold | -- |
Nov 30, 2011 Source: Agent Provided | Listed For Sale | $440,000 |
Sep 30, 2011 Source: N/A | Sold | -- |
| Year | Property tax | Tax assessment |
|---|---|---|
| 2025 | $5,116 | $477,450 |
Home facts updated by county records
Market trends in Jackson
Last updated September 2026
Avg. sale price
—
Sale-to-List Price
—
Price per sq ft
—
Available listings
14
1MoM
Sourced by Trulia Market Trends
Around this home
- Northwestern Elementary School
- K
- Public
- 358 Students
NAGreatSchools RatingParent Rating AverageMy daughter attended this school from pre-k to first grade and loved it. I also volunteered and worked as a sub in several classes and the spec ed class. I can say without hesitation that everyone on staff puts children first. Also they do strive for excellence but not at the cost of safety or to the point of putting stress on the kids. Everyone wants to teach in Zachary because its a great community and because of that we get the best teachers. I know lots of parents who are very happy with Zachary and I think anyone reading the comments below should know that it does not at all reflect the majority or is it true. Check out the web site or stop by and visit. www.zacharyschools.orgParent Review15y ago - Zachary Elementary School
- 3-4
- Public
- 771 Students
9/10GreatSchools RatingParent Rating AverageI moved #1 because of said school district. As my child as move through school beginning in Northwestern grade K I have increasingly become disappointed. Is it better than most EBR schools, the answer is yes. But the teachers and substitutes at Zachary Elementary that I have interacted with are very abrasive in how they speak with parents and kids on a frequent. The principal patronizing techniques with overbearing undertones to communicate. I guess the teachers get their ways from her. Honestly I don't think we will make it it to Copper Mill - I hear it's even worse. The juice is not worth the squeeze- I'll be looking into private school or home schooling my child.Parent Review2y ago - Copper Mill Elementary School
- 5-6
- Public
- 795 Students
8/10GreatSchools RatingParent Rating AverageI moved to Zachary or the schools, and I will stay in Zachary because of the teachers. I have two children in school, and every year, the teachers make a point to connect with me throughout the year. They seem to care for each student. The mantra in these schools is "Do your best". I went to an awards ceremony yesterday, and more than one teacher said on the podium that they tell their children they will go on to greater achievements, and in doing that, they are pushing them half the distance to that goal. The schools are different than what I went through. These are not K - 6, they are the whole population of Zachary in two year schools - Copper Mill is 5th and 6th grade. Rollins Place is 1st and 2nd, Zachary Elementary is 3rd and 4th grade.Parent Review11y ago - Rollins Place Elementary
- 1-2
- Public
- 687 Students
NAGreatSchools RatingParent Rating Average No reviews available for this school.
What Locals Say about Jackson
This October
Trick-or-Treat Score
Built from what locals say about this neighborhood.- 80% say there's holiday spirit
- 54% say neighbors are friendly
- 30% say there are sidewalks
Trulia Trick or TreatStart Ghost Hunt
At least 5 Trulia users voted on each feature.

100 % Say car is needed

80 % Say parking is easy

80 % Say there's holiday spirit

63 % Say it's quiet

57 % Say yards are well-kept

57 % Say kids play outside

57 % Say there's wildlife

54 % Say neighbors are friendly

33 % Say it's dog friendly

33 % Say it's walkable to restaurants

33 % Say people would walk alone at night

30 % Say there are sidewalks

29 % Say there are community events

25 % Say it's walkable to grocery stores

20 % Say they plan to stay for at least 5 years

17 % Say streets are well-lit
Sourced by Trulia users. Learn more about our methodology.
LGBTQ Local Legal Protections
LGBTQ Local Legal Protections



Frequently asked questions about 25154 Bickham Rd
- What is 25154 Bickham Rd estimated to be worth?Trulia's estimated value for 25154 Bickham Rd in Jackson, LA is $609,300.
- What is the price history for 25154 Bickham Rd?25154 Bickham Rd in Jackson, LA last sold in February 2021.
- Is Jackson a buyer's or seller's market?Jackson is currently a buyer's market, based on recent for-sale activity.
- What do residents say about Jackson?Residents describe Jackson, LA as easy to park in, quiet, and well-kept. Most residents say you need a car. See recently sold homes in Jackson, LA.
- Does 25154 Bickham Rd have air conditioning?Yes, 25154 Bickham Rd in Jackson, LA has air conditioning.
- Does 25154 Bickham Rd have a pool?Yes, 25154 Bickham Rd in Jackson, LA has a pool.
Apartments for Rent

- Results are loading
Off Market Homes Near 25154 Bickham Rd
 SOLDAUG 31, 2026Keller Williams Realty Red Stick Partners
 See more homes for sale inJackson


Homes for sale near 25154 Bickham Rd
 2.38 ACRESKaizen Home Sales and Services, LLC
 4.78 ACRESKeller Williams Realty Red Stick Partners
 3.3 ACRESKeller Williams Realty Premier Partners
- See more homes for sale inJackson




- Results are loading