


$388,700
 3 Beds
 2 Baths
 1,647 sqft (on 0.33 acres)
2514 E Moonlight Ln, Eustis, FL 32726
Est. Refi. Payment $2,727/mo*
Refinance Your HomeCurrently Off Market - Sold Dec 16, 2020 for $285,000
Home Value
Trulia Estimate
$389KSince last month
Decreased$2K (-0.4%)Since last year
Decreased$13K (-3.2%)Since last sale
Increased$104K (+36.4%)Learn more about this home's value by checking out its Trulia Estimate, the value of nearby homes, and how much similar homes have sold for.
Trulia Estimate
The of this home's value increased by +92% in the last 10 years
| Month | Estimated value |
|---|---|
2026 | |
| September 2026 | $389K |
| August 2026 | $391K |
| July 2026 | $392K |
| June 2026 | $395K |
| May 2026 | $395K |
| April 2026 | $393K |
| March 2026 | $392K |
| February 2026 | $392K |
| January 2026 | $392K |
2025 | |
2024 | |
2023 | |
2022 | |
2021 | |
2020 | |
2019 | |
2018 | |
2017 | |
2016 | |
Comparable sales
These are recently sold homes that have a similar location or other similar features to this home, like bedrooms, bathrooms, and square footage. Get a sense of the expected prices in the area by viewing these homes.Address | Distance | Property Type | Sold Price | Sold Date | Bed | Bath | Sqft |
|---|---|---|---|---|---|---|---|
0.09 | Single-Family Home | $235,000 | 09/02/26 | 3 | 2 | 2,269 | |
0.09 | Single-Family Home | $317,000 | 02/02/26 | 4 | 2 | 1,799 | |
0.36 | Single-Family Home | $260,000 | 09/01/26 | 3 | 2 | 1,740 | |
0.09 | Single-Family Home | $420,000 | 10/06/25 | 4 | 2 | 2,383 | |
0.35 | Single-Family Home | $319,900 | 03/13/26 | 3 | 2 | 1,721 | |
0.50 | Single-Family Home | $290,000 | 06/29/26 | 3 | 2 | 1,532 | |
0.41 | Single-Family Home | $312,500 | 06/30/26 | 3 | 2 | 1,727 | |
0.21 | Single-Family Home | $450,000 | 12/05/25 | 3 | 2 | 2,388 | |
0.47 | Single-Family Home | $296,500 | 08/19/26 | 3 | 2 | 1,738 | |
0.34 | Single-Family Home | $355,102 | 10/02/25 | 4 | 2 | 1,781 |
Nearby home prices
Get a sense of expected prices in the area by checking the value of nearby homes.Address | Distance | Price | Bed | Bath | Sqft | Status |
|---|---|---|---|---|---|---|
0.04 | $342,000 | 3 | 2 | 1,718 | Off Market | |
0.11 | $342,800 | 3 | 2 | 1,648 | Off Market | |
0.09 | $412,800 | 4 | 2 | 2,383 | Off Market | |
0.11 | $332,800 | 3 | 2 | 2,075 | Off Market | |
0.07 | $352,500 | 3 | 2 | 1,680 | Off Market | |
0.09 | $317,000 | 4 | 2 | 1,799 | Recently Sold | |
0.12 | $370,000 | 4 | 2 | 2,325 | For Sale | |
0.15 | $393,200 | 3 | 2 | 1,704 | Off Market | |
0.15 | $95,000 | - | - | - | For Sale | |
0.18 | $340,700 | 3 | 2 | 1,668 | Off Market | |
0.22 | $325,800 | 3 | 2 | 1,488 | Off Market | |
0.21 | $450,000 | 3 | 2 | 2,388 | Recently Sold |
Local Information
- Map ViewExplore the area around 2514 E Moonlight Ln.

- Schools1 Preschool School1 Elementary School1 Middle School1 High School

- Shop & Eat

-- mins to
Home Highlights

Single-Family Home

Built in 2003

0.33 acre lot

1,647 sqft

$236/sqft

Garage
About this House
WOW, beautiful POOL home on the market, in a highly sought-after neighborhood, directly adjacent to Mount Dora, and because of location, could also make for excellent Airbnb/VRBO income opportunity.
Immaculate 3 bedroom / 2 bath POOL home with a newly shingled hip roof in 2017 (hip roofs provide very nice insurance discounts). The lot features a very nice fenced in large yard. Additionally, a recently installed workshop in the backyard complete with electric service. The A/C has been recently updated and serviced. You'll love the amazing curb appeal with beautifully landscaped front and back yards, a large SIDE ENTRY GARAGE with separate pedestrian door. Exterior of home also features beautiful stacked stone decorative accents. Step through the front doors into the beautiful foyer and enter a welcoming home with an open split floor plan. Enjoy beautiful bamboo wood flooring throughout the main living area and tile in the wet areas. The living room has high ceilings with decorative ledges, a large wood burning fireplace, and sliding doors to the pool. The elegant kitchen has oak cabinetry, newer stainless-steel appliances, a large breakfast bar accented by pendant lights, a kitchen pantry and breakfast nook. The bedrooms are split and the master suite is bright and beautiful with doors leading to the newly screened lanai. It has an adjoining master bath with a corner garden tub, a window for natural light, dual vanities, walk-in shower, with a large walk-in closet. Two spacious bedrooms are located on the opposite side of the home as well as a guest bathroom with window. Entertain your guests on the oversized screened lanai or take a dive in the sparkling pool. There's plenty of space to relax and visit, or if you prefer sit under the pergola or at the fire pit on a beautiful evening. The backyard is a private paradise and fully fenced. The swimming pool screen has been recently replaced and the home has a recently installed solar system for enjoying a heated pool. THIS HOME IS ON CITY SEWER NOT A SEPTIC SYSTEM AS MOST IN THE NEIGHBORHOOD. This home will not last. Serious inquiries only, pre-qualification letter supporting a cash offer or bank financing, 5% deposit, no contingencies. Appliances are included except washer and dryer. Washer and dryer and all other furnishings available for purchase.
NO SOLICITATION. Buyer's Agent 2.5% commission. Call, email or text to: 352-268-5663, jamicole621@gmail.com
Immaculate 3 bedroom / 2 bath POOL home with a newly shingled hip roof in 2017 (hip roofs provide very nice insurance discounts). The lot features a very nice fenced in large yard. Additionally, a recently installed workshop in the backyard complete with electric service. The A/C has been recently updated and serviced. You'll love the amazing curb appeal with beautifully landscaped front and back yards, a large SIDE ENTRY GARAGE with separate pedestrian door. Exterior of home also features beautiful stacked stone decorative accents. Step through the front doors into the beautiful foyer and enter a welcoming home with an open split floor plan. Enjoy beautiful bamboo wood flooring throughout the main living area and tile in the wet areas. The living room has high ceilings with decorative ledges, a large wood burning fireplace, and sliding doors to the pool. The elegant kitchen has oak cabinetry, newer stainless-steel appliances, a large breakfast bar accented by pendant lights, a kitchen pantry and breakfast nook. The bedrooms are split and the master suite is bright and beautiful with doors leading to the newly screened lanai. It has an adjoining master bath with a corner garden tub, a window for natural light, dual vanities, walk-in shower, with a large walk-in closet. Two spacious bedrooms are located on the opposite side of the home as well as a guest bathroom with window. Entertain your guests on the oversized screened lanai or take a dive in the sparkling pool. There's plenty of space to relax and visit, or if you prefer sit under the pergola or at the fire pit on a beautiful evening. The backyard is a private paradise and fully fenced. The swimming pool screen has been recently replaced and the home has a recently installed solar system for enjoying a heated pool. THIS HOME IS ON CITY SEWER NOT A SEPTIC SYSTEM AS MOST IN THE NEIGHBORHOOD. This home will not last. Serious inquiries only, pre-qualification letter supporting a cash offer or bank financing, 5% deposit, no contingencies. Appliances are included except washer and dryer. Washer and dryer and all other furnishings available for purchase.
NO SOLICITATION. Buyer's Agent 2.5% commission. Call, email or text to: 352-268-5663, jamicole621@gmail.com
2514 E Moonlight Ln, Eustis, FL 32726 is a 3 bedroom, 2 bathroom, 1,647 sqft single-family home built in 2003. It last sold for $285,000 on Dec 16, 2020. This property is not currently displayed as for sale or rent on Trulia. The Trulia Estimate is $388,700, with a rent estimate of $2,649/month.
Home Details for 2514 E Moonlight Ln

|
|---|
Heating & Cooling Heating: Forced Air, ElectricAir ConditioningCooling System: Central, SolarHeating Fuel: Forced Air |
Levels, Entrance, & Accessibility Stories: 1Floors: Tile, Carpet, Hardwood |
Interior Details AtticNumber of Rooms: 7Types of Rooms: Walk In Closet, Breakfast Nook, Dining Room, Family Room, Laundry Room, Master Bath, Office, Pantry, WorkshopCeiling Fan |
Appliances & Utilities Cable ReadyDishwasherDisposalMicrowaveRefrigerator |
Fireplace & Spa Fireplace |
Security Security System |

|
|---|
Exterior Home Features Roof: Shake ShingleDeckExterior: Other, Stone, StuccoFoundation Type: SlabGardenLawnPatioPorchSprinkler System |
Pool Pool |
Parking & Garage GarageParking Spaces: 2Parking: Garage Attached |

|
|---|
Year Built Year Built: 2003 |
Property Type / Style Property Type: Single Family HomeArchitecture: Ranch / Rambler |

|
|---|
Units in Building: 1 |

|
|---|
Lot Area: 0.33 acres |
Price and Tax history
| Date | Event | Price |
|---|---|---|
Mar 24, 2021 Source: N/A | ListingRemoved | |
Dec 16, 2020 Source: N/A | Sold | $285,000 |
Dec 4, 2020 Source: N/A | Pending | $299,900 |
Dec 2, 2020 Source: N/A | Listed For Sale | $299,900 |
Oct 25, 2019 Source: N/A | Sold | $250,000 |
Oct 4, 2019 Source: Agent Provided | Pending | $250,000 |
Oct 3, 2019 Source: Agent Provided | Listed For Sale | $250,000 |
Sep 30, 2014 Source: Stellar MLS #O5313107 | Sold | $179,000 |
Aug 14, 2014 Source: Agent Provided | Listed For Sale | $184,900 |
Jun 24, 2003 Source: N/A | Sold | $175,100 |
| Year | Property tax | Tax assessment |
|---|---|---|
| 2025 | $3,501 | $319,177 |
Home facts updated by county records
Market trends in Eustis
Last updated August 2026
Avg. sale price
$351K
$23.07KMoM
Sale-to-List Price
98.0%
0.5%MoM
Price per sq ft
$198
$7MoM
Available listings
180
20MoM
Around this home
What Locals Say about Eustis
At least 214 Trulia users voted on each feature.

86 % Say car is needed

84 % Say parking is easy

79 % Say yards are well-kept

74 % Say it's dog friendly

70 % Say there's holiday spirit

66 % Say it's quiet

64 % Say kids play outside

60 % Say people would walk alone at night

56 % Say there are sidewalks

52 % Say streets are well-lit

50 % Say there's wildlife

49 % Say neighbors are friendly

47 % Say they plan to stay for at least 5 years

33 % Say there are community events

30 % Say it's walkable to restaurants

29 % Say it's walkable to grocery stores
Sourced by Trulia users. Learn more about our methodology.
LGBTQ Local Legal Protections
LGBTQ Local Legal Protections



Frequently asked questions about 2514 E Moonlight Ln
- What is 2514 E Moonlight Ln estimated to be worth?Trulia's estimated value for 2514 E Moonlight Ln in Eustis, FL is $388,700.
- What is the price history for 2514 E Moonlight Ln?2514 E Moonlight Ln in Eustis, FL last sold for $285,000 in December 2020.
- Is Eustis a buyer's or seller's market?Eustis is currently a balanced market, based on recent for-sale activity.
- What's the median sale price in Eustis?The median sale price in Eustis is $351K. That is up $23.07K from the prior month.
- Does 2514 E Moonlight Ln have air conditioning?Yes, 2514 E Moonlight Ln in Eustis, FL has air conditioning.
- Does 2514 E Moonlight Ln have a pool?Yes, 2514 E Moonlight Ln in Eustis, FL has a pool.
Explore by feature - Pet Friendly
 SPECIAL OFFERPET FRIENDLY
 SPECIAL OFFERPET FRIENDLY
 SPECIAL OFFERPET FRIENDLY
 SPECIAL OFFERPET FRIENDLY
 APPLY INSTANTLYPET FRIENDLY
 APPLY INSTANTLYPET FRIENDLY
 APPLY INSTANTLYPET FRIENDLY
 NEW - 1 DAY AGOPET FRIENDLY
 PET FRIENDLY
 PET FRIENDLY
Explore by feature - Garage
 APPLY INSTANTLYPET FRIENDLY
- APPLY INSTANTLYPET FRIENDLY
- NEW - 1 DAY AGOPET FRIENDLY
- PET FRIENDLY
 PET FRIENDLY
 PET FRIENDLY
 PET FRIENDLY
 PET FRIENDLY
 PET FRIENDLY
 PET FRIENDLY0.26 ACRES
Explore by feature - Air Conditioning
- SPECIAL OFFERPET FRIENDLY
- SPECIAL OFFERPET FRIENDLY
- APPLY INSTANTLYPET FRIENDLY
- APPLY INSTANTLYPET FRIENDLY
- APPLY INSTANTLYPET FRIENDLY
- APPLY INSTANTLYPET FRIENDLY
 APPLY INSTANTLYPET FRIENDLY
- PET FRIENDLY
- PET FRIENDLY
 APPLY INSTANTLY
Explore by feature - Pool
- SPECIAL OFFERPET FRIENDLY
- SPECIAL OFFERPET FRIENDLY
- NEW - 1 DAY AGOPET FRIENDLY
- PET FRIENDLY
- PET FRIENDLY
- PET FRIENDLY0.26 ACRES
 APPLY INSTANTLYPET FRIENDLY
 NEW - 2 DAYS AGO
 PET FRIENDLY
Explore by feature - Washer/dryer
- SPECIAL OFFERPET FRIENDLY
- SPECIAL OFFERPET FRIENDLY
- SPECIAL OFFERPET FRIENDLY
- APPLY INSTANTLYPET FRIENDLY

- APPLY INSTANTLYPET FRIENDLY
- PET FRIENDLY
 APPLY INSTANTLY
 APPLY INSTANTLYPET FRIENDLY
 APPLY INSTANTLYPET FRIENDLY
Explore by feature - Outdoor Space
- APPLY INSTANTLYPET FRIENDLY
 PET FRIENDLY
- APPLY INSTANTLYPET FRIENDLY
 APPLY INSTANTLYPET FRIENDLY
 APPLY INSTANTLY
 PET FRIENDLY
 PET FRIENDLY
 PET FRIENDLY
Apartments for Rent
 PET FRIENDLY
 PET FRIENDLY$1,086 - $1,913/moStudio-2 bd1-2 baSaunders Lakefront Living | 31900 Sailor Loop,
Mount Dora, FL 32757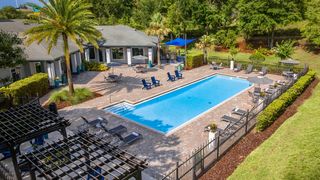 PET FRIENDLY
- PET FRIENDLY
 PET FRIENDLY
- PET FRIENDLY
 PET FRIENDLY
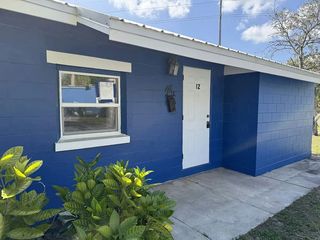 PET FRIENDLY
- APPLY INSTANTLYPET FRIENDLY
 APPLY INSTANTLYPET FRIENDLY
 APPLY INSTANTLYPET FRIENDLY
- PET FRIENDLY
 See more homes for rent inEustis
Off Market Homes Near 2514 E Moonlight Ln
 SOLDSEP 25, 2026PATTERSON REALTY
 SOLDSEP 25, 2026DRB GROUP REALTY, LLC
 SOLDSEP 24, 2026COLBERT REALTY GROUP LLC
 SOLDSEP 24, 2026KELLER WILLIAMS ELITE PARTNERS III REALTY
 SOLDSEP 24, 2026TAYLOR MORRISON REALTY OF FLORIDA INC
 SOLDSEP 23, 2026FLORIDA DREAMIN' REALTY LLC
- SOLDSEP 23, 2026TAYLOR MORRISON REALTY OF FLORIDA INC
 SOLDSEP 22, 2026KELLER WILLIAMS ELITE PARTNERS III REALTY
 See more homes for sale inEustis


Homes for sale near 2514 E Moonlight Ln
 0.29 ACRESHANSON REAL ESTATE GROUP, INC.
 FORECLOSUREACME REAL ESTATE FLORIDA LLC
 0.44 ACRESERA GRIZZARD REAL ESTATE
 NEW CONSTRUCTIONTAYLOR MORRISON REALTY OF FLORIDA INC
 0.59 ACRESMORRIS REALTY AND INVESTMENTS
 FOR SALE BY OWNER
- See more homes for sale inEustis


- Results are loading