

$396,400
 2 Beds
 2 Baths
 1,368 sqft
2514 CAITHNESS WAY, Clermont, FL 34714
Est. Refi. Payment $2,743/mo*
Refinance Your HomeCurrently Off Market - Sold Jun 3, 2026 for $397,500 (3% below list price)
Home Value
Trulia Estimate
$396KSince last month
Decreased$900 (-0.2%)Since last year
Increased$16K (+4.2%)Since last sale
Decreased$2K (-0.5%)Learn more about this home's value by checking out its Trulia Estimate, the value of nearby homes, and how much similar homes have sold for.
Trulia Estimate
The of this home's value increased by +112% in the last 10 years
| Month | Estimated value |
|---|---|
2026 | |
| September 2026 | $395K |
| August 2026 | $396K |
| July 2026 | $398K |
| June 2026 | $397K |
| May 2026 | $404K |
| April 2026 | $403K |
| March 2026 | $386K |
| February 2026 | $387K |
| January 2026 | $383K |
2025 | |
2024 | |
2023 | |
2022 | |
2021 | |
2020 | |
2019 | |
2018 | |
2017 | |
2016 | |
Comparable sales
These are recently sold homes that have a similar location or other similar features to this home, like bedrooms, bathrooms, and square footage. Get a sense of the expected prices in the area by viewing these homes.Address | Distance | Property Type | Sold Price | Sold Date | Bed | Bath | Sqft |
|---|---|---|---|---|---|---|---|
0.05 | Single-Family Home | $395,000 | 01/12/26 | 2 | 2 | 1,726 | |
0.29 | Single-Family Home | $410,000 | 07/10/26 | 3 | 2 | 1,511 | |
0.13 | Single-Family Home | $430,000 | 07/24/26 | 3 | 2.5 | 2,071 | |
0.29 | Single-Family Home | $400,511 | 08/31/26 | 4 | 2 | 1,637 | |
0.28 | Single-Family Home | $406,232 | 08/27/26 | 4 | 2 | 1,637 | |
0.08 | Single-Family Home | $455,000 | 09/29/25 | 3 | 2.5 | 2,312 | |
0.34 | Single-Family Home | $270,000 | 09/10/26 | 3 | 2 | 1,351 | |
0.26 | Single-Family Home | $390,083 | 01/30/26 | 4 | 2 | 1,637 |
Nearby home prices
Get a sense of expected prices in the area by checking the value of nearby homes.Address | Distance | Price | Bed | Bath | Sqft | Status |
|---|---|---|---|---|---|---|
0.05 | $371,900 | 2 | 2 | 1,378 | Off Market | |
0.05 | $395,000 | 2 | 2 | 1,726 | Recently Sold | |
0.08 | $448,800 | 3 | 2.5 | 2,312 | Off Market | |
0.13 | $403,800 | 4 | 2.5 | 1,879 | Off Market | |
0.10 | $358,500 | 2 | 2 | 1,358 | Off Market | |
0.13 | $418,700 | 4 | 2.5 | 2,556 | Off Market | |
0.13 | $430,000 | 3 | 2.5 | 2,071 | Recently Sold | |
0.14 | $334,200 | 3 | 2 | 1,414 | Off Market | |
0.14 | $433,200 | 4 | 2.5 | 2,256 | Off Market | |
0.16 | $434,600 | 4 | 2.5 | 2,256 | Off Market | |
0.16 | $355,000 | 2 | 2 | 1,726 | For Sale |
Local Information
- Map ViewExplore the area around 2514 CAITHNESS WAY.

- Schools1 Preschool School1 Elementary School1 Middle School1 High School

- Shop & Eat

-- mins to
Home Highlights

Single-Family Home

Built in 2003

1,368 sqft

$291/sqft

2 Car Garage

HOA $78/mo
About this House
What's unique:Rear porchGranite countertopsConservation viewsNew carpetingFlorida roomCul-de-sac setting
Come discover this hidden gem! This beautifully maintained 2 bedroom 2 bath home is nestled in the highly sought after Citrus Highlands - an exclusive RV Port Home community designed for comfort, convenience, and lifestyle. One of the standout features is the impressive 43’ fully screened RV port, complete with multiple sliding screens along the side, a retractable screen system and two private entrances into the home. A prime cul-de-sac location, you’ll enjoy exceptional privacy, no rear neighbors, and peaceful conservation views. Step inside through the foyer into a bright, open-concept floor plan. The kitchen is both stylish and functional, featuring upgraded granite countertops, stainless steel appliances, ample amount of cabinet space, and a skylight that fills the space with natural light. Just off the kitchen, you’ll find the pantry area lined with cabinets, a built-in desk, brand new washer and dryer and a built in utility countertop sink. The home features luxury tile flooring through the main areas, while the spacious owner’s suite offers a walk in closet, a second built in closet and plush new carpeting. The en-suite bath includes a large walk-in shower and a dual sink vanity. High ceilings enhance the airy feel of the living space, which flows seamlessly into a relaxing Florida room, perfect for unwinding. Step outside to the back porch and take in the calming natural views with your morning coffee. Additional highlights include a new roof in 2023, fully paid-off solar panels, providing energy efficiency and low electric bills. Water softener and purification system set up in the 2 car garage along with a hybrid water heater and generous amount of storage. The affordable HOA includes a community pool and clubhouse which hosts social events. Located in a unique, RV and golf cart friendly community just off Highway 27, this home offers easy access to shopping, dining, and everyday conveniences. Don’t miss your opportunity to own this one of a kind property. Schedule your showing today!
2514 CAITHNESS WAY, Clermont, FL 34714 is a 2 bedroom, 2 bathroom, 1,368 sqft single-family home built in 2003. It last sold for $397,500 on Jun 3, 2026 (3% below the $410,000 asking price). More recently, it was listed as a rental in June 2026 with an asking price of $2,400 per month. That rental listing was removed on August 3, 2026. This property is not currently displayed as for sale or rent on Trulia. The Trulia Estimate is $396,400, with a rent estimate of $2,273/month.
Last check for updates: about 14 hours ago
Listed by Myka Turley, (407) 403-4652
ORLANDO REALTY & PROPERTY MGNT, (407) 641-5782
Mary Barker, (904) 316-2904
ORLANDO REALTY & PROPERTY MGNT, (407) 641-5782
Bought with: Linda Killoran, (352) 432-2053, DANA REALTY GROUP, LLC, (352) 432-2053
Originating MLS: Orlando Regional
Source: Stellar MLS, MLS#O6396930
IDX information is provided exclusively for personal, non-commercial use, and may not be used for any purpose other than to identify prospective properties consumers may be interested in purchasing. Information is deemed reliable but not guaranteed. Some IDX listings have been excluded from this website.
Listing Information presented by local MLS brokerage: Zillow, Inc - (407) 904-3511
Listing Information presented by local MLS brokerage: Zillow, Inc - (407) 904-3511
Home Details for 2514 CAITHNESS WAY

|
|---|
Interior Details Number of Rooms: 8Types of Rooms: Primary Bedroom, Bedroom 2, Primary Bathroom, Bathroom 2, Dining Room, Kitchen, Laundry, Living Room |
Beds & Baths Number of Bedrooms: 2Number of Bathrooms: 2Number of Bathrooms (full): 2 |
Dimensions and Layout Living Area: 1368 Square Feet |
Appliances & Utilities Utilities: Cable Available, Electricity Connected, Public, Solar, Water AvailableAppliances: Disposal, Dryer, Electric Water Heater, Exhaust Fan, Freezer, Microwave, Range, Refrigerator, Washer, Water Filtration System, Water SoftenerDisposalDryerLaundry: Laundry RoomMicrowaveRefrigeratorWasher |
Heating & Cooling Heating: Central,SolarHas CoolingAir Conditioning: Central AirHas HeatingHeating Fuel: Central |
Fireplace & Spa Fireplace: Decorative, Electric, Living RoomHas a FireplaceNo Spa |
Gas & Electric Electric: Photovoltaics Seller OwnedHas Electric on Property |
Windows, Doors, Floors & Walls Window: Blinds, Skylight(s)Flooring: Carpet, Tile |
Levels, Entrance, & Accessibility Stories: 1Number of Stories: 1Levels: OneFloors: Carpet, Tile |
View No View |
Security Security: Security System, Smoke Detector(s) |

|
|---|
Exterior Home Features Roof: ShinglePatio / Porch: Enclosed, Front Porch, Patio, ScreenedOther Structures: RV/Boat Storage, Shed(s)Exterior: Irrigation System, Lighting, Rain Gutters, Sidewalk, StorageFoundation: SlabNo Private Pool |
Parking & Garage Number of Garage Spaces: 2Number of Covered Spaces: 2No CarportHas a GarageHas an Attached GarageHas Open ParkingParking Spaces: 2Parking: Boat,Covered,Driveway,Garage Door Opener,Golf Cart Parking,Guest,RV Carport,RV Access/Parking |
Frontage Road Frontage: Street Dead-EndRoad Surface Type: Paved, AsphaltNot on Waterfront |
Water & Sewer Sewer: Public Sewer |

|
|---|
Cumulative Days on Market: 18 |

|
|---|
Year Built Year Built: 2003 |
Property Type / Style Property Type: ResidentialProperty Subtype: Single Family Residence |
Building Construction Materials: Block, StuccoNot a New ConstructionNo Additional ParcelsDoes Not Include Home Warranty |
Property Information Parcel Number: 232426030000007400 |

|
|---|
Price List Price: $410,000Price Per Sqft: $291/sqft |
Status Change & Dates Off Market Date: Mon Apr 27 2026 |

|
|---|
MLS Status: Sold |

|
|---|

|
|---|
Direction & Address City: CLERMONTCommunity: CITRUS HIGHLANDS PH I SUB |
School Information Elementary School: Sawgrass bay ElementaryJr High / Middle School: Windy Hill MiddleHigh School: East Ridge High |

|
|---|
Building Area Building Area: 2526 Square Feet |

|
|---|
Community Features: Clubhouse, Golf Carts OK, Pool, SidewalksNot Senior Community |

|
|---|
HOA Name: Citrus Highland HOAAssociation for this Listing: Orlando RegionalHas an HOAHOA Fee: $78/Monthly |

|
|---|
Lot Area: 6092 sqft |

|
|---|
Special Conditions: None |

|
|---|
Listing Terms: Cash, Conventional, FHA, VA Loan |

|
|---|
Business Information Ownership: Fee Simple |

|
|---|
Mls Number: O6396930Showing Requirements: Combination Lock Box, ShowingTimeUniversal Property Id: US-12069-N-232426030000007400-R-N |

|
|---|
ClubhouseGolf Carts OKPoolSidewalks |
Price and Tax history
| Date | Event | Price |
|---|---|---|
Aug 3, 2026 Source: Zillow Rentals | ListingRemoved | $2,400 |
Jun 5, 2026 Source: Zillow Rentals | Listed For Rent | $2,400 |
Jun 3, 2026 Source: Stellar MLS #O6396930 | Sold | $397,500 |
Apr 27, 2026 Source: Stellar MLS #O6396930 | Pending | $410,000 |
Apr 9, 2026 Source: Stellar MLS #O6396930 | Listed For Sale | $410,000 |
Sep 16, 2022 Source: N/A | Sold | $440,000 |
Aug 9, 2022 Source: Stellar MLS #G5057742 | Pending | $440,000 |
Jul 18, 2022 Source: Stellar MLS #G5057742 | Listed For Sale | $440,000 |
Mar 21, 2003 Source: N/A | Sold | $199,100 |
| Year | Property tax | Tax assessment |
|---|---|---|
| 2025 | $4,039 | $299,915 |
Home facts updated by county records
Market trends in Clermont
Last updated August 2026
Avg. sale price
$434K
$7.58KMoM
Sale-to-List Price
98.6%
0.2%MoM
Price per sq ft
$214
$2MoM
Available listings
688
20MoM
Around this home
What Locals Say about Clermont
At least 656 Trulia users voted on each feature.

89 % Say car is needed

85 % Say it's dog friendly

81 % Say parking is easy

79 % Say there are sidewalks

76 % Say it's quiet

74 % Say there's holiday spirit

73 % Say yards are well-kept

68 % Say people would walk alone at night

66 % Say kids play outside

63 % Say streets are well-lit

55 % Say they plan to stay for at least 5 years

45 % Say neighbors are friendly

45 % Say there's wildlife

43 % Say it's walkable to grocery stores

39 % Say it's walkable to restaurants

30 % Say there are community events
Sourced by Trulia users. Learn more about our methodology.
LGBTQ Local Legal Protections
LGBTQ Local Legal Protections



Frequently asked questions about 2514 CAITHNESS WAY
- What is 2514 CAITHNESS WAY estimated to be worth?Trulia's estimated value for 2514 CAITHNESS WAY in Clermont, FL is $396,400.
- What is the price history for 2514 CAITHNESS WAY?2514 CAITHNESS WAY in Clermont, FL last sold for $397,500 in June 2026.
- Is Clermont a buyer's or seller's market?Clermont is currently a balanced market, based on recent for-sale activity.
- What's the median sale price in Clermont?The median sale price in Clermont is $434K. That is up $7.58K from the prior month.
- Does 2514 CAITHNESS WAY have air conditioning?Yes, 2514 CAITHNESS WAY in Clermont, FL has air conditioning.
- Does 2514 CAITHNESS WAY have a pool?Yes, 2514 CAITHNESS WAY in Clermont, FL has a pool.
Explore by feature - Pet Friendly
 NEW - 2 DAYS AGOSPECIAL OFFERPET FRIENDLY
 SPECIAL OFFERPET FRIENDLYTotal price$1,824 - $3,724/mo1-3 bd1-4 baBroadstone Overlands | 5000 Collina Ter,
Clermont, FL 34711 SPECIAL OFFERPET FRIENDLYFURNISHED$1,849 - $1,919/mo2 bd2 baPointe Grand Crossing at Four Corners | 185 Town Center Blvd,
Clermont, FL 34714 NEW - 1 DAY AGOSPECIAL OFFERPET FRIENDLY$1,810 - $2,718/mo1-3 bd1-2 baSkyline at Westfall Station | 13600 Hilltop Groves Blvd,
Clermont, FL 34711 SPECIAL OFFERPET FRIENDLYTotal price$1,437 - $2,311/mo1-3 bd1-2 baAlton Serenoa | 17800 Sawgrass Bay Blvd,
Clermont, FL 34714 SPECIAL OFFERPET FRIENDLY
 PET FRIENDLY
 SPECIAL OFFERPET FRIENDLY
 NEW - 1 DAY AGOPET FRIENDLY
 SPECIAL OFFERPET FRIENDLY
Explore by feature - Garage
- SPECIAL OFFERPET FRIENDLYFURNISHED$1,849 - $1,919/mo2 bd2 baPointe Grand Crossing at Four Corners | 185 Town Center Blvd,
Clermont, FL 34714 - SPECIAL OFFERPET FRIENDLY
- SPECIAL OFFERPET FRIENDLY
 SPECIAL OFFERPET FRIENDLY
 NEW - 1 DAY AGOSPECIAL OFFERPET FRIENDLY
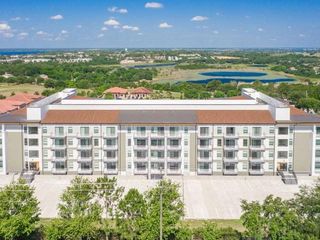 SPECIAL OFFERPET FRIENDLY
 NEW - 1 DAY AGOSPECIAL OFFERPET FRIENDLY$1,350 - $1,890/mo1-2 bd1-2 baThe Oaks at Southlake Commons | 130 Town Center Blvd,
Clermont, FL 34714 NEW - 1 DAY AGOSPECIAL OFFERPET FRIENDLYTotal price$1,482 - $2,052/mo1-3 bd1-2 baThe Vineyards at Hammock Ridge | 1480 Hammock Ridge Rd,
Clermont, FL 34711 NEW - 18 HRS AGOAPPLY INSTANTLYPET FRIENDLY
Explore by feature - Air Conditioning
- SPECIAL OFFERPET FRIENDLYFURNISHED$1,849 - $1,919/mo2 bd2 baPointe Grand Crossing at Four Corners | 185 Town Center Blvd,
Clermont, FL 34714 - SPECIAL OFFERPET FRIENDLY
- PET FRIENDLY
- NEW - 1 DAY AGOPET FRIENDLY
 PET FRIENDLY
 SPECIAL OFFER
- NEW - 1 DAY AGOSPECIAL OFFERPET FRIENDLY$1,350 - $1,890/mo1-2 bd1-2 baThe Oaks at Southlake Commons | 130 Town Center Blvd,
Clermont, FL 34714 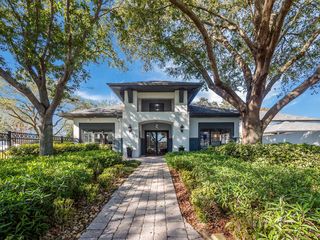 PET FRIENDLY
 NEW - 1 DAY AGOSPECIAL OFFERPET FRIENDLY$1,410 - $2,320/mo1-3 bd1-3 baThe Oaks on the Lake Upscale 55+ Apartments | 145 Town Center Blvd,
Clermont, FL 34714
Explore by feature - Pool
- NEW - 2 DAYS AGOSPECIAL OFFERPET FRIENDLY
- SPECIAL OFFERPET FRIENDLYTotal price$1,824 - $3,724/mo1-3 bd1-4 baBroadstone Overlands | 5000 Collina Ter,
Clermont, FL 34711 - SPECIAL OFFERPET FRIENDLYFURNISHED$1,849 - $1,919/mo2 bd2 baPointe Grand Crossing at Four Corners | 185 Town Center Blvd,
Clermont, FL 34714 - SPECIAL OFFERPET FRIENDLYTotal price$1,437 - $2,311/mo1-3 bd1-2 baAlton Serenoa | 17800 Sawgrass Bay Blvd,
Clermont, FL 34714 - SPECIAL OFFERPET FRIENDLY
- PET FRIENDLY
- SPECIAL OFFERPET FRIENDLY
- NEW - 1 DAY AGOPET FRIENDLY
- SPECIAL OFFERPET FRIENDLY
- SPECIAL OFFERPET FRIENDLY
Explore by feature - Washer/dryer
- NEW - 2 DAYS AGOSPECIAL OFFERPET FRIENDLY
- SPECIAL OFFERPET FRIENDLYFURNISHED$1,849 - $1,919/mo2 bd2 baPointe Grand Crossing at Four Corners | 185 Town Center Blvd,
Clermont, FL 34714 - SPECIAL OFFERPET FRIENDLYTotal price$1,437 - $2,311/mo1-3 bd1-2 baAlton Serenoa | 17800 Sawgrass Bay Blvd,
Clermont, FL 34714 - SPECIAL OFFERPET FRIENDLY
- PET FRIENDLY
- SPECIAL OFFERPET FRIENDLY
- NEW - 1 DAY AGOPET FRIENDLY
- SPECIAL OFFERPET FRIENDLY
- SPECIAL OFFERPET FRIENDLY
- NEW - 1 DAY AGOSPECIAL OFFERPET FRIENDLY
Explore by feature - Outdoor Space
- NEW - 18 HRS AGOAPPLY INSTANTLYPET FRIENDLY
 APPLY INSTANTLYPET FRIENDLY
 APPLY INSTANTLYPET FRIENDLY
 APPLY INSTANTLY
 APPLY INSTANTLYPET FRIENDLY
 APPLY INSTANTLYPET FRIENDLY
 NEW - 1 DAY AGOPET FRIENDLY
 PET FRIENDLY
 PET FRIENDLY
 PET FRIENDLY
Apartments for Rent
 PET FRIENDLY
 PET FRIENDLY$1,680 - $3,400/mo1-3 bd1-2 baAston Park Luxury Apartments | 1000 Western Breeze Cir,
Davenport, FL 33897 NEW - 1 DAY AGOPET FRIENDLY
 PET FRIENDLYTotal price$1,554 - $2,914/mo1-3 bd1-2 baSolay Horizon West | 9005 Solay Rd,
Winter Garden, FL 34787- PET FRIENDLYTotal price$1,437 - $2,311/mo1-3 bd1-2 baAlton Serenoa | 17800 Sawgrass Bay Blvd,
Clermont, FL 34714 - NEW - 1 DAY AGOPET FRIENDLY$1,410 - $2,320/mo1-3 bd1-3 baThe Oaks on the Lake Upscale 55+ Apartments | 145 Town Center Blvd,
Clermont, FL 34714 - NEW - 1 DAY AGOPET FRIENDLY$1,350 - $1,890/mo1-2 bd1-2 baThe Oaks at Southlake Commons | 130 Town Center Blvd,
Clermont, FL 34714 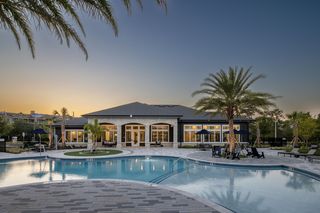 PET FRIENDLYTotal price$1,429 - $1,765/mo1-2 bd1-2 baProse Avalon Pointe | 14505 Tristan Cir,
Winter Garden, FL 34787 NEW - 1 DAY AGOPET FRIENDLY$1,639 - $2,811/mo1-3 bd1-2 baWaterleigh Village Luxury Apartments | 16200 Ascend Village Ln,
Winter Garden, FL 34787 NEW - 1 DAY AGOPET FRIENDLYFURNISHED
 NEW - 1 DAY AGOPET FRIENDLYTotal price$1,525 - $2,457/mo1-2 bd1-2 baProse Horizons Village | 16810 Easthampstead Rd,
Winter Garden, FL 34787 FURNISHED
- PET FRIENDLYFURNISHED$1,849 - $1,919/mo2 bd2 baPointe Grand Crossing at Four Corners | 185 Town Center Blvd,
Clermont, FL 34714  PET FRIENDLYINCOME RESTRICTED
 See more homes for rent inClermont
Off Market Homes Near 2514 CAITHNESS WAY
 SOLDSEP 25, 2026VIVA ORLANDO REALTY INC.
 SOLDSEP 25, 2026REAL BROKER, LLC
 SOLDSEP 24, 2026EXP REALTY LLC
 SOLDSEP 24, 2026FUTURE HOME REALTY INC
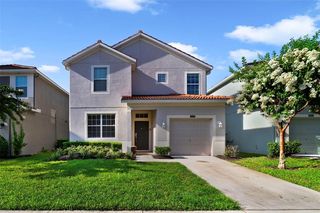 SOLDSEP 24, 2026BAY STREET GROUP FLORIDA LLC
 SOLDSEP 24, 2026DR HORTON REALTY OF CENTRAL FLORIDA LLC
 SOLDSEP 23, 2026RealLend Solutions LLC
 SOLDSEP 23, 2026RE/MAX PRIME PROPERTIES
 See more homes for sale inClermont


Homes for sale near 2514 CAITHNESS WAY
 KELLER WILLIAMS REALTY AT THE LAKES
 MARKET CONNECT REALTY LLC
 NEWCOMING SOONKELLER WILLIAMS WINTER PARK
- See more homes for sale inClermont


- Results are loading