


$132,800
 3 Beds
 2 Baths
 1,765 sqft
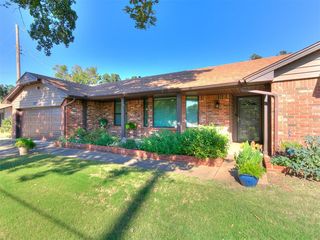
2513 N Terry Ave, Bethany, OK 73008
Currently Off Market - Sold Oct 10, 2025 for $130,000
Home Value
Trulia Estimate
$133KSince last month
Increased$500 (+0.4%)Since last year
Decreased$96K (-42.1%)Since last sale
Increased$3K (+2.1%)Learn more about this home's value by checking out its Trulia Estimate, the value of nearby homes, and how much similar homes have sold for.
Trulia Estimate
The of this home's value decreased by -4% in the last 10 years
| Month | Estimated value |
|---|---|
2026 | |
| August 2026 | $133K |
| July 2026 | $132K |
| June 2026 | $132K |
| May 2026 | $131K |
| April 2026 | $130K |
| March 2026 | $130K |
| February 2026 | $131K |
| January 2026 | $130K |
2025 | |
2024 | |
2023 | |
2022 | |
2021 | |
2020 | |
2019 | |
2018 | |
2017 | |
2016 | |
Comparable sales
These are recently sold homes that have a similar location or other similar features to this home, like bedrooms, bathrooms, and square footage. Get a sense of the expected prices in the area by viewing these homes.Address | Distance | Property Type | Sold Price | Sold Date | Bed | Bath | Sqft |
|---|---|---|---|---|---|---|---|
0.05 | Single-Family Home | $190,000 | 12/19/25 | 3 | 2 | 1,597 | |
0.13 | Single-Family Home | $185,000 | 04/27/26 | 3 | 2 | 1,297 | |
0.13 | Single-Family Home | $193,000 | 12/23/25 | 3 | 2 | 1,537 | |
0.20 | Single-Family Home | $213,000 | 06/18/26 | 3 | 2 | 1,530 | |
0.27 | Single-Family Home | $163,000 | 05/16/26 | 3 | 2 | 1,406 | |
0.20 | Single-Family Home | $206,000 | 06/23/26 | 3 | 1.5 | 1,515 | |
0.23 | Single-Family Home | $219,990 | 09/26/25 | 3 | 2 | 1,413 |
Nearby home prices
Get a sense of expected prices in the area by checking the value of nearby homes.Address | Distance | Price | Bed | Bath | Sqft | Status |
|---|---|---|---|---|---|---|
0.01 | $212,200 | 3 | 2 | 1,788 | Off Market | |
0.05 | $190,000 | 3 | 2 | 1,597 | Recently Sold | |
0.05 | $219,900 | 3 | 2.5 | 1,736 | Off Market | |
0.05 | $234,800 | 3 | 2 | 1,663 | Off Market | |
0.07 | $204,000 | 3 | 2 | 1,536 | Off Market | |
0.08 | $236,000 | 3 | 3 | 1,820 | Off Market | |
0.08 | $365,000 | 5 | 3.5 | 3,748 | Recently Sold | |
0.10 | $218,700 | 3 | 2.5 | 1,646 | Off Market | |
0.11 | $206,700 | 2 | 2 | 1,525 | Off Market | |
0.13 | $220,000 | 3 | 2 | 1,433 | For Sale | |
0.13 | $185,000 | 3 | 2 | 1,297 | Recently Sold |
Local Information
- Map ViewExplore the area around 2513 N Terry Ave.

- Schools1 Preschool School1 Elementary School1 Middle School1 High School

- Shop & Eat

-- mins to
Home Highlights

Single-Family Home

Built in 1967

1,765 sqft

$75/sqft
About this House
Great investment opportunity on a cul-de-sac! Classic brick home featuring three bedrooms, two bathrooms PLUS a study/office and converted garage! Home could use updating but the layout is excellent. Wood burning fireplace and builtin cabinets create a wonderful focal point in the living/dining area. All three bedrooms have spacious closet space and large windows with plenty of light. The kitchen leads to the converted garage which could be a bonus space or large mudroom with washer/dryer hookups. Some garage space remains and is a perfect workshop! Backyard features a large covered patio. AS-IS.
2513 N Terry Ave, Bethany, OK 73008 is a 3 bedroom, 2 bathroom, 1,765 sqft single-family home built in 1967. It last sold for $130,000 on Oct 10, 2025 (24% below the $170,000 asking price). This property is not currently displayed as for sale or rent on Trulia. The Trulia Estimate is $132,800, with a rent estimate of $1,738/month.
Last check for updates: about 14 hours ago
Listed by Danielle Peterson, (405) 761-7346
Flotilla Real Estate Partners
Bought with: Veronica Galaviz, (405) 633-7171, Verbode
Source: MLSOK/OKCMAR as distributed by MLS GRID, MLS#1190528
Home Details for 2513 N Terry Ave

|
|---|
Beds & Baths Number of Bedrooms: 3Number of Bathrooms: 2Number of Bathrooms (full): 2 |
Dimensions and Layout Living Area: 1765 Square Feet |
Appliances & Utilities Utilities: PublicAppliances: Built-In Electric Oven, Built-In Electric RangeLaundry: Laundry Room |
Heating & Cooling Heating: CentralHas CoolingHas HeatingHeating Fuel: Central |
Fireplace & Spa Number of Fireplaces: 1Fireplace: Wood BurningHas a Fireplace |
Gas & Electric Has Electric on Property |
Windows, Doors, Floors & Walls Window: Window TreatmentsFlooring: Combination, Concrete, Vinyl |
Levels, Entrance, & Accessibility Stories: 1Levels: OneFloors: Combination, Concrete, Vinyl |

|
|---|
Exterior Home Features Roof: CompositionPatio / Porch: Patio, PorchFencing: CombinationFoundation: SlabHas a Private Pool |
Parking & Garage No CarportNo GarageParking: Concrete |
Pool Pool: Diving BoardPool |
Frontage Not on Waterfront |

|
|---|
Year Built Year Built: 1967 |
Property Type / Style Property Type: ResidentialProperty Subtype: Single Family ResidenceArchitecture: Ranch |
Building Construction Materials: Brick & FrameDoes Not Include Home Warranty |
Property Information Parcel Number: 2513NTerry73008 |

|
|---|
Price List Price: $170,000 |
Status Change & Dates Possession Timing: Funding |

|
|---|
MLS Status: Sold |

|
|---|
Direction & Address City: Bethany |
School Information Elementary School: Lake Park ESJr High / Middle School: Western Oaks MSHigh School: Putnam City West HSHigh School District: Putnam City |

|
|---|
Building Area Building Area: 1765 Square Feet |

|
|---|
Lot Area: 7823.376 sqft |

|
|---|
Special Conditions: None |

|
|---|
Mls Number: 1190528 |
Price and Tax history
| Date | Event | Price |
|---|---|---|
Oct 10, 2025 Source: MLSOK/OKCMAR as distributed by MLS GRID #1190528 | Sold | $130,000 |
Oct 3, 2025 Source: MLSOK/OKCMAR as distributed by MLS GRID #1190528 | Pending | $170,000 |
Oct 3, 2025 Source: MLSOK/OKCMAR as distributed by MLS GRID #1190528 | PendingToActive | $170,000 |
Sep 23, 2025 Source: MLSOK/OKCMAR as distributed by MLS GRID #1190528 | Pending | $170,000 |
Sep 10, 2025 Source: MLSOK/OKCMAR as distributed by MLS GRID #1190528 | Listed For Sale | $170,000 |
| Year | Property tax | Tax assessment |
|---|---|---|
| 2025 | $2,623 | $195,269 |
Home facts updated by county records
Market trends in Bethany
Last updated July 2026
Avg. sale price
—
Sale-to-List Price
—
Price per sq ft
—
Available listings
54
1MoM
Around this home
What Locals Say about Bethany
At least 152 Trulia users voted on each feature.

89 % Say yards are well-kept

89 % Say car is needed

83 % Say it's dog friendly

79 % Say there's holiday spirit

76 % Say parking is easy

75 % Say kids play outside

60 % Say it's quiet

55 % Say neighbors are friendly

55 % Say people would walk alone at night

52 % Say it's walkable to grocery stores

52 % Say they plan to stay for at least 5 years

45 % Say there's wildlife

38 % Say there are sidewalks

35 % Say it's walkable to restaurants

33 % Say streets are well-lit

27 % Say there are community events
Sourced by Trulia users. Learn more about our methodology.
LGBTQ Local Legal Protections
LGBTQ Local Legal Protections



Based on information submitted to the MLS GRID as of 2026-09-06 16:38:01 PDT. All data is obtained from various sources and may not have been verified by broker or MLS GRID. Supplied Open House Information is subject to change without notice. All information should be independently reviewed and verified for accuracy. Properties may or may not be listed by the office/agent presenting the information. Some IDX listings have been excluded from this website. Click here for more information
Frequently asked questions about 2513 N Terry Ave
- What is 2513 N Terry Ave estimated to be worth?Trulia's estimated value for 2513 N Terry Ave in Bethany, OK is $132,800.
- What is the price history for 2513 N Terry Ave?2513 N Terry Ave in Bethany, OK last sold for $130,000 in October 2025.
- Is Bethany a buyer's or seller's market?Bethany is currently a balanced market, based on recent for-sale activity.
- What do residents say about Bethany?Residents describe Bethany, OK as well-kept, dog-friendly, and easy to park in. Most residents say you need a car. See recently sold homes in Bethany, OK.
- Does 2513 N Terry Ave have air conditioning?Yes, 2513 N Terry Ave in Bethany, OK has air conditioning.
- Does 2513 N Terry Ave have a pool?Yes, 2513 N Terry Ave in Bethany, OK has a pool.
Explore by feature - Pet Friendly
 PET FRIENDLYINCOME RESTRICTED
 PET FRIENDLY
 PET FRIENDLY
 PET FRIENDLY
 NEW - 1 DAY AGOAPPLY INSTANTLYPET FRIENDLY
 PET FRIENDLY
 PET FRIENDLY
 PET FRIENDLY
 PET FRIENDLY
 PET FRIENDLY
Explore by feature - Garage
 APPLY INSTANTLY
- PET FRIENDLY
- PET FRIENDLY

- PET FRIENDLY
 PET FRIENDLY
 PET FRIENDLY
 APPLY INSTANTLYPET FRIENDLY
 APPLY INSTANTLYPET FRIENDLY
 APPLY INSTANTLYPET FRIENDLY
Explore by feature - Air Conditioning
- PET FRIENDLYINCOME RESTRICTED
- PET FRIENDLY
- PET FRIENDLY
 SPECIAL OFFER
- NEW - 1 DAY AGOAPPLY INSTANTLYPET FRIENDLY
 APPLY INSTANTLYPET FRIENDLY
- APPLY INSTANTLY
- PET FRIENDLY
- PET FRIENDLY
Explore by feature - Pool
- PET FRIENDLY
- PET FRIENDLY
- APPLY INSTANTLY
- PET FRIENDLY
- PET FRIENDLY
 APPLY INSTANTLYROOM FOR RENT
 APPLY INSTANTLYPET FRIENDLY

Explore by feature - Washer/dryer
- PET FRIENDLY
- PET FRIENDLY
- NEW - 1 DAY AGOAPPLY INSTANTLYPET FRIENDLY
- APPLY INSTANTLYPET FRIENDLY
- APPLY INSTANTLY
- PET FRIENDLY
 PET FRIENDLY
 APPLY INSTANTLYPET FRIENDLY
 APPLY INSTANTLYPET FRIENDLY
Explore by feature - Outdoor Space
- APPLY INSTANTLY
- PET FRIENDLY
- PET FRIENDLY
- APPLY INSTANTLYPET FRIENDLY
 APPLY INSTANTLY
 PET FRIENDLY
Apartments for Rent
- PET FRIENDLY
 PET FRIENDLY$1,085 - $1,505/moStudio-2 bd1-2 baWestgate Park Residential | 10333 W Reno Ave,
Oklahoma City, OK 73127
- PET FRIENDLY
 NEW - 2 DAYS AGOPET FRIENDLY
 PET FRIENDLY
- PET FRIENDLY
 PET FRIENDLY
 NEW - 2 DAYS AGO
 PET FRIENDLY
- PET FRIENDLYINCOME RESTRICTED
 PET FRIENDLY
 PET FRIENDLY
 NEW - 2 DAYS AGOPET FRIENDLY
 See more homes for rent inBethany
Off Market Homes Near 2513 N Terry Ave
 SOLDSEP 4, 2026Tristan Edge, C21/Judge Fite Edmond
 SOLDSEP 4, 2026Tonya Roby, Copper Creek Real Estate
 SOLDSEP 3, 2026Michael Carter, Real Broker LLC
 SOLDSEP 2, 2026Amy Morton, Chinowth & Cohen
 SOLDAUG 31, 2026Jimmy Hughes, JMR Realty
 SOLDAUG 31, 2026Tara Levinson, LRE Realty, LLC
 SOLDAUG 31, 2026Benjamin Lytle, Opendoor Brokerage, LLC
 SOLDAUG 28, 2026James Briscoe, Keller Williams Realty Elite
 SOLDAUG 28, 2026Aaron Dilley, Metro First Realty Pros
 SOLDAUG 28, 2026Karen Reed, Whittington Realty LLC
 See more homes for sale inBethany
Homes for sale near 2513 N Terry Ave
 Casie Patterson, Heather & Company Realty Group
 Kanndra Taylor, LUXE Realty Collective
 0.33 ACRESJason Grotelueschen, Keller Williams Realty Elite
 Benita Peeler, Heartland Group Brokers, LLC
 Haley Doggett, Keller Williams Realty Elite
 0.29 ACRESRachel Nichols, Keller Williams Realty Elite
 Kay Hair, Metro Brokers of Oklahoma
 Rosana Trujillo, Legacy Real Estate Group
 Alonzo Prince, Better Homes And Gardens
- See more homes for sale inBethany


- Results are loading