

Listed by Kendra Fisher, Torelli Realty, (714) 606-3376 . Bought with The L3
$1,526,400
 3 Beds
 2.5 Baths
 2,250 sqft
2512 Cornerstone Ln, Costa Mesa, CA 92626
Est. Refi. Payment $9,473/mo*
Refinance Your HomeCurrently Off Market - Sold May 14, 2025 for $1,525,000
Home Value
Trulia Estimate
$1.53MSince last month
Decreased$12K (-0.8%)Since last year
Increased$22K (+1.4%)Since last sale
$400 (0%)Learn more about this home's value by checking out its Trulia Estimate, the value of nearby homes, and how much similar homes have sold for.
Trulia Estimate
The of this home's value increased by +92% in the last 10 years
| Month | Estimated value |
|---|---|
2026 | |
| September 2026 | $1.52M |
| August 2026 | $1.54M |
| July 2026 | $1.56M |
| June 2026 | $1.54M |
| May 2026 | $1.54M |
| March 2026 | $1.55M |
| February 2026 | $1.57M |
| January 2026 | $1.52M |
2025 | |
2024 | |
2023 | |
2022 | |
2021 | |
2020 | |
2019 | |
2018 | |
2017 | |
2016 | |
Comparable sales
These are recently sold homes that have a similar location or other similar features to this home, like bedrooms, bathrooms, and square footage. Get a sense of the expected prices in the area by viewing these homes.Address | Distance | Property Type | Sold Price | Sold Date | Bed | Bath | Sqft |
|---|---|---|---|---|---|---|---|
0.29 | Single-Family Home | $1,460,000 | 01/23/26 | 3 | 2.5 | 2,227 | |
0.32 | Single-Family Home | $1,500,000 | 02/20/26 | 4 | 3 | 2,230 | |
0.27 | Single-Family Home | $1,365,000 | 12/29/25 | 3 | 2 | 1,352 | |
0.28 | Single-Family Home | $1,800,000 | 06/08/26 | 4 | 2.5 | 1,969 | |
0.27 | Single-Family Home | $1,700,000 | 07/06/26 | 4 | 2 | 1,523 | |
0.44 | Single-Family Home | $1,480,000 | 09/25/25 | 3 | 2 | 1,614 | |
0.39 | Single-Family Home | $1,355,000 | 12/19/25 | 3 | 2 | 1,480 | |
0.39 | Single-Family Home | $1,620,000 | 04/15/26 | 3 | 2 | 1,378 | |
0.42 | Single-Family Home | $1,090,000 | 11/12/25 | 3 | 2 | 1,566 | |
0.46 | Single-Family Home | $1,632,500 | 02/04/26 | 3 | 2 | 1,480 |
Nearby home prices
Get a sense of expected prices in the area by checking the value of nearby homes.Address | Distance | Price | Bed | Bath | Sqft | Status |
|---|---|---|---|---|---|---|
0.03 | $1,575,000 | 4 | 2.5 | 2,081 | For Sale | |
0.07 | $1,595,000 | 4 | 3 | 2,191 | For Sale | |
0.13 | $1,681,000 | 4 | 2 | 1,522 | Off Market | |
0.15 | - | 3 | 2 | 1,360 | Off Market | |
0.15 | $1,581,000 | 3 | 2 | 1,378 | Off Market | |
0.16 | $1,352,400 | 3 | 2 | 1,379 | Off Market | |
0.16 | $1,399,000 | 3 | 2 | 1,522 | For Sale | |
0.20 | $1,527,600 | 3 | 2 | 1,586 | Off Market | |
0.27 | $1,365,000 | 3 | 2 | 1,352 | Recently Sold | |
0.28 | $1,800,000 | 4 | 2.5 | 1,969 | Recently Sold | |
0.27 | $1,700,000 | 4 | 2 | 1,523 | Recently Sold |
Local Information
- Map ViewExplore the area around 2512 Cornerstone Ln.

- Schools1 Elementary School1 Middle School1 High School

- Shop & Eat

-- mins to
Home Highlights

Single-Family Home

Built in 2007

2,250 sqft

$678/sqft

2 Car Garage

HOA $305/mo
About this House
What's unique:Shiplap finishesMeticulously designed kitchenFully remodeled homeCharming backyardLarge walk-in closetNatural light
Welcome to a beautifully upgraded home in one of Costa Mesa’s rare gated communities—just 3 miles from the beach for easy coastal access and ideally located across the street from Costa Mesa Country Club's Golf Course. This fully remodeled home features 2,250 sq. ft. of living space, with natural light and high-end finishes. Designed with a balance of style, functionality, and craftsmanship, every detail has been carefully considered to create a truly move-in ready home.
Step through the Dutch door and into a space defined by 9-foot ceilings and an open floor plan. The formal living room features a fireplace, custom-built shelving, and shiplap finishes. Just beyond, the family room opens up to a meticulously designed kitchen, with handcrafted Ann Sacks backsplash tile, quartz countertops, and custom wood cabinetry. A farmhouse-style sink adds charm and practicality.
Upstairs, the primary suite is a true retreat, featuring Phillip Jeffries grasscloth wall coverings, a spa-like en-suite with a stand-alone soaking tub and a large walk-in closet. Two additional bedrooms and a spacious open loft—originally designed as a fourth bedroom—offer flexibility for a home office, kid’s playroom, or conversion back into a fourth bedroom if desired. A dedicated laundry room with full-height wood cabinetry adds convenience to the second level. Every bathroom in the home has been renovated.
This house offers three distinct areas to play and connect—with family, friends, or the neighborhood: the charming backyard, the shared driveway where neighbors gather for impromptu pickleball and basketball games, and the community park & tot lot just across the street. The front porch captures stunning sunset and golf course views, adding to the home’s inviting appeal.
Additional features include a garage equipped with 220V electrical for EV charging and durable epoxy flooring, perfect for an at-home gym or workshop. This location is unbeatable with winding bike paths that wrap around the Costa Mesa Golf Course and connect to nearby parks, making it easy to enjoy the outdoors right from your doorstep. Just a few miles from the beach, with easy bike access to both Newport and Huntington Beach, this location offers the best of coastal living with a peaceful enclave feel. Enjoy being just 2.3 miles from South Coast Plaza, 3 miles from Lido Marina Village, and 4 miles from Fashion Island, with the Back Bay and other premier shopping, dining, and recreation spots close by.
Step through the Dutch door and into a space defined by 9-foot ceilings and an open floor plan. The formal living room features a fireplace, custom-built shelving, and shiplap finishes. Just beyond, the family room opens up to a meticulously designed kitchen, with handcrafted Ann Sacks backsplash tile, quartz countertops, and custom wood cabinetry. A farmhouse-style sink adds charm and practicality.
Upstairs, the primary suite is a true retreat, featuring Phillip Jeffries grasscloth wall coverings, a spa-like en-suite with a stand-alone soaking tub and a large walk-in closet. Two additional bedrooms and a spacious open loft—originally designed as a fourth bedroom—offer flexibility for a home office, kid’s playroom, or conversion back into a fourth bedroom if desired. A dedicated laundry room with full-height wood cabinetry adds convenience to the second level. Every bathroom in the home has been renovated.
This house offers three distinct areas to play and connect—with family, friends, or the neighborhood: the charming backyard, the shared driveway where neighbors gather for impromptu pickleball and basketball games, and the community park & tot lot just across the street. The front porch captures stunning sunset and golf course views, adding to the home’s inviting appeal.
Additional features include a garage equipped with 220V electrical for EV charging and durable epoxy flooring, perfect for an at-home gym or workshop. This location is unbeatable with winding bike paths that wrap around the Costa Mesa Golf Course and connect to nearby parks, making it easy to enjoy the outdoors right from your doorstep. Just a few miles from the beach, with easy bike access to both Newport and Huntington Beach, this location offers the best of coastal living with a peaceful enclave feel. Enjoy being just 2.3 miles from South Coast Plaza, 3 miles from Lido Marina Village, and 4 miles from Fashion Island, with the Back Bay and other premier shopping, dining, and recreation spots close by.
2512 Cornerstone Ln, Costa Mesa, CA 92626 is a 3 bedroom, 3 bathroom, 2,250 sqft single-family home built in 2007. It last sold for $1,525,000 on May 14, 2025 (2% below the $1,549,000 asking price). This property is not currently displayed as for sale or rent on Trulia. The Trulia Estimate is $1,526,400, with a rent estimate of $6,518/month.
Home Details for 2512 Cornerstone Ln

|
|---|
Interior Details Number of Rooms: 13Types of Rooms: Master Bedroom, Bedroom, Master Bathroom, Bathroom, Dining Room, Family Room, Kitchen, Laundry, Living Room, Loft, Office, Other |
Beds & Baths Number of Bedrooms: 3Number of Bathrooms: 3Number of Bathrooms (full): 2Number of Bathrooms (half): 1Number of Bathrooms (main level): 1 |
Dimensions and Layout Living Area: 2250 Square Feet |
Appliances & Utilities Appliances: 6 Burner Stove, Built-In Range, Dishwasher, Electric Range, Gas Oven, Gas Range, Microwave, Refrigerator, Range HoodDishwasherLaundry: Inside,Laundry Room,Upper LevelMicrowaveRefrigerator |
Heating & Cooling Heating: CentralHas CoolingAir Conditioning: Central AirHas HeatingHeating Fuel: Central |
Fireplace & Spa Fireplace: Gas, Living RoomSpa: NoneHas a FireplaceNo Spa |
Gas & Electric Electric: 220 Volts in Garage |
Windows, Doors, Floors & Walls Window: Double Pane WindowsFlooring: Vinyl, WoodCommon Walls: No Common Walls |
Levels, Entrance, & Accessibility Stories: 2Number of Stories: 2Levels: TwoEntry Location: Front DoorAccessibility: NoneFloors: Vinyl, Wood |
View Has a ViewView: Golf Course |
Security Security: Gated Community |

|
|---|
Exterior Home Features Patio / Porch: Concrete, Front PorchFencing: WoodNo Private Pool |
Parking & Garage Number of Garage Spaces: 2Number of Covered Spaces: 2Has a GarageHas an Attached GarageParking Spaces: 2Parking: Direct Access,Garage |
Pool Pool: None |
Frontage Not on Waterfront |
Water & Sewer Sewer: Public Sewer |
Surface & Elevation Elevation Units: Feet |

|
|---|
Cumulative Days on Market: 26 |

|
|---|
Year Built Year Built: 2007 |
Property Type / Style Property Type: ResidentialProperty Subtype: Single Family ResidenceStructure Type: HouseArchitecture: Patio Home |
Building Not a New ConstructionNot Attached Property |
Property Information Condition: Updated/RemodeledParcel Number: 93207170 |

|
|---|
Price List Price: $1,549,000 |
Status Change & Dates Off Market Date: Wed May 14 2025 |

|
|---|
MLS Status: Closed |

|
|---|
Direction & Address City: Costa MesaCommunity: Harbor Estates (Mthe) |
School Information High School District: Newport Mesa Unified |

|
|---|
Community Features: Street Lights, Gated, ParkNot Senior Community |

|
|---|
HOA Name: Stone KastleHOA Phone: 714-395-5245Association for this Listing: California Regional MLSHas an HOAHOA Fee: $305/Monthly |

|
|---|
Lot Area: 3000 sqft |

|
|---|
Special Conditions: Standard |

|
|---|
Listing Terms: Cash, Conventional, FHA, VA Loan |

|
|---|
Mls Number: PW25055553Living Area Range Units: Square FeetAttribution Contact: 7146063376Common Interest: CondominiumUniversal Property Id: US-06059-N-93207170-R-N |

|
|---|
HOA Amenities: Playground |
Price and Tax history
| Date | Event | Price |
|---|---|---|
May 14, 2025 Source: CRMLS #PW25055553 | Sold | $1,525,000 |
Apr 10, 2025 Source: CRMLS #PW25055553 | Contingent | $1,549,000 |
Mar 25, 2025 Source: CRMLS #PW25055553 | PriceChange | $1,549,000 Price decreased by 3% |
Mar 14, 2025 Source: CRMLS #PW25055553 | Listed For Sale | $1,599,000 |
Feb 28, 2012 Source: Agent Provided | ListingRemoved | $549,000 |
Feb 25, 2012 Source: Agent Provided | Listed For Sale | $549,000 |
Apr 12, 2011 Source: Agent Provided | ListingRemoved | $549,000 |
Mar 29, 2011 Source: Agent Provided | Listed For Sale | $549,000 |
Mar 10, 2011 Source: N/A | Sold | $550,000 |
Dec 10, 2010 Source: Agent Provided | PriceChange | $525,000 Price decreased by 4% |
Dec 1, 2010 Source: Agent Provided | PriceChange | $549,000 Price decreased by 5% |
Nov 21, 2010 Source: Agent Provided | PriceChange | $575,000 Price increased by 5% |
Jul 9, 2010 Source: Agent Provided | Listed For Sale | $549,000 |
Jun 21, 2007 Source: N/A | Sold | $769,000 |
| Year | Property tax | Tax assessment |
|---|---|---|
| 2026 | Unavailable | $1,555,500 |
Home facts updated by county records
Market trends in Costa Mesa
Last updated August 2026
Avg. sale price
$1.45M
$73.5KMoM
Sale-to-List Price
98.6%
0.4%MoM
Price per sq ft
$859
$31MoM
Available listings
179
14MoM
Around this home
What Locals Say about Costa Mesa
At least 987 Trulia users voted on each feature.

92 % Say it's dog friendly

89 % Say there are sidewalks

84 % Say car is needed

78 % Say it's walkable to restaurants

71 % Say there's holiday spirit

70 % Say it's walkable to grocery stores

66 % Say streets are well-lit

66 % Say people would walk alone at night

62 % Say yards are well-kept

61 % Say parking is easy

61 % Say kids play outside

54 % Say it's quiet

54 % Say they plan to stay for at least 5 years

54 % Say neighbors are friendly

50 % Say there's wildlife

27 % Say there are community events
Sourced by Trulia users. Learn more about our methodology.
LGBTQ Local Legal Protections
LGBTQ Local Legal Protections



The multiple listing data appearing on this website, or contained in reports produced therefrom, is owned and copyrighted by California Regional Multiple Listing Service, Inc. ("CRMLS") and is protected by all applicable copyright laws. Information provided is for viewer's personal, non-commercial use and may not be used for any purpose other than to identify prospective properties the viewer may be interested in purchasing. All listing data, including but not limited to square footage and lot size is believed to be accurate, but the listing Agent, listing Broker and CRMLS and its affiliates do not warrant or guarantee such accuracy. The viewer should independently verify the listed data prior to making any decisions based on such information by personal inspection and/or contacting a real estate professional.
Based on information from California Regional Multiple Listing Service, Inc. as of 2026-09-23 10:31:33 PDT and /or other sources. All data, including all measurements and calculations of area, is obtained from various sources and has not been, and will not be, verified by broker or MLS. All information should be independently reviewed and verified for accuracy. Properties may or may not be listed by the office/agent presenting the information
Based on information from California Regional Multiple Listing Service, Inc. as of 2026-09-23 10:31:33 PDT and /or other sources. All data, including all measurements and calculations of area, is obtained from various sources and has not been, and will not be, verified by broker or MLS. All information should be independently reviewed and verified for accuracy. Properties may or may not be listed by the office/agent presenting the information
Frequently asked questions about 2512 Cornerstone Ln
- What is 2512 Cornerstone Ln estimated to be worth?Trulia's estimated value for 2512 Cornerstone Ln in Costa Mesa, CA is $1,526,400.
- What is the price history for 2512 Cornerstone Ln?2512 Cornerstone Ln in Costa Mesa, CA last sold for $1,525,000 in May 2025.
- Is Costa Mesa a buyer's or seller's market?Costa Mesa is currently a seller's market, based on recent for-sale activity.
- What's the median sale price in Costa Mesa?The median sale price in Costa Mesa is $1.45M. That is up $73.5K from the prior month.
- Does 2512 Cornerstone Ln have air conditioning?Yes, 2512 Cornerstone Ln in Costa Mesa, CA has air conditioning.
- Does 2512 Cornerstone Ln have laundry facilities?Yes, 2512 Cornerstone Ln in Costa Mesa, CA has laundry facilities.
Explore by feature - Pet Friendly
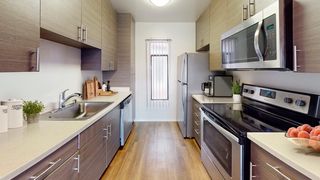 PET FRIENDLY
 PET FRIENDLY
 SPECIAL OFFERPET FRIENDLY
 PET FRIENDLY
 PET FRIENDLY
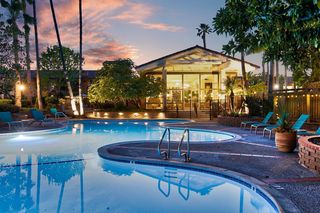 NEW - 1 DAY AGOPET FRIENDLY$2,573 - $3,762/mo1-2 bd1-3 baMediterranean Village Costa Mesa | 2400 Harbor Blvd,
Costa Mesa, CA 92626 PET FRIENDLY
 PET FRIENDLYFURNISHED
 NEW - 1 DAY AGOPET FRIENDLY
 PET FRIENDLY
Explore by feature - Garage
- SPECIAL OFFERPET FRIENDLY
- PET FRIENDLYFURNISHED
- PET FRIENDLY
 PET FRIENDLY$2,495 - $3,250/mo1-2 bd1-2 baMadison Newport Apartment Homes | 2345 Newport Blvd,
Costa Mesa, CA 92627 PET FRIENDLY
 SPECIAL OFFERPET FRIENDLY
 PET FRIENDLYFURNISHED
 PET FRIENDLYFURNISHED
 SPECIAL OFFERPET FRIENDLYFURNISHED
 PET FRIENDLY
Explore by feature - Air Conditioning
- SPECIAL OFFERPET FRIENDLY
- PET FRIENDLY
- PET FRIENDLY
- NEW - 1 DAY AGOPET FRIENDLY$2,573 - $3,762/mo1-2 bd1-3 baMediterranean Village Costa Mesa | 2400 Harbor Blvd,
Costa Mesa, CA 92626 - NEW - 1 DAY AGOPET FRIENDLY
- PET FRIENDLY
 PET FRIENDLY
 SPECIAL OFFERPET FRIENDLYFURNISHED$2,125 - $3,457/moStudio-2 bd1-2 ba27 Seventy Five Mesa Verde | 2775 Mesa Verde Dr E,
Costa Mesa, CA 92626 PET FRIENDLY
 SPECIAL OFFERSENIOR HOUSINGPET FRIENDLYFURNISHED$2,928 - $3,124/mo1 bd1 baAzulon at Mesa Verde, a 55+ Apartment Community | 1500 Mesa Verde Dr E,
Costa Mesa, CA 92626
Explore by feature - Pool
- PET FRIENDLY
- PET FRIENDLY
- SPECIAL OFFERPET FRIENDLY
- PET FRIENDLY
- NEW - 1 DAY AGOPET FRIENDLY$2,573 - $3,762/mo1-2 bd1-3 baMediterranean Village Costa Mesa | 2400 Harbor Blvd,
Costa Mesa, CA 92626 - PET FRIENDLY
- PET FRIENDLYFURNISHED
- NEW - 1 DAY AGOPET FRIENDLY
- PET FRIENDLY
- PET FRIENDLY
Explore by feature - Washer/dryer
- PET FRIENDLY
- PET FRIENDLY
- PET FRIENDLY
- PET FRIENDLY
- NEW - 1 DAY AGOPET FRIENDLY$2,573 - $3,762/mo1-2 bd1-3 baMediterranean Village Costa Mesa | 2400 Harbor Blvd,
Costa Mesa, CA 92626 - PET FRIENDLYFURNISHED
- NEW - 1 DAY AGOPET FRIENDLY
- PET FRIENDLY
- PET FRIENDLY
- SPECIAL OFFERPET FRIENDLYFURNISHED$2,125 - $3,457/moStudio-2 bd1-2 ba27 Seventy Five Mesa Verde | 2775 Mesa Verde Dr E,
Costa Mesa, CA 92626
Explore by feature - Outdoor Space
- SPECIAL OFFERPET FRIENDLY
 NEW - 1 DAY AGOPET FRIENDLY
 APPLY INSTANTLYPET FRIENDLYFURNISHED
 PET FRIENDLY
 PET FRIENDLY
 NEW - 2 DAYS AGOAPPLY INSTANTLYROOM FOR RENT
 APPLY INSTANTLYPET FRIENDLY
 APPLY INSTANTLYPET FRIENDLYFURNISHED
 APPLY INSTANTLYPET FRIENDLY
 APPLY INSTANTLYPET FRIENDLY

Apartments for Rent
- PET FRIENDLYFURNISHED$2,125 - $3,457/moStudio-2 bd1-2 ba27 Seventy Five Mesa Verde | 2775 Mesa Verde Dr E,
Costa Mesa, CA 92626 - NEW - 1 DAY AGOPET FRIENDLY
- PET FRIENDLY
 PET FRIENDLY
- NEW - 1 DAY AGOPET FRIENDLY$2,573 - $3,762/mo1-2 bd1-3 baMediterranean Village Costa Mesa | 2400 Harbor Blvd,
Costa Mesa, CA 92626 - PET FRIENDLYFURNISHED
 NEW - 1 DAY AGOPET FRIENDLYFURNISHED
- PET FRIENDLY
- PET FRIENDLY
- PET FRIENDLY
 NEW - 1 DAY AGOPET FRIENDLY
- PET FRIENDLY
- PET FRIENDLY
- PET FRIENDLY
 PET FRIENDLY
 See more homes for rent inCosta Mesa
Off Market Homes Near 2512 Cornerstone Ln
 SOLDSEP 22, 2026LeBeau & Associates
 SOLDSEP 22, 2026Frontier Realty Inc
 SOLDSEP 22, 2026eXp Realty of California, Inc.
 SOLDSEP 21, 2026Surterre Properties Inc.
 SOLDSEP 21, 2026Surterre Properties Inc.
 SOLDSEP 21, 2026Seven Gables Real Estate
 See more homes for sale inCosta Mesa


Homes for sale near 2512 Cornerstone Ln
 Christie's International R.E. Southern California
 NEWOPEN THU, 12:30-3:30PMCOMING SOON 9/24RE/MAX Fine Homes
 OPEN SAT, 1-4PMNEW CONSTRUCTIONTimes Real Estate CA
- See more homes for sale inCosta Mesa


- Results are loading