


$644,900
 3 Beds
 2 Baths
 2,460 sqft (on 1.14 acres)
25118 Highwood Loop, Akeley, MN 56433
Est. Mortgage $3,886/mo*
Get Pre-QualifiedHome Highlights

Single-Family Home

Built in 1985

1.14 acre lot

$262/sqft

2 Car Garage
Local Information
- Map ViewExplore the area around 25118 Highwood Loop.

- Schools1 Preschool School1 Elementary School1 Middle School1 High School

- Shop & Eat

-- mins to
About this House
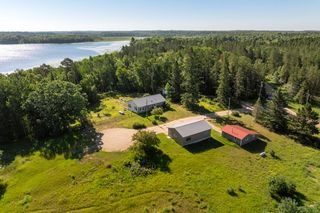
Escape to Eleventh Crow Wing Lake: Your Ultimate Entertaining Retreat!
Rarely does an opportunity arise to own a "first-time offered" gem on the prestigious Eleventh Crow Wing Lake. This meticulously maintained 3-bedroom, 2-bathroom home is designed for those who love to host, offering a perfect blend of modern luxury and serene lakeside living.
A Chef’s Dream & Seamless Indoor-Outdoor Living!
The heart of the home is the updated dream kitchen, featuring:
Custom Cabinetry: Ample storage with high-end craftsmanship.
Granite Countertops: Plenty of prep space for large gatherings.
Upper-Level Deck Access: Step through the patio doors directly onto the deck to grill or dine alfresco while soaking in the panoramic lake views.
The Ultimate Entertainment Zone!
The lower-level walkout is a host's paradise. Whether you are watching the big game or hosting a summer bash, this level has it all:
Custom Bar Area: A dedicated space for crafting cocktails and entertaining guests.
Spacious Family Room: Plenty of room for seating and games.
Outdoor Patio: Walk right out the door to a beautiful patio, perfect for fire pits and lakeside lounging.
Spectacular Views from Every Angle
You’ll never lose sight of the water here. Almost every window in the home features a stunning lake view, bringing the natural beauty of the Crow Wing chain right into your living space. The large bedrooms provide a peaceful sanctuary, while the oversized living room offers a bright, airy atmosphere for daily relaxation.
Walk down to the waters edge and enjoy the sound of natural springs trickling into the lake. Truly a rare find! Call to schedule your private showing!
Rarely does an opportunity arise to own a "first-time offered" gem on the prestigious Eleventh Crow Wing Lake. This meticulously maintained 3-bedroom, 2-bathroom home is designed for those who love to host, offering a perfect blend of modern luxury and serene lakeside living.
A Chef’s Dream & Seamless Indoor-Outdoor Living!
The heart of the home is the updated dream kitchen, featuring:
Custom Cabinetry: Ample storage with high-end craftsmanship.
Granite Countertops: Plenty of prep space for large gatherings.
Upper-Level Deck Access: Step through the patio doors directly onto the deck to grill or dine alfresco while soaking in the panoramic lake views.
The Ultimate Entertainment Zone!
The lower-level walkout is a host's paradise. Whether you are watching the big game or hosting a summer bash, this level has it all:
Custom Bar Area: A dedicated space for crafting cocktails and entertaining guests.
Spacious Family Room: Plenty of room for seating and games.
Outdoor Patio: Walk right out the door to a beautiful patio, perfect for fire pits and lakeside lounging.
Spectacular Views from Every Angle
You’ll never lose sight of the water here. Almost every window in the home features a stunning lake view, bringing the natural beauty of the Crow Wing chain right into your living space. The large bedrooms provide a peaceful sanctuary, while the oversized living room offers a bright, airy atmosphere for daily relaxation.
Walk down to the waters edge and enjoy the sound of natural springs trickling into the lake. Truly a rare find! Call to schedule your private showing!
Last check for updates: about 17 hours ago
Listing courtesy of Josh Grover, (218) 255-1232
Dane Arthur Real Estate Agency-Park Rapids
Gregory Grover, (218) 255-0168
Source: NorthstarMLS as distributed by MLS GRID, MLS#7067720
Also Listed on NorthstarMLS as distributed by MLS GRID.
Home Details for 25118 Highwood Loop

|
|---|
Interior Details Basement: Block,Finished,Full,Sump Pump,Walk-Out AccessNumber of Rooms: 2Types of Rooms: Bathroom, Dining Room |
Beds & Baths Number of Bedrooms: 3Number of Bathrooms: 2Number of Bathrooms (full): 1Number of Bathrooms (three quarters): 1 |
Dimensions and Layout Living Area: 2460 Square FeetFoundation Area: 1400 |
Appliances & Utilities Laundry: Main Level |
Heating & Cooling Heating: Baseboard,Fireplace(s)No CoolingAir Conditioning: NoneHas HeatingHeating Fuel: Baseboard |
Fireplace & Spa Number of Fireplaces: 1Fireplace: Family Room, GasHas a Fireplace |
Gas & Electric Gas: Electric, Propane |
Levels, Entrance, & Accessibility Stories: 2Levels: TwoAccessibility: None |
View Has a ViewView: Panoramic, South |

|
|---|
Exterior Home Features Roof: Architectural Shingle Asphalt |
Parking & Garage Number of Garage Spaces: 2Number of Covered Spaces: 2No CarportHas a GarageHas an Attached GarageParking Spaces: 2Parking: Attached,Asphalt |
Frontage WaterfrontWaterfront: Lake Front, Waterfront Elevation(15-26), Lake Bottom(Rocky, Sand)Road Frontage: County RoadResponsible for Road Maintenance: Public Maintained RoadOn Waterfront |
Water & Sewer Sewer: Mound Septic |
Farm & Range Frontage Length: Water Frontage: 156 |
Finished Area Finished Area (above surface): 1400 Square FeetFinished Area (below surface): 1060 Square Feet |

|
|---|
Cumulative Days on Market: 117Days on Market: 143 |

|
|---|
Year Built Year Built: 1985 |
Property Type / Style Property Type: ResidentialProperty Subtype: Single Family |
Building Not a New ConstructionNot Attached PropertyNo Additional Parcels |
Property Information Parcel Number: 014300800 |

|
|---|
Price List Price: $644,900Price Per Sqft: $262 |
Status Change & Dates Off Market Date: Thu Sep 03 2026 |

|
|---|
MLS Status: Pending |

|
|---|
Direction & Address City: Akeley |
School Information High School District: Walker-Hackensack-Akeley |

|
|---|
Listing Agent Listing ID: 7067720 |

|
|---|
Building Area Building Area: 2800 Square Feet |

|
|---|
No HOAHOA Fee: No HOA Fee |

|
|---|
Lot Area: 1.14 Acres |

|
|---|
Contingencies: None |

|
|---|
BasementMls Number: 7067720Above Grade Unfinished Area: 1400Activation Date: Sat May 09 2026 |
Around this home
What Locals Say about Akeley
At least 1 Trulia users voted on each feature.

100 % Say parking is easy

100 % Say people would walk alone at night

100 % Say there are sidewalks

100 % Say there's holiday spirit

100 % Say yards are well-kept

100 % Say it's quiet

100 % Say car is needed

100 % Say there are community events

100 % Say it's walkable to restaurants

67 % Say there's wildlife

50 % Say it's dog friendly

50 % Say it's walkable to grocery stores

38 % Say neighbors are friendly
Sourced by Trulia users. Learn more about our methodology.
Market trends in Akeley
Last updated August 2026
Avg. sale price
—
Sale-to-List Price
—
Price per sq ft
—
Available listings
18
2MoM
Home Value
Trulia Estimate
$615KSince last month
Decreased$3K (-0.5%)Since last year
Increased$160K (+35.3%)Learn more about this home's value by checking out its Trulia Estimate, the value of nearby homes, and how much similar homes have sold for.
Trulia Estimate
The of this home's value increased by +107% in the last 10 years
| Month | Estimated value |
|---|---|
2026 | |
| September 2026 | $615K |
| August 2026 | $618K |
| July 2026 | $618K |
| June 2026 | $626K |
| May 2026 | $632K |
| April 2026 | $421K |
| March 2026 | $408K |
| February 2026 | $412K |
| January 2026 | $399K |
2025 | |
2024 | |
2023 | |
2022 | |
2021 | |
2020 | |
2019 | |
2018 | |
2017 | |
2016 | |
Comparable sales
These are recently sold homes that have a similar location or other similar features to this home, like bedrooms, bathrooms, and square footage. Get a sense of the expected prices in the area by viewing these homes.Address | Distance | Property Type | Sold Price | Sold Date | Bed | Bath | Sqft |
|---|---|---|---|---|---|---|---|
0.28 | Single-Family Home | $469,900 | 05/08/26 | 2 | 2 | 1,156 | |
0.64 | Single-Family Home | $674,000 | 06/03/26 | 2 | 2 | 3,640 | |
0.36 | Single-Family Home | $425,000 | 03/25/26 | 7 | 3 | 7,400 | |
1.32 | Single-Family Home | $395,900 | 10/15/25 | 3 | 2 | 1,907 | |
1.07 | Single-Family Home | $154,000 | 02/11/26 | 4 | 2 | 1,608 | |
1.20 | Single-Family Home | $227,000 | 06/15/26 | 3 | 3 | 1,896 | |
1.00 | Single-Family Home | $189,000 | 04/10/26 | 2 | 1 | 1,008 | |
1.21 | Single-Family Home | $203,500 | 08/14/26 | 3 | 2 | 1,176 | |
1.42 | Single-Family Home | $640,075 | 07/24/26 | 4 | 1.5 | 2,428 | |
1.18 | Single-Family Home | $68,000 | 11/26/25 | 2 | 1 | 803 |
Nearby home prices
Get a sense of expected prices in the area by checking the value of nearby homes.Address | Distance | Price | Bed | Bath | Sqft | Status |
|---|---|---|---|---|---|---|
0.03 | $290,800 | Studio | - | 624 | Off Market | |
0.24 | $699,900 | 5 | 2 | 3,556 | For Sale | |
0.28 | $469,900 | 2 | 2 | 1,156 | Recently Sold | |
0.38 | $220,000 | - | - | - | Recently Sold | |
0.36 | $425,000 | 7 | 3 | 7,400 | Recently Sold | |
0.56 | - | - | - | - | Off Market | |
0.52 | $303,100 | 3 | 1 | 2,055 | Off Market | |
0.58 | $449,200 | 3 | 3 | 2,337 | Off Market | |
0.62 | $456,800 | 2 | 2 | 1,560 | Off Market | |
0.64 | $674,000 | 2 | 2 | 3,640 | Recently Sold | |
0.66 | $1,499,999 | 3 | 1.5 | 2,727 | For Sale | |
0.66 | $231,600 | 2 | 1 | 1,074 | Off Market |
Price and Tax history
| Date | Event | Price |
|---|---|---|
Sep 3, 2026 Source: NorthstarMLS as distributed by MLS GRID #7067720 | Pending | $644,900 |
Aug 21, 2026 Source: NorthstarMLS as distributed by MLS GRID #7067720 | PriceChange | $644,900 Price decreased by 1% |
May 9, 2026 Source: NorthstarMLS as distributed by MLS GRID #7067720 | Listed For Sale | $649,900 |
| Year | Property tax | Tax assessment |
|---|---|---|
| 2025 | $2,506 | $453,300 |
Home facts updated by county records
LGBTQ Local Legal Protections
LGBTQ Local Legal Protections



Josh Grover, Dane Arthur Real Estate Agency-Park Rapids
Agent Phone: (218) 255-1232
Based on information submitted to the MLS GRID as of 2026-09-25 01:03:28 PDT. All data is obtained from various sources and may not have been verified by broker or MLS GRID. Supplied Open House Information is subject to change without notice. All information should be independently reviewed and verified for accuracy. Properties may or may not be listed by the office/agent presenting the information. Some IDX listings have been excluded from this website. Click here for more information
By searching NorthstarMLS listings you agree to the NorthstarMLS End User License Agreement
By searching NorthstarMLS listings you agree to the NorthstarMLS End User License Agreement
Similar Homes You May Like
 0.54 ACRESKeller Williams Realty Professionals
 0.78 ACRESHelp-U-Sell Heritage Real Est.
 3 ACRESColdwell Banker Crown Realtors
 OPEN SAT, 2-4:30PM0.71 ACRESRealty ONE Group Choice
 1.62 ACRESColdwell Banker Crown Realtors
 7.84 ACRESColdwell Banker Crown Realtors
 1.85 ACRESHeadwaters Realty Services LLC
 0.52 ACRESWolff & Simon Real Estate
 1.29 ACRESBill Hansen Realty/Walker
 1.37 ACRESBill Hansen Realty/Hackensack
 0.73 ACRESKeller Williams Realty Professionals
 3.4 ACRESJames Flesch, Your Home Sold Guaranteed Realty Exclusive, My State MLS
 1.45 ACRESKeller Williams Realty Professionals
 0.39 ACRESRE/MAX Results - Nisswa
 0.94 ACRESColdwell Banker Crown Realtors
 10.2 ACRESKeller Williams Realty Professionals
 5.69 ACRESHome Avenue Flat Fee Realty
 0.76 ACRESEdina Realty, Inc.
 0.34 ACRESBetter Homes and Gardens Real Estate First Choice
 0.57 ACRESNorth Pointe Realty Advantage
 2.05 ACRESColdwell Banker Crown Realtors
 See more homes for sale inAkeley


New Listings near 25118 Highwood Loop
 7.1 ACRESKeller Williams Realty Professionals
 NEW CONSTRUCTION9.9 ACRESAffinity Real Estate Inc.
- See more homes for sale inAkeley


Frequently asked questions about 25118 Highwood Loop
- What is the estimated monthly payment for 25118 Highwood Loop?Based on a $644,900 list price with 20% down at today's rates, the estimated monthly payment for 25118 Highwood Loop in Akeley, MN is approximately $4,004 (about $3,617 principal & interest, $312 property taxes, and $75 homeowner's insurance). This is an estimate. Actual payment depends on your loan terms.
- What are the closest schools to 25118 Highwood Loop?The closest schools to 25118 Highwood Loop in Akeley, MN are W.H.A. Elementary School (Pre-K, rated 4/10), Walker-Hackensack-Akeley Sec. (Middle/High, rated 4/10).
- What is 25118 Highwood Loop estimated to be worth?Trulia's estimated value for 25118 Highwood Loop in Akeley, MN is $614,800.
- Does 25118 Highwood Loop have laundry facilities?Yes, 25118 Highwood Loop in Akeley, MN has laundry facilities.
- How big is the lot at 25118 Highwood Loop?The lot at 25118 Highwood Loop in Akeley, MN is about 1.1 acres.
- Does 25118 Highwood Loop have a garage?Yes, 25118 Highwood Loop in Akeley, MN has an attached garage.
25118 Highwood Loop, Akeley, MN 56433 is a 3 bedroom, 2 bathroom, 2,460 sqft single-family home built in 1985. This property is currently available for sale and was listed by NorthstarMLS as distributed by MLS GRID on May 5, 2026. The MLS # for this home is MLS# 7067720.