

$539,100
 3 Beds
 3 Baths
 2,246 sqft
2510 Kodiak Cir, Euless, TX 76039
Home Value
Trulia Estimate
$539KSince last month
Decreased$2K (-0.3%)Since last year
Increased$68K (+14.4%)Since last sale
Increased$283K (+110.6%)Learn more about this home's value by checking out its Trulia Estimate, the value of nearby homes, and how much similar homes have sold for.
Trulia Estimate
The of this home's value increased by +68% in the last 10 years
| Month | Estimated value |
|---|---|
2026 | |
| August 2026 | $539K |
| July 2026 | $541K |
| June 2026 | $514K |
| May 2026 | $480K |
| April 2026 | $479K |
| March 2026 | $473K |
| February 2026 | $467K |
| January 2026 | $456K |
2025 | |
2024 | |
2023 | |
2022 | |
2021 | |
2020 | |
2019 | |
2018 | |
2017 | |
2016 | |
Comparable sales
These are recently sold homes that have a similar location or other similar features to this home, like bedrooms, bathrooms, and square footage. Get a sense of the expected prices in the area by viewing these homes.Address | Distance | Property Type | Sold Price | Sold Date | Bed | Bath | Sqft |
|---|---|---|---|---|---|---|---|
0.05 | Single-Family Home | - | 02/17/26 | 3 | 2.5 | 2,485 | |
0.25 | Single-Family Home | - | 04/27/26 | 3 | 2.5 | 2,252 | |
0.16 | Single-Family Home | - | 10/27/25 | 4 | 3 | 2,406 | |
0.23 | Single-Family Home | - | 08/14/26 | 3 | 2.5 | 2,343 | |
0.21 | Single-Family Home | - | 09/05/25 | 3 | 2 | 1,850 | |
0.16 | Single-Family Home | - | 12/18/25 | 4 | 3.5 | 2,638 | |
0.06 | Single-Family Home | - | 07/15/26 | 4 | 3 | 2,781 | |
0.14 | Single-Family Home | - | 06/29/26 | 4 | 3.5 | 3,105 | |
0.18 | Single-Family Home | - | 09/10/25 | 3 | 2 | 2,319 |
Nearby home prices
Get a sense of expected prices in the area by checking the value of nearby homes.Address | Distance | Price | Bed | Bath | Sqft | Status |
|---|---|---|---|---|---|---|
0.05 | $773,100 | 4 | 3.5 | 3,257 | Off Market | |
0.08 | $557,200 | 3 | 2 | 2,386 | Off Market | |
0.02 | $634,700 | 4 | 3.5 | 3,231 | Off Market | |
0.05 | $707,000 | 4 | 3.5 | 3,695 | Off Market | |
0.06 | - | 4 | 3 | 2,781 | Recently Sold | |
0.03 | $603,300 | 4 | 2.5 | 2,846 | Off Market | |
0.03 | $525,500 | 4 | 3 | 2,724 | Off Market | |
0.05 | $424,600 | 2 | 2 | 1,914 | Off Market | |
0.05 | - | 3 | 2.5 | 2,485 | Recently Sold | |
0.07 | $538,600 | 3 | 2.5 | 2,559 | Off Market | |
0.12 | $652,900 | 5 | 4 | 4,069 | Off Market |
Local Information
- Map ViewExplore the area around 2510 Kodiak Cir.

- Schools1 Preschool School1 Elementary School1 Middle School1 High School

- Shop & Eat

-- mins to
Home Highlights

Property Type
Single-Family Home

Year Built
2004
Living Area
2,246 sqft

Price/Sqft
$240

Parking
2 Car Garage

HOA
$119/Monthly
About this House
***Multiple Offers. Please submit highest and best by 3pm Monday, June 29th.***Enjoy a peaceful nature backdrop and low-maintenance living in this gated Euless retreat backing to a scenic greenbelt and zoned for top-tier Grapevine-Colleyville ISD! Backing directly to the greenbelt and creek along Little Bear Trail, this property offers a rare combination of privacy, nature views, and exceptional convenience.
Inside, the open-concept living area features soaring ceilings, abundant natural light, a gas fireplace, and a seamless connection to the kitchen with a dining area. The thoughtfully designed floor plan provides excellent separation between all three bedrooms. The primary suite is privately situated at the rear of the main floor and offers a spacious walk-in closet, en-suite bathroom, and peaceful greenbelt views. A secondary bedroom and full bath are located near the front of the home, providing flexibility for guests or a home office. Upstairs, an oversized bedroom, full bathroom, and spacious game room with greenbelt views create a versatile retreat, while a built-in wet bar and mini fridge make the space ideal for entertaining, hobbies, or a private guest suite.
Step outside to the extended patio overlooking the greenbelt, creek, neighborhood pond, fountain, and mature trees. With no direct rear neighbors and frequent wildlife sightings, the backyard offers a peaceful setting to relax and unwind. The HOA provides gated access, front and back yard mowing, fertilization, tree and shrub care, and access to neighborhood ponds, trails, and green spaces.
Just a short walk right outside the neighborhood, Bear Creek Park and Bob Eden Park offer incredible outdoor amenities, trails, and sports courts. For everyday conveniences, you are just minutes from Lowe's and right across the highway from Glade Parks, including the new H-E-B. Quick access to DFW Airport and major highways. Vibrant outdoor lifestyle with effortless, low-maintenance luxury!
Inside, the open-concept living area features soaring ceilings, abundant natural light, a gas fireplace, and a seamless connection to the kitchen with a dining area. The thoughtfully designed floor plan provides excellent separation between all three bedrooms. The primary suite is privately situated at the rear of the main floor and offers a spacious walk-in closet, en-suite bathroom, and peaceful greenbelt views. A secondary bedroom and full bath are located near the front of the home, providing flexibility for guests or a home office. Upstairs, an oversized bedroom, full bathroom, and spacious game room with greenbelt views create a versatile retreat, while a built-in wet bar and mini fridge make the space ideal for entertaining, hobbies, or a private guest suite.
Step outside to the extended patio overlooking the greenbelt, creek, neighborhood pond, fountain, and mature trees. With no direct rear neighbors and frequent wildlife sightings, the backyard offers a peaceful setting to relax and unwind. The HOA provides gated access, front and back yard mowing, fertilization, tree and shrub care, and access to neighborhood ponds, trails, and green spaces.
Just a short walk right outside the neighborhood, Bear Creek Park and Bob Eden Park offer incredible outdoor amenities, trails, and sports courts. For everyday conveniences, you are just minutes from Lowe's and right across the highway from Glade Parks, including the new H-E-B. Quick access to DFW Airport and major highways. Vibrant outdoor lifestyle with effortless, low-maintenance luxury!
2510 Kodiak Cir, Euless, TX 76039 is a 3 bedroom, 3 bathroom, 2,246 sqft single-family home built in 2004. It last sold for the $515,000 asking price on Jul 23, 2026. This property is not currently displayed as for sale or rent on Trulia. The Trulia Estimate is $539,100, with a rent estimate of $2,873/month.
Last check for updates: about 8 hours ago
Listed by Carina Smith 0714919, (817) 726-5688
Real Broker, LLC, (855) 450-0442
Bought with: Alisha Rosse 0581852, Real Broker, LLC, (855) 450-0442
Source: NTREIS, MLS#21309751
Home Details for 2510 Kodiak Cir

|
|---|
Interior Details Number of Rooms: 11Types of Rooms: Master Bedroom, Bedroom, Master Bathroom, Dining Room, Full Bath, Kitchen, Laundry, Living RoomWet Bar |
Beds & Baths Number of Bedrooms: 3Number of Bathrooms: 3Number of Bathrooms (full): 3 |
Dimensions and Layout Living Area: 2246 Square Feet |
Appliances & Utilities Utilities: Electricity Available, Natural Gas Available, Sewer Available, Separate Meters, Underground Utilities, Water Available, Cable AvailableAppliances: Some Gas Appliances, Dishwasher, Electric Cooktop, Electric Oven, Disposal, Gas Water Heater, Microwave, Plumbed For GasDishwasherDisposalLaundry: Washer Hookup,Dryer Hookup,Laundry in Utility RoomMicrowave |
Heating & Cooling Heating: Central,Fireplace(s),Natural GasHas CoolingAir Conditioning: Central Air,Ceiling Fan(s),ElectricHas HeatingHeating Fuel: Central |
Fireplace & Spa Number of Fireplaces: 1Fireplace: Gas, Living RoomHas a Fireplace |
Windows, Doors, Floors & Walls Window: Window CoveringsFlooring: Carpet, Luxury Vinyl Plank, Tile |
Levels, Entrance, & Accessibility Stories: 2Levels: TwoFloors: Carpet, Luxury Vinyl Plank, Tile |
Security Security: Security System Owned, Security System, Carbon Monoxide Detector(s), Fire Alarm, Gated Community, Smoke Detector(s) |

|
|---|
Exterior Home Features Roof: Composition ShinglePatio / Porch: Rear Porch, CoveredFencing: Back Yard, Fenced, Wood, Wrought IronVegetation: GrassedExterior: LightingFoundation: Slab |
Parking & Garage Number of Garage Spaces: 2Number of Covered Spaces: 2No CarportHas a GarageHas an Attached GarageParking Spaces: 2Parking: Direct Access,Door-Single,Driveway,Enclosed,Garage Faces Front,Garage,Garage Door Opener,Inside Entrance,Kitchen Level,Lighted,Storage |
Pool Pool: None |
Frontage Not on Waterfront |
Water & Sewer Sewer: Public Sewer |

|
|---|
Cumulative Days on Market: 4 |

|
|---|
Year Built Year Built: 2004 |
Property Type / Style Property Type: ResidentialProperty Subtype: Single Family ResidenceStructure Type: HouseArchitecture: Traditional,Detached |
Building Construction Materials: BrickNot Attached Property |
Property Information Not Included in Sale: N/A; Playset in backyard will convey. Leaseback through August 7 would be nice.Parcel Number: 40600661 |

|
|---|
Price List Price: $515,000 |
Status Change & Dates Possession Timing: Negotiable |

|
|---|
MLS Status: Closed |

|
|---|

|
|---|
Direction & Address City: EulessCommunity: Little Bear Add |
School Information Elementary School: Bear CreekElementary School District: Grapevine-Colleyville ISDJr High / Middle School: HeritageJr High / Middle School District: Grapevine-Colleyville ISDHigh School: Colleyville HeritageHigh School District: Grapevine-Colleyville ISD |

|
|---|
Community Features: GatedNot Senior Community |

|
|---|
HOA Fee Includes: Association Management, Maintenance GroundsHOA Name: Little Bear Hoa - Self ManagedHOA Phone: 866-473-2573Has an HOAHOA Fee: $119/Monthly |

|
|---|
Lot Area: 4791.6 sqft |

|
|---|
Listing Terms: Cash, Conventional, FHA, VA Loan |

|
|---|
Mls Number: 21309751Living Area Range Units: Square FeetAttribution Contact: 817-726-5688 |

|
|---|
Gated |
Price and Tax history
| Date | Event | Price |
|---|---|---|
Jul 23, 2026 Source: NTREIS #21309751 | Sold | -- |
Jul 6, 2026 Source: NTREIS #21309751 | Pending | $515,000 |
Jun 30, 2026 Source: NTREIS #21309751 | Contingent | $515,000 |
Jun 25, 2026 Source: NTREIS #21309751 | Listed For Sale | $515,000 |
Sep 25, 2012 Source: N/A | Sold | -- |
Jul 2, 2012 Source: Agent Provided | PriceChange | $262,500 Price decreased by 3% |
Jun 16, 2012 Source: Agent Provided | Listed For Sale | $269,900 |
| Year | Property tax | Tax assessment |
|---|---|---|
| 2025 | $3,100 | $401,000 |
Home facts updated by county records
Market trends in Euless
Last updated July 2026
Avg. sale price
$371K
$2.83KMoM
Sale-to-List Price
99.4%
0.2%MoM
Price per sq ft
$208
$0MoM
Available listings
131
21MoM
Around this home
What Locals Say about Euless
At least 558 Trulia users voted on each feature.

89 % Say it's dog friendly

88 % Say car is needed

79 % Say there are sidewalks

78 % Say parking is easy

69 % Say there's holiday spirit

68 % Say it's quiet

67 % Say yards are well-kept

66 % Say kids play outside

63 % Say people would walk alone at night

60 % Say streets are well-lit

56 % Say they plan to stay for at least 5 years

46 % Say it's walkable to grocery stores

45 % Say neighbors are friendly

38 % Say there's wildlife

34 % Say it's walkable to restaurants

24 % Say there are community events
Sourced by Trulia users. Learn more about our methodology.
LGBTQ Local Legal Protections
LGBTQ Local Legal Protections



IDX information is provided exclusively for personal, non-commercial use, and may not be used for any purpose other than to identify prospective properties consumers may be interested in purchasing. Information is deemed reliable but not guaranteed.
Frequently asked questions about 2510 Kodiak Cir
- What is 2510 Kodiak Cir estimated to be worth?Trulia's estimated value for 2510 Kodiak Cir in Euless, TX is $539,100.
- What is the price history for 2510 Kodiak Cir?2510 Kodiak Cir in Euless, TX last sold in July 2026.
- Is Euless a buyer's or seller's market?Euless is currently a seller's market, based on recent for-sale activity.
- What's the median sale price in Euless?The median sale price in Euless is $371K. That is up $2.83K from the prior month.
- Does 2510 Kodiak Cir have air conditioning?Yes, 2510 Kodiak Cir in Euless, TX has air conditioning.
- Does 2510 Kodiak Cir have laundry facilities?Yes, 2510 Kodiak Cir in Euless, TX has laundry facilities.
Explore by feature - Pet Friendly
 SPECIAL OFFERPET FRIENDLY
 SPECIAL OFFERPET FRIENDLY
 SPECIAL OFFERPET FRIENDLY
 NEW - 1 DAY AGOPET FRIENDLY
 SPECIAL OFFERPET FRIENDLY
 SPECIAL OFFERPET FRIENDLY$1,450 - $1,975/mo1-2 bd1-2 baWhispering Pines at Westdale Hills | 3601 Pipeline Rd W,
Euless, TX 76040 SPECIAL OFFERPET FRIENDLY
 SPECIAL OFFERPET FRIENDLY
 PET FRIENDLY
 PET FRIENDLY
Explore by feature - Garage
 SPECIAL OFFER$1,553 - $2,653/mo1-4 bd1-3 baKensington by the Vineyard Apartments | 2400 State Highway 121,
Euless, TX 76039- NEW - 1 DAY AGOPET FRIENDLY
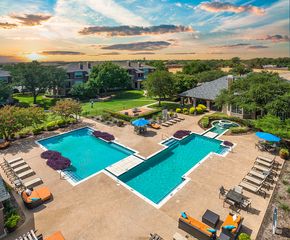 SPECIAL OFFERPET FRIENDLY
 PET FRIENDLY
 SPECIAL OFFERPET FRIENDLY
 APPLY INSTANTLYPET FRIENDLY
 APPLY INSTANTLYPET FRIENDLY
 APPLY INSTANTLYFURNISHED
 APPLY INSTANTLYPET FRIENDLY
 APPLY INSTANTLYPET FRIENDLY
Explore by feature - Air Conditioning
- SPECIAL OFFERPET FRIENDLY
- SPECIAL OFFER$1,553 - $2,653/mo1-4 bd1-3 baKensington by the Vineyard Apartments | 2400 State Highway 121,
Euless, TX 76039 - SPECIAL OFFERPET FRIENDLY
- SPECIAL OFFERPET FRIENDLY
- SPECIAL OFFERPET FRIENDLY
 SPECIAL OFFER
- SPECIAL OFFERPET FRIENDLY
 SPECIAL OFFERPET FRIENDLY
 SPECIAL OFFERPET FRIENDLY
 NEW - 1 DAY AGOPET FRIENDLY
Explore by feature - Pool
- SPECIAL OFFERPET FRIENDLY
- SPECIAL OFFER$1,553 - $2,653/mo1-4 bd1-3 baKensington by the Vineyard Apartments | 2400 State Highway 121,
Euless, TX 76039 - SPECIAL OFFERPET FRIENDLY
- NEW - 1 DAY AGOPET FRIENDLY
- SPECIAL OFFERPET FRIENDLY$1,450 - $1,975/mo1-2 bd1-2 baWhispering Pines at Westdale Hills | 3601 Pipeline Rd W,
Euless, TX 76040 - SPECIAL OFFERPET FRIENDLY
 SPECIAL OFFERPET FRIENDLY
- SPECIAL OFFERPET FRIENDLY
- SPECIAL OFFERPET FRIENDLY
 NEW - 1 DAY AGOSPECIAL OFFERPET FRIENDLY$906 - $1,410/mo1-2 bd1-2 baThe Arbors of Euless Apartments | 1002 Fuller Wiser Rd,
Euless, TX 76039
Explore by feature - Washer/dryer
- SPECIAL OFFERPET FRIENDLY
- SPECIAL OFFERPET FRIENDLY
- SPECIAL OFFERPET FRIENDLY
- SPECIAL OFFER
- SPECIAL OFFERPET FRIENDLY
- NEW - 1 DAY AGOPET FRIENDLY
 SPECIAL OFFERPET FRIENDLY
 NEW - 1 DAY AGOSPECIAL OFFERPET FRIENDLY
 NEW - 1 DAY AGOAPPLY INSTANTLY
- APPLY INSTANTLYPET FRIENDLY
Explore by feature - Outdoor Space
- NEW - 1 DAY AGOAPPLY INSTANTLY
- APPLY INSTANTLYPET FRIENDLY
- APPLY INSTANTLYFURNISHED
 APPLY INSTANTLYPET FRIENDLY
- APPLY INSTANTLYPET FRIENDLY
 PET FRIENDLY
 PET FRIENDLY
 PET FRIENDLY
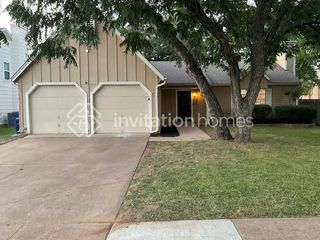 PET FRIENDLY
Apartments for Rent
- NEW - 1 DAY AGOPET FRIENDLY
 PET FRIENDLY
 PET FRIENDLY
 PET FRIENDLY
 PET FRIENDLY
- $1,553 - $2,653/mo1-4 bd1-3 baKensington by the Vineyard Apartments | 2400 State Highway 121,
Euless, TX 76039 - PET FRIENDLY
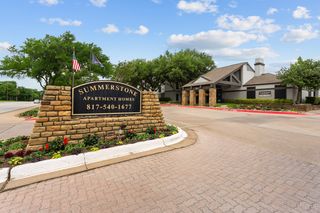 PET FRIENDLY
- PET FRIENDLY
- PET FRIENDLY
 NEW - 21 HRS AGOPET FRIENDLY
 PET FRIENDLY
- PET FRIENDLY
- PET FRIENDLY
- PET FRIENDLY
 See more homes for rent inEuless
Off Market Homes Near 2510 Kodiak Cir
 SOLDAUG 25, 2026
 SOLDAUG 24, 2026
 SOLDAUG 21, 2026
 SOLDAUG 21, 2026
 SOLDAUG 21, 2026
 SOLDAUG 21, 2026
 SOLDAUG 21, 2026
 SOLDAUG 21, 2026
 SOLDAUG 21, 2026
 SOLDAUG 20, 2026
 See more homes for sale inEuless
Homes for sale near 2510 Kodiak Cir


 OPEN SAT, 2-4PM
- See more homes for sale inEuless

- Results are loading