


Listed by Betty McEnaney, Diamond Realty, (802) 228-1234 . Bought with William Raveis Real Estate Vermont Properties
$616,700
 3 Beds
 2.5 Baths
 2,264 sqft (on 14.20 acres)
2510 East Hill Road, Chester, VT 05143
Est. Refi. Payment $4,395/mo*
Refinance Your HomeCurrently Off Market - Sold Oct 10, 2025 for $598,000
Home Value
Trulia Estimate
$617KSince last month
Increased$2K (+0.3%)Since last year
Increased$23K (+3.8%)Since last sale
Increased$20K (+3.4%)Learn more about this home's value by checking out its Trulia Estimate, the value of nearby homes, and how much similar homes have sold for.
Trulia Estimate
The of this home's value increased by +181% in the last 10 years
| Month | Estimated value |
|---|---|
2026 | |
| September 2026 | $618K |
| August 2026 | $616K |
| July 2026 | $616K |
| June 2026 | $613K |
| May 2026 | $612K |
| April 2026 | $612K |
| March 2026 | $612K |
| February 2026 | $614K |
| January 2026 | $607K |
2025 | |
2024 | |
2023 | |
2022 | |
2021 | |
2020 | |
2019 | |
2018 | |
2017 | |
2016 | |
Comparable sales
These are recently sold homes that have a similar location or other similar features to this home, like bedrooms, bathrooms, and square footage. Get a sense of the expected prices in the area by viewing these homes.Address | Distance | Property Type | Sold Price | Sold Date | Bed | Bath | Sqft |
|---|---|---|---|---|---|---|---|
0.34 | Single-Family Home | $845,000 | 11/20/25 | 4 | 4 | 3,278 | |
1.34 | Single-Family Home | $475,000 | 10/10/25 | 5 | 3 | 2,316 | |
1.29 | Single-Family Home | $415,000 | 03/30/26 | 3 | 2 | 1,872 | |
1.75 | Single-Family Home | $865,000 | 09/04/26 | 3 | 3 | 3,000 | |
1.82 | Single-Family Home | $190,000 | 09/26/25 | 3 | 1 | 1,322 | |
1.97 | Single-Family Home | $290,000 | 12/22/25 | 4 | 2 | 1,248 | |
1.94 | Single-Family Home | $190,000 | 08/10/26 | 2 | 1 | 732 | |
2.12 | Single-Family Home | $350,000 | 11/09/25 | 4 | 3.5 | 2,710 | |
2.73 | Single-Family Home | $725,000 | 10/24/25 | 3 | 3 | 2,776 |
Nearby home prices
Get a sense of expected prices in the area by checking the value of nearby homes.Address | Distance | Price | Bed | Bath | Sqft | Status |
|---|---|---|---|---|---|---|
0.34 | $958,100 | 4 | 4 | 3,278 | Off Market | |
0.47 | $707,100 | 3 | 3 | 1,978 | Off Market | |
0.60 | $508,900 | 3 | 2 | 2,311 | Off Market | |
0.70 | - | - | - | - | Off Market | |
0.69 | $603,000 | 3 | 2.5 | 2,163 | Off Market | |
0.76 | $699,000 | 4 | 3.5 | 2,576 | For Sale | |
0.79 | $561,000 | 3 | 2 | 1,554 | Off Market | |
0.95 | $394,000 | 3 | 1.5 | 1,087 | Off Market | |
0.95 | $463,100 | 3 | 2 | 1,171 | Off Market | |
1.29 | $415,000 | 3 | 2 | 1,872 | Recently Sold | |
1.30 | $537,300 | 4 | 3 | 2,070 | Off Market |
Local Information
- Map ViewExplore the area around 2510 East Hill Road.

- Schools1 Preschool School1 Elementary School1 Middle School1 High School

- Shop & Eat

-- mins to
Home Highlights

Single-Family Home

Built in 1978

14.2 acre lot

2,264 sqft

$272/sqft

Open Parking
About this House
What's unique:Woodburning fireplaceLong-range viewsSuper recreation roomUp to date mechanicals
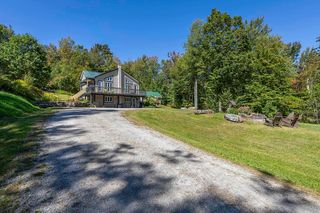
This home on East Hill Road commands one of the area's best views all the way to Stratton! It is one of those spots where the view is different every day & spectacular! The home sits on 14 acres & it overlooks land protected by the Vermont Land Trust and mountains beyond. From the moment you enter, you won't want to leave. It is immaculate and ready to go. A large mudroom with a slate floor & cubbies is the perfect entry. Attached woodshed where you can gather your wood without having to go outside! The living room is a large front to back room with a woodburning fireplace on one end & the mountain view on the other. The dining & kitchen are gorgeous with excellent cabinetry & appliances. The primary bedroom/bath are located on the first floor where you enjoy the long-range views before you are even out of bed. Upstairs are two lovely bedrooms & bath. The natural light throughout the house is just terrific. On the lower level you will find up to date mechanicals & a super recreation room for fun with a small bar & pool table! This home was built in 1978 & expanded with the architect designed addition in 2018. The quality is evident throughout. Between the quality, the setting, deck & the views, you will want to call this home forever. Fiber optic internet will let you work from home if you must! Less than 8 miles to either Okemo or the Weston Playhouse. So many activities nearby. Skiing, hiking, golf, cycling, snowmobiling, the lakes. This is your spot to call home!
2510 East Hill Road, Chester, VT 05143 is a 3 bedroom, 3 bathroom, 2,264 sqft single-family home built in 1978. It last sold for $598,000 on Oct 10, 2025 (5% below the $627,500 asking price). This property is not currently displayed as for sale or rent on Trulia. The Trulia Estimate is $616,700, with a rent estimate of $3,027/month.
Home Details for 2510 East Hill Road

|
|---|
MLS Status: Closed |

|
|---|
Interior Details Basement: Climate Controlled,Concrete Floor,Daylight,Full,Partially Finished,Interior Stairs,Interior Access,Interior EntryNumber of Rooms: 8 |
Beds & Baths Number of Bedrooms: 3Number of Bathrooms: 3Number of Bathrooms (full): 1Number of Bathrooms (three quarters): 1Number of Bathrooms (half): 1 |
Dimensions and Layout Living Area: 2264 Square Feet |
Appliances & Utilities Utilities: Phone, Telephone at SiteAppliances: ENERGY STAR Qualified Dishwasher, ENERGY STAR Qualified Dryer, Range Hood, Microwave, Gas Range, ENERGY STAR Qualified Refrigerator, ENERGY STAR Qualified Washer, Water Heater off BoilerDishwasherLaundry: 1st Floor LaundryMicrowave |
Heating & Cooling Heating: Propane,Baseboard,Hot Water,ZonedNo CoolingAir Conditioning: NoneHas HeatingHeating Fuel: Propane |
Fireplace & Spa Fireplace: Fireplace Screens/Equip, Wood BurningHas a Fireplace |
Gas & Electric Electric: 100 Amp Service, Circuit Breakers |
Windows, Doors, Floors & Walls Window: Blinds, Double Pane WindowsFlooring: Ceramic Tile, Slate/Stone, Softwood, Wood |
Levels, Entrance, & Accessibility Stories: 1.75Levels: 1.75Accessibility: 1st Floor 3/4 Bathroom, 1st Floor Bedroom, 3 Ft. Doors, Bathroom w/Step-in Shower, Hard Surface Flooring, 1st Floor LaundryFloors: Ceramic Tile, Slate Stone, Softwood, Wood |
View Has a ViewView: Mountain(s) |
Security Security: Carbon Monoxide Detector(s), Smoke Detector(s) |

|
|---|
Exterior Home Features Roof: Standing SeamExterior: Deck, Natural Shade, Shed, StorageFoundation: Poured Concrete |
Parking & Garage No CarportNo GarageHas Open ParkingParking: Gravel,Driveway |
Frontage Road Frontage: PublicRoad Surface Type: Gravel |
Water & Sewer Sewer: 1000 Gallon, Septic Tank |
Farm & Range Frontage Length: Road frontage: 540 |
Finished Area Finished Area (above surface): 1868 Square FeetFinished Area (below surface): 396 Square Feet |

|
|---|
Year Built Year Built: 1978 |
Property Type / Style Property Type: ResidentialProperty Subtype: Single Family ResidenceArchitecture: Contemporary |
Building Construction Materials: Shingle Siding, Wood SidingNot a New Construction |
Property Information Usage of Home: Recreational, Residential, Timber |

|
|---|
Price List Price: $627,500 |
Status Change & Dates Possession Timing: Close Of Escrow |

|
|---|
Direction & Address City: Andover |
School Information Elementary School: Chester-Andover ElementaryElementary School District: Two Rivers Supervisory UnionJr High / Middle School: Green Mountain UHSD #35Jr High / Middle School District: Two Rivers Supervisory UnionHigh School: Green Mountain UHSD #35High School District: Two Rivers Supervisory Union |

|
|---|
Building Area Building Area: 3208 Square Feet |

|
|---|
Lot Area: 14.2 Acres |

|
|---|
BasementMls Number: 5041282Above Grade Unfinished Area: 1868Above Grade Unfinished Area Units: Square FeetBelow Grade Unfinished Area: 944Below Grade Unfinished Area Source: Public RecordsBelow Grade Unfinished Area Units: Square Feet |
Price and Tax history
| Date | Event | Price |
|---|---|---|
Oct 10, 2025 Source: PrimeMLS #5041282 | Sold | $598,000 |
May 15, 2025 Source: PrimeMLS #5041282 | Listed For Sale | $627,500 |
Apr 3, 2025 Source: PrimeMLS #5025605 | ListingRemoved | $649,500 |
Jan 2, 2025 Source: PrimeMLS #5025605 | Listed For Sale | $649,500 |
Dec 2, 2024 Source: PrimeMLS #5017689 | ListingRemoved | $675,000 |
Oct 8, 2024 Source: PrimeMLS #5017689 | Listed For Sale | $675,000 |
Sep 17, 2015 Source: N/A | Sold | $215,000 |
Jun 18, 2015 Source: Agent Provided | Listed For Sale | $229,000 |
Apr 2, 2015 Source: Agent Provided | ListingRemoved | $229,000 |
Mar 19, 2015 Source: Agent Provided | PendingToActive | $229,000 |
Jan 28, 2015 Source: Agent Provided | Pending | $229,000 |
Jan 28, 2015 Source: Agent Provided | Listed For Sale | $229,000 |
Dec 20, 2014 Source: Agent Provided | ListingRemoved | $229,000 |
Jul 22, 2014 Source: Agent Provided | Listed For Sale | $229,000 |
Oct 31, 2012 Source: N/A | Sold | $205,000 |
Jun 23, 2012 Source: Agent Provided | PriceChange | $225,000 Price decreased by 6% |
May 20, 2012 Source: Agent Provided | Listed For Sale | $239,000 |
Dec 3, 2003 Source: N/A | Sold | $220,000 |
| Year | Property tax | Tax assessment |
|---|---|---|
| 2025 | $8,372 | $598,800 |
Home facts updated by county records
Market trends in Andover
Last updated August 2026
Avg. sale price
—
Sale-to-List Price
—
Price per sq ft
—
Available listings
6
Around this home
What Locals Say about Andover
At least 1 Trulia users voted on each feature.

100 % Say it's quiet

100 % Say people would walk alone at night

67 % Say neighbors are friendly

50 % Say they plan to stay for at least 5 years
Sourced by Trulia users. Learn more about our methodology.
LGBTQ Local Legal Protections
LGBTQ Local Legal Protections




Copyright 2026 PrimeMLS, Inc. All rights reserved.
This information is deemed reliable, but not guaranteed. The data relating to real estate displayed on this display comes in part from the IDX Program of PrimeMLS. The information being provided is for consumers’ personal, non-commercial use and may not be used for any purpose other than to identify prospective properties consumers may be interested in purchasing. Data last updated 2026-09-22 12:18:19 PDT.
This display of listings may or may not be the entire Compilation from the PrimeMLS database, and PrimeMLS does not guarantee the accuracy of such information.
This display of listings may or may not be the entire Compilation from the PrimeMLS database, and PrimeMLS does not guarantee the accuracy of such information.
Frequently asked questions about 2510 East Hill Road
- What is 2510 East Hill Road estimated to be worth?Trulia's estimated value for 2510 East Hill Road in Chester, VT is $616,700.
- What is the price history for 2510 East Hill Road?2510 East Hill Road in Chester, VT last sold for $598,000 in October 2025.
- Is Chester a buyer's or seller's market?Chester is currently a buyer's market, based on recent for-sale activity.
- What are the closest schools to 2510 East Hill Road?The closest schools to 2510 East Hill Road in Chester, VT are Cavendish Town Elementary School (Pre-K), Green Mountain Uhsd #35 (Middle/High, rated 7/10).
- Does 2510 East Hill Road have laundry facilities?Yes, 2510 East Hill Road in Chester, VT has laundry facilities.
- How big is the lot at 2510 East Hill Road?The lot at 2510 East Hill Road in Chester, VT is about 14.2 acres.
Apartments for Rent

- Results are loading
Off Market Homes Near 2510 East Hill Road




Homes for sale near 2510 East Hill Road
 NEWOPEN SUN, 11-1PMCOMING SOON 9/271.3 ACRESPrimeMLS, Coming Soon
 See more homes for sale inChester


- Results are loading