


$510,800
 4 Beds
 3 Baths
 2,408 sqft (on 0.28 acres)
2510 E 50th Ct, Des Moines, IA 50317
Est. Refi. Payment $3,377/mo*
Refinance Your HomeCurrently Off Market - Sold Jul 11, 2025 for $509,830
Home Value
Trulia Estimate
$511KSince last month
Increased$500 (+0.1%)Since last year
Increased$300 (+0.1%)Since last sale
Increased$1K (+0.2%)Learn more about this home's value by checking out its Trulia Estimate, the value of nearby homes, and how much similar homes have sold for.
Trulia Estimate
The of this home's value increased by +49% in the last 10 years
| Month | Estimated value |
|---|---|
2026 | |
| August 2026 | $511K |
| August 2026 | $510K |
| July 2026 | $511K |
| June 2026 | $506K |
| May 2026 | $513K |
| April 2026 | $512K |
| March 2026 | $510K |
| February 2026 | $511K |
| January 2026 | $506K |
2025 | |
2024 | |
2023 | |
Comparable sales
These are recently sold homes that have a similar location or other similar features to this home, like bedrooms, bathrooms, and square footage. Get a sense of the expected prices in the area by viewing these homes.Address | Distance | Property Type | Sold Price | Sold Date | Bed | Bath | Sqft |
|---|---|---|---|---|---|---|---|
0.10 | Single-Family Home | $385,000 | 05/22/26 | 4 | 2.5 | 2,026 | |
0.17 | Single-Family Home | $412,000 | 07/06/26 | 4 | 3 | 1,544 | |
0.32 | Single-Family Home | $415,000 | 02/26/26 | 4 | 3 | 1,761 | |
0.29 | Single-Family Home | $385,000 | 07/17/26 | 4 | 3 | 1,745 | |
0.28 | Single-Family Home | $475,000 | 08/14/26 | 3 | 3 | 1,674 | |
0.21 | Single-Family Home | $394,990 | 06/08/26 | 5 | 3.5 | 2,053 | |
0.29 | Single-Family Home | $390,000 | 12/19/25 | 4 | 2.5 | 2,053 | |
0.28 | Single-Family Home | $359,990 | 12/18/25 | 4 | 2.5 | 2,053 | |
0.29 | Single-Family Home | $369,990 | 10/29/25 | 4 | 2.5 | 2,053 | |
0.31 | Single-Family Home | $369,990 | 06/05/26 | 4 | 2.5 | 2,053 |
Nearby home prices
Get a sense of expected prices in the area by checking the value of nearby homes.Address | Distance | Price | Bed | Bath | Sqft | Status |
|---|---|---|---|---|---|---|
0.02 | $400,000 | 4 | 2.5 | 2,006 | Off Market | |
0.02 | $408,900 | 4 | 2.5 | 2,163 | For Sale | |
0.02 | $365,800 | 4 | 2 | 2,163 | Off Market | |
0.06 | $407,800 | 4 | 2.5 | 2,163 | Off Market | |
0.06 | $426,400 | 5 | 3 | 2,302 | Off Market | |
0.03 | $391,700 | 3 | 2.5 | 1,727 | Off Market | |
0.05 | $332,200 | 3 | 2 | 1,498 | Off Market | |
0.04 | $529,900 | 4 | 4 | 2,146 | For Sale | |
0.05 | $310,100 | 3 | 3 | 1,253 | Off Market | |
0.08 | $219,990+ | 3 | 2.5 | 1,418 | - | |
0.08 | $239,990+ | 3 | 2.5 | 1,498 | - |
Local Information
- Map ViewExplore the area around 2510 E 50th Ct.

- Schools1 Preschool School1 Elementary School2 Middle Schools1 High School

- Shop & Eat

-- mins to
Home Highlights

Single-Family Home

Built in 2024

0.28 acre lot

2,408 sqft

$212/sqft

3 Car Garage

HOA $17/mo
About this House
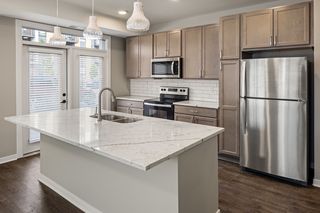
Destiny Homes presents the BRAND NEW WYNN in Ruby Rose Ridge development in East Des Moines. This executive WALK-OUT ranch features 4 bedrooms, 3 baths and 2408 sq ft of gorgeous living on the main. The Wynn's main level includes a great room with Tray ceiling, huge windows, Electric fireplace, mud room and convenient laundry room. The gourmet kitchen features walk-in pantry, quartz countertops, center island and stainless steel appliances. The large dining area has sliders to the deck which overlooks a huge sodded yard. The ensuite is spacious with large walk-in closet. 3 additional bedrooms and 2 additional baths are found on the main floor. From the garage entrance, you will find the drop zone, coat closet and access to laundry. The full walk-out basement is ready for future finish or storage. Destiny Homes are Energy Star Rated and also includes a 2 year Builder Warranty. Southeast Polk Schools. Des Moines Tax Abatement - 100, 100, 75, 50, 25% - Ask about $2,000 in closing costs provided by preferred lender.
2510 E 50th Ct, Des Moines, IA 50317 is a 4 bedroom, 3 bathroom, 2,408 sqft single-family home built in 2024. It last sold for the $509,830 asking price on Jul 11, 2025. This property is not currently displayed as for sale or rent on Trulia. The Trulia Estimate is $510,800, with a rent estimate of $2,665/month.
Last check for updates: about 5 hours ago
Listed by Julie Moulton, (515) 447-2904
EXP Realty, LLC
Mike Christiansen, (515) 783-0181
EXP Realty, LLC
Bought with: Matt Law, (515) 313-6138, RE/MAX Precision
Originating MLS: Des Moines Area Association of REALTORS
Source: DMMLS, MLS#705117
Home Details for 2510 E 50th Ct

|
|---|
Interior Details Basement: Unfinished,Walk-Out Access |
Beds & Baths Number of Bedrooms: 4Main Level Bedrooms: 4Number of Bathrooms: 3Number of Bathrooms (full): 2Number of Bathrooms (three quarters): 1 |
Dimensions and Layout Living Area: 2408 Square Feet |
Appliances & Utilities Appliances: Dishwasher, Microwave, StoveDishwasherLaundry: Main LevelMicrowave |
Heating & Cooling Heating: Forced Air,GasHas CoolingAir Conditioning: Central AirHas HeatingHeating Fuel: Forced Air |
Fireplace & Spa Number of Fireplaces: 1Fireplace: ElectricHas a Fireplace |
Windows, Doors, Floors & Walls Flooring: Carpet |
Levels, Entrance, & Accessibility Floors: Carpet |
Security Security: Smoke Detector(s) |

|
|---|
Exterior Home Features Foundation: Poured |
Parking & Garage Number of Garage Spaces: 3Number of Covered Spaces: 3Has a GarageHas an Attached GarageParking Spaces: 3Parking: Attached,Garage,Three Car Garage |
Frontage Road Surface Type: ConcreteNot on Waterfront |
Water & Sewer Sewer: Public Sewer |

|
|---|
Cumulative Days on Market: 231 |

|
|---|
Year Built Year Built: 2024 |
Property Type / Style Property Type: ResidentialProperty Subtype: Single Family ResidenceArchitecture: Ranch |
Building Construction Materials: Stone, Vinyl SidingIs a New ConstructionIncludes Home Warranty |
Property Information Condition: New ConstructionParcel Number: 792327378025 |

|
|---|
Price List Price: $509,830 |
Status Change & Dates Off Market Date: Thu Jun 26 2025 |

|
|---|
MLS Status: Closed |

|
|---|
Direction & Address City: Des Moines |
School Information Elementary School District: Southeast PolkJr High / Middle School District: Southeast PolkHigh School District: Southeast Polk |

|
|---|
Building Details Builder Name: Destiny Homes |
Building Area Building Area: 2408 Square Feet |

|
|---|
Not Senior Community |

|
|---|
HOA Name: Ruby Rose RidgeHOA Name (second): Spring Lake ManagmentAssociation for this Listing: Des Moines Area Association of REALTORSHas an HOAHOA Fee: $200/Annually |

|
|---|
Lot Area: 0.28 acres |

|
|---|
Listing Terms: Cash, Conventional, FHA, VA Loan |

|
|---|
BasementMls Number: 705117Living Area Range Units: Square FeetAttribution Contact: (515) 447-2904Above Grade Unfinished Area Units: Square FeetBelow Grade Unfinished Area Units: Square FeetUniversal Property Id: US-19153-N-792327378025-R-N |
Price and Tax history
| Date | Event | Price |
|---|---|---|
Jul 11, 2025 Source: DMMLS #705117 | Sold | $509,830 |
Jun 26, 2025 Source: DMMLS #705117 | Pending | $509,830 |
Jun 26, 2025 Source: DMMLS #705117 | PriceChange | $509,830 Price increased by 11% |
May 22, 2025 Source: DMMLS #705117 | Pending | $459,900 |
May 13, 2025 Source: DMMLS #705117 | PriceChange | $459,900 Price decreased by 3% |
Apr 25, 2025 Source: DMMLS #705117 | PriceChange | $474,900 Price decreased by 4% |
Oct 9, 2024 Source: DMMLS #705117 | PriceChange | $492,800 Price increased by 1% |
Oct 2, 2024 Source: DMMLS #705117 | Listed For Sale | $486,000 |
| Year | Property tax | Tax assessment |
|---|---|---|
| 2025 | $74 | $3,600 |
Home facts updated by county records
Market trends in Des Moines
Last updated July 2026
Avg. sale price
$215K
$3.57KMoM
Sale-to-List Price
99.2%
0.1%MoM
Price per sq ft
$191
$0MoM
Available listings
1022
12MoM
Around this home
What Locals Say about Des Moines
At least 1190 Trulia users voted on each feature.

84 % Say it's dog friendly

84 % Say there are sidewalks

82 % Say yards are well-kept

81 % Say car is needed

81 % Say parking is easy

67 % Say there's holiday spirit

66 % Say kids play outside

65 % Say streets are well-lit

63 % Say people would walk alone at night

56 % Say it's walkable to restaurants

55 % Say neighbors are friendly

53 % Say it's walkable to grocery stores

53 % Say it's quiet

52 % Say they plan to stay for at least 5 years

51 % Say there's wildlife

31 % Say there are community events
Sourced by Trulia users. Learn more about our methodology.
LGBTQ Local Legal Protections
LGBTQ Local Legal Protections



IDX information is provided exclusively for personal, non-commercial use, and may not be used for any purpose other than to identify prospective properties consumers may be interested in purchasing. Information is deemed reliable but not guaranteed.
Frequently asked questions about 2510 E 50th Ct
- What is 2510 E 50th Ct estimated to be worth?Trulia's estimated value for 2510 E 50th Ct in Des Moines, IA is $510,800.
- What is the price history for 2510 E 50th Ct?2510 E 50th Ct in Des Moines, IA last sold for $509,830 in July 2025.
- Is Des Moines a buyer's or seller's market?Des Moines is currently a seller's market, based on recent for-sale activity.
- What's the median sale price in Des Moines?The median sale price in Des Moines is $215K. That is up $3.57K from the prior month.
- Does 2510 E 50th Ct have air conditioning?Yes, 2510 E 50th Ct in Des Moines, IA has air conditioning.
- Does 2510 E 50th Ct have laundry facilities?Yes, 2510 E 50th Ct in Des Moines, IA has laundry facilities.
Explore by feature - Pet Friendly
 SPECIAL OFFERPET FRIENDLY
 NEW - 1 DAY AGOSPECIAL OFFERPET FRIENDLY
 PET FRIENDLY
 PET FRIENDLY
 PET FRIENDLY
 PET FRIENDLY
 SPECIAL OFFERPET FRIENDLY
 PET FRIENDLY
 NEW - 1 DAY AGOSPECIAL OFFERPET FRIENDLY
 PET FRIENDLY
Explore by feature - Garage
- PET FRIENDLY
- PET FRIENDLY
 PET FRIENDLY
 PET FRIENDLY
 SPECIAL OFFERPET FRIENDLYTotal price$835 - $1,200/mo1-2 bd1 baPrairie Woods Apartments | 4014 Hubbell Ave,
Des Moines, IA 50317 PET FRIENDLY
 SPECIAL OFFERPET FRIENDLY
 PET FRIENDLY
 SPECIAL OFFERPET FRIENDLY
 PET FRIENDLY
Explore by feature - Air Conditioning
- PET FRIENDLY
- PET FRIENDLY
 SPECIAL OFFERPET FRIENDLY
 PET FRIENDLYINCOME RESTRICTED
 PET FRIENDLYFURNISHED
 SPECIAL OFFERPET FRIENDLY
- PET FRIENDLY
- PET FRIENDLY
 PET FRIENDLYTotal price$815 - $1,060/moStudio-2 bd1 baOld Main and Drake Apartments | 1217 24th St,
Des Moines, IA 50311- SPECIAL OFFERPET FRIENDLYTotal price$835 - $1,200/mo1-2 bd1 baPrairie Woods Apartments | 4014 Hubbell Ave,
Des Moines, IA 50317
Explore by feature - Pool
- NEW - 1 DAY AGOSPECIAL OFFERPET FRIENDLY
- SPECIAL OFFERPET FRIENDLY
- NEW - 1 DAY AGOSPECIAL OFFERPET FRIENDLY
 PET FRIENDLY
- PET FRIENDLY
- PET FRIENDLY
- PET FRIENDLYTotal price$815 - $1,060/moStudio-2 bd1 baOld Main and Drake Apartments | 1217 24th St,
Des Moines, IA 50311 - SPECIAL OFFERPET FRIENDLYTotal price$835 - $1,200/mo1-2 bd1 baPrairie Woods Apartments | 4014 Hubbell Ave,
Des Moines, IA 50317  PET FRIENDLY
 SPECIAL OFFERPET FRIENDLY
Explore by feature - Washer/dryer
- PET FRIENDLY
- PET FRIENDLY
- SPECIAL OFFERPET FRIENDLY
- PET FRIENDLYINCOME RESTRICTED
- PET FRIENDLYFURNISHED
 SPECIAL OFFERPET FRIENDLY
- SPECIAL OFFERPET FRIENDLY
- PET FRIENDLY
- PET FRIENDLY
- PET FRIENDLYTotal price$815 - $1,060/moStudio-2 bd1 baOld Main and Drake Apartments | 1217 24th St,
Des Moines, IA 50311
Explore by feature - Outdoor Space
 PET FRIENDLY


 PET FRIENDLY
 PET FRIENDLY
 PET FRIENDLYFURNISHED
 APPLY INSTANTLYFURNISHED
Apartments for Rent
 NEW - 1 DAY AGOPET FRIENDLY
 NEW - 1 DAY AGOPET FRIENDLY
- PET FRIENDLY
 PET FRIENDLY
 PET FRIENDLY
- PET FRIENDLYTotal price$835 - $1,200/mo1-2 bd1 baPrairie Woods Apartments | 4014 Hubbell Ave,
Des Moines, IA 50317  PET FRIENDLY
 NEW - 1 DAY AGOPET FRIENDLY
 PET FRIENDLY
 PET FRIENDLY$2,219 - $2,475/mo3 bd3 baLexington Park Townhome Rentals | 100 Lexington Ct,
Pleasant Hill, IA 50327

 PET FRIENDLY

 See more homes for rent inDes Moines
Off Market Homes Near 2510 E 50th Ct
 SOLDSEP 4, 2026Realty ONE Group Impact
 See more homes for sale inDes Moines


Homes for sale near 2510 E 50th Ct
 OPEN SAT, 9-11AMNEW CONSTRUCTION0.28 ACRESRE/MAX Precision
 NEW CONSTRUCTION0.25 ACRESRE/MAX Precision
 0.32 ACRESBH&G Real Estate Innovations
 OPEN SAT, 9-11AMNEW CONSTRUCTIONRE/MAX Precision
 NEW CONSTRUCTIONDRH Realty of Iowa, LLC
- See more homes for sale inDes Moines


- Results are loading