


$450,000
 5 Beds
 3 Baths
 3,684 sqft (on 1.02 acres)
2507 Alpine Dr, Hellertown, PA 18055
Est. Mortgage $3,025/mo*
Get Pre-QualifiedWe estimate this home will sell faster than 91% nearby.
Home Highlights

Single-Family Home

Built in 1988

1.02 acre lot

$122/sqft

Garage
Local Information
- Map ViewExplore the area around 2507 Alpine Dr.

- Schools2 Elementary Schools1 Middle School1 High School

- Shop & Eat

-- mins to
About this House
What's unique:Cozy wood-burning fireplaceTrue one-floor livingImpressive detached garageExpansive finished lower levelTwo additional spacious bedroomsLarge bay window
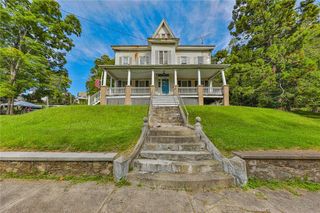
Discover the perfect blend of country charm, spacious living, and exceptional versatility on one of Lower Saucon Township’s most desirable roads! Lovingly cared for and thoughtfully improved by its original owner, this inviting property offers the comfort of true one-floor living, an expansive finished lower level, and an impressive detached garage. The main level welcomes you with a formal living room featuring a large bay window and cozy wood-burning fireplace. At the heart of the home, the spacious kitchen offers abundant cabinetry and counter space, flowing seamlessly into the open dining area and expansive rear family room. A wall of windows fills the family room with natural light while showcasing tranquil views of the backyard. The primary suite features a generous walk-in closet and private full bath, complemented by two additional spacious bedrooms and a second full bath with walk-in shower. A conveniently located mudroom with washer and dryer provides easy access just off the driveway. The beautifully renovated lower level presents an outstanding opportunity for extended family living or a private guest retreat. This versatile space features its own living room, a separate family room with full daylight windows, a tastefully updated kitchen with white cabinetry and newer appliances, and two bedrooms with ample closet space. A renovated full bath with walk-in shower and a second laundry area complete this self-contained living space. Step outside through the rear walkout to a large covered patio, perfect for relaxing and enjoying the peaceful surroundings. Car enthusiasts, hobbyists, and those in need of extra workspace will appreciate the substantial two-story detached garage, complete with heat, vehicle storage, and additional workspace on the lower level. Central air keeps you comfortable throughout the summer, while the option of oil or coal heating offers flexibility during the colder months. Enjoy the serenity of country living without sacrificing convenience, with easy access to major routes, shopping, and dining. Located within the highly sought-after Saucon Valley School District, this exceptional property offers space, flexibility, and opportunity to suit a variety of lifestyles. A rare opportunity to enjoy a lovingly maintained home with room to live, work, and grow!
Last check for updates: about 24 hours ago
Listing courtesy of Cheyenne Reiman, (484) 951-2329
Realty Outfitters, (484) 851-3057
Ken Solt, (610) 910-3120
Realty Outfitters, (484) 851-3057
Originating MLS: Lehigh Valley MLS
Source: GLVR, MLS#786785
We estimate this home will sell faster than 91% nearby.
Home Details for 2507 Alpine Dr

|
|---|
Interior Details Basement: Full,ConcreteNumber of Rooms: 13Types of Rooms: Master Bedroom, Bedroom, Master Bathroom, Dining Room, Family Room, Foyer, Full Bath, Kitchen, Laundry, Living Room, Recreation |
Beds & Baths Number of Bedrooms: 5Number of Bathrooms: 3Number of Bathrooms (full): 3 |
Dimensions and Layout Living Area: 3684 Square Feet |
Appliances & Utilities Appliances: Built-In Oven, Double Oven, Dishwasher, Electric Cooktop, Electric Dryer, Electric Oven, Oil Water Heater, WasherDishwasherLaundry: Electric Dryer Hookup,Main Level,Lower LevelWasher |
Heating & Cooling Heating: Baseboard,Hot Water,OilHas CoolingAir Conditioning: Central AirHas HeatingHeating Fuel: Baseboard |
Fireplace & Spa Fireplace: Living RoomHas a Fireplace |
Gas & Electric Electric: Circuit Breakers |
Windows, Doors, Floors & Walls Window: ScreensFlooring: Carpet, Linoleum, Luxury Vinyl, Luxury VinylPlank |
Levels, Entrance, & Accessibility Stories: 1Number of Stories: 1Floors: Carpet, Linoleum, Luxury Vinyl, Luxury Vinyl Plank |

|
|---|
Exterior Home Features Roof: Asphalt FiberglassPatio / Porch: Covered, Patio, PorchExterior: Porch, PatioFoundation: Basement |
Parking & Garage Number of Garage Spaces: 2Number of Covered Spaces: 2Has a GarageNo Attached GarageHas Open ParkingParking Spaces: 2Parking: Driveway,Detached,Garage,Garage Door Opener |
Frontage Road Frontage: Public RoadRoad Surface Type: PavedNot on Waterfront |
Water & Sewer Sewer: Septic Tank |
Finished Area Finished Area (above surface): 2184 Square FeetFinished Area (below surface): 1500 Square Feet |

|
|---|
Days on Market: 9 |

|
|---|
Year Built Year Built: 1988 |
Property Type / Style Property Type: ResidentialProperty Subtype: Single Family ResidenceArchitecture: Ranch |
Building Construction Materials: Brick, Vinyl SidingNot Attached Property |
Property Information Condition: UnknownParcel Number: P8 15 15C 0719 |

|
|---|
Price List Price: $450,000Price Per Sqft: $122 |
Status Change & Dates Possession Timing: Immediately |

|
|---|
MLS Status: Active |

|
|---|
Direction & Address City: Lower Saucon TwpCommunity: Not in Development |
School Information Elementary School: Saucon ValleyElementary School District: Saucon ValleyJr High / Middle School: Saucon ValleyJr High / Middle School District: Saucon ValleyHigh School: Saucon ValleyHigh School District: Saucon Valley |

|
|---|
Listing Agent Listing ID: 786785 |

|
|---|
Not Senior Community |

|
|---|
Association for this Listing: Lehigh Valley MLS |

|
|---|
Lot Area: 1.02 Acres |

|
|---|
Special Conditions: Estate |

|
|---|
BasementMls Number: 786785Living Area Range Units: Square FeetAbove Grade Unfinished Area: 2184Above Grade Unfinished Area Units: Square FeetBelow Grade Unfinished Area Units: Square FeetUniversal Property Id: US-42095-N-P8 15 15C 0719-R-N |
Price and Tax history
| Date | Event | Price |
|---|---|---|
Oct 22, 2026 Source: GLVR #786785 | Listed For Sale | $450,000 |
Mar 13, 2011 Source: Agent Provided | ListingRemoved | $299,000 |
Oct 30, 2010 Source: Agent Provided | Listed For Sale | $299,000 |
| Year | Property tax | Tax assessment |
|---|---|---|
| 2026 | $6,378 | $177,800 |
Home facts updated by county records
Around this home
What Locals Say about Hellertown
This October
Trick-or-Treat Score
Built from what locals say about this neighborhood.- 81% say there are sidewalks
- 80% say there's holiday spirit
- 65% say neighbors are friendly
Trulia Trick or TreatStart Ghost Hunt
At least 84 Trulia users voted on each feature.

92 % Say it's dog friendly

88 % Say parking is easy

83 % Say yards are well-kept

81 % Say it's walkable to restaurants

81 % Say people would walk alone at night

81 % Say there are sidewalks

80 % Say there's holiday spirit

78 % Say car is needed

73 % Say kids play outside

71 % Say there's wildlife

65 % Say neighbors are friendly

65 % Say streets are well-lit

64 % Say it's quiet

61 % Say they plan to stay for at least 5 years

49 % Say it's walkable to grocery stores

46 % Say there are community events
Sourced by Trulia users. Learn more about our methodology.
Market trends in Hellertown
Last updated September 2026
Avg. sale price
—
Sale-to-List Price
—
Price per sq ft
—
Available listings
32
5MoM
Sourced by Trulia Market Trends
Home Value
Trulia Estimate
$470KSince last month
Increased$9K (+2%)Since last year
Increased$27K (+6.1%)Learn more about this home's value by checking out its Trulia Estimate, the value of nearby homes, and how much similar homes have sold for.
Trulia Estimate
The of this home's value increased by +84% in the last 10 years
| Month | Estimated value |
|---|---|
2026 | |
| October 2026 | $468K |
| September 2026 | $459K |
| August 2026 | $454K |
| July 2026 | $460K |
| June 2026 | $470K |
| May 2026 | $458K |
| April 2026 | $463K |
| March 2026 | $452K |
| February 2026 | $440K |
| January 2026 | $440K |
2025 | |
2024 | |
2023 | |
2022 | |
2021 | |
2020 | |
2019 | |
2018 | |
2017 | |
2016 | |
Comparable sales
These are recently sold homes that have a similar location or other similar features to this home, like bedrooms, bathrooms, and square footage. Get a sense of the expected prices in the area by viewing these homes.Address | Distance | Property Type | Sold Price | Sold Date | Bed | Bath | Sqft |
|---|---|---|---|---|---|---|---|
0.43 | Single-Family Home | $491,000 | 05/11/26 | 3 | 3 | 2,226 | |
0.74 | Single-Family Home | $600,000 | 12/04/25 | 4 | 3.5 | 3,016 | |
1.15 | Single-Family Home | $500,000 | 06/08/26 | 4 | 3 | 1,950 | |
1.43 | Single-Family Home | $635,000 | 08/04/26 | 4 | 2.5 | 2,050 | |
1.42 | Single-Family Home | $910,000 | 09/18/26 | 4 | 3.5 | 3,968 | |
2.02 | Single-Family Home | $999,900 | 07/15/26 | 5 | 3 | 3,223 |
Nearby home prices
Get a sense of expected prices in the area by checking the value of nearby homes.Address | Distance | Price | Bed | Bath | Sqft | Status |
|---|---|---|---|---|---|---|
0.03 | $346,200 | 3 | 1 | 1,152 | Off Market | |
0.06 | $349,900 | 3 | 2 | 1,440 | Off Market | |
0.07 | $350,200 | 3 | 1 | 1,362 | Off Market | |
0.08 | $499,800 | 4 | 3 | 1,746 | Off Market | |
0.10 | $579,100 | 4 | 2 | 2,839 | Off Market | |
0.11 | $424,300 | 3 | 2 | 2,088 | Off Market | |
0.11 | $308,300 | Studio | - | - | Off Market | |
0.12 | $752,800 | 3 | 2 | 1,428 | Off Market | |
0.12 | $465,400 | 3 | 1 | 1,344 | Off Market | |
0.14 | $660,100 | 4 | 2 | 2,322 | Off Market | |
0.14 | $593,500 | 4 | 3 | 2,100 | Off Market | |
0.15 | - | - | - | - | Off Market | |
0.16 | $465,900 | 4 | 2 | 2,149 | Off Market | |
0.16 | $633,000 | 3 | 3 | 2,300 | Off Market | |
0.17 | - | - | - | - | Off Market | |
0.17 | $405,500 | 2 | 1 | 1,152 | Off Market | |
0.21 | $681,100 | 4 | 3 | 2,233 | Off Market | |
0.22 | $1,432,600 | 3 | 4 | 4,015 | Off Market | |
0.23 | $407,700 | 3 | 2 | 1,352 | Off Market | |
0.24 | $721,200 | 3 | 3 | 2,150 | Off Market |
LGBTQ Local Legal Protections
LGBTQ Local Legal Protections


Cheyenne Reiman, Realty Outfitters, (484) 851-3057
Agent Phone: (484) 951-2329
IDX information is provided exclusively for personal, non-commercial use, and may not be used for any purpose other than to identify prospective properties consumers may be interested in purchasing.
Information is deemed reliable but not guaranteed.
Similar Homes You May Like
 0.45 ACRESHoward Hanna TheFrederickGroup
 0.83 ACRESIronValley RE of Lehigh Valley
 0.65 ACRESRE/MAX Central - Center Valley
 0.41 ACRESKeller Williams Allentown
 OPEN SUN, 1-3PM0.32 ACRESRE/MAX Real Estate
 OPEN SUN, 12-2PM0.31 ACRESKeller Williams Allentown
 0.3 ACRESIronValley RE of Lehigh Valley
 OPEN SUN, 1-3PM0.35 ACRESBHHS Fox & Roach Macungie
 OPEN SUN, 12-3PM0.25 ACRESHouse & Land Real Estate
 0.38 ACRESColdwell Banker Hearthside
 NEWOPEN SUN, 1-4PM0.33 ACRESHoward Hanna TheFrederickGroup
 0.53 ACRESReal of Pennsylvania
 NEWOPEN SUN, 1-3PMIronValley RE of Lehigh Valley
 OPEN SUN, 12-2PM0.57 ACRESSilverstone Real Estate LLC
 0.28 ACRESRE/MAX Unlimited Real Estate
 See more homes for sale inHellertown




New Listings near 2507 Alpine Dr
 NEW - 2 DAYS AGO4.11 ACRESBHHS Fox & Roach Bethlehem
 FORECLOSURE0.53 ACRESEXP Realty LLC
 NEW - 1 DAY AGOFORECLOSURE6.02 ACRESBetterHomes&GardensRE/Cassidon
 NEW - 1 DAY AGOThe Greene Realty Group
 OPEN SUN, 10-12PMColdwell Banker Hearthside
 NEW - 7 HRS AGOFOR SALE BY OWNER
- See more homes for sale inHellertown


Frequently asked questions about 2507 Alpine Dr
- What is the estimated monthly payment for 2507 Alpine Dr?Based on a $450,000 list price with 20% down at today's rates, the estimated monthly payment for 2507 Alpine Dr in Hellertown, PA is approximately $3,038 (about $2,442 principal & interest, $521 property taxes, and $75 homeowner's insurance). This is an estimate. Actual payment depends on your loan terms.
- What do residents say about Hellertown?Residents describe Hellertown, PA as dog-friendly, easy to park in, and well-kept. Most residents say you need a car. See homes for sale in Hellertown, PA.
- What are the closest schools to 2507 Alpine Dr?The closest schools to 2507 Alpine Dr in Hellertown, PA are Saucon Valley El School (Elementary, rated 8/10), Saucon Valley Middle School (Elementary, rated 8/10), Saucon Valley Senior High School (rated 9/10).
- What is 2507 Alpine Dr estimated to be worth?Trulia's estimated value for 2507 Alpine Dr in Hellertown, PA is $470,200.
- Does 2507 Alpine Dr have air conditioning?Yes, 2507 Alpine Dr in Hellertown, PA has air conditioning.
- Does 2507 Alpine Dr have laundry facilities?Yes, 2507 Alpine Dr in Hellertown, PA has laundry facilities.
2507 Alpine Dr, Hellertown, PA 18055 is a 5 bedroom, 3 bathroom, 3,684 sqft single-family home built in 1988. This property is currently available for sale and was listed by GLVR on Oct 22, 2026. The MLS # for this home is MLS# 786785.