


$875,000
 5 Beds
 3 Baths
 2,779 sqft
2505 Nathaniel Ct, Escalon, CA 95320
Est. Mortgage $5,549/mo*
Get Pre-QualifiedHome Highlights

Single-Family Home

Built in 2003

$315/sqft

Garage
Local Information
- Map ViewExplore the area around 2505 Nathaniel Ct.

- Schools1 Elementary School1 Middle School1 High School

- Shop & Eat

-- mins to
About this House
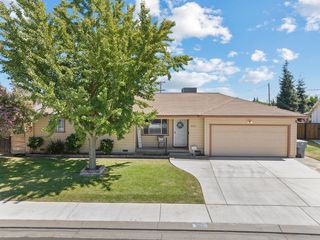
What's unique:Charming front elevationSpacious foyerTile flooringCustom fixturesElegant formal dining roomOutdoor kitchen
Gorgeous & Highly Custom 5-Bedroom, 3-Bathroom Home with Office, Pool, Spa & Outdoor Kitchen. This highly customized beautiful home offers exceptional quality, thoughtful design, and an impressive array of upgrades. Featuring paid solar with new inverters and cell transmitters, an oversized 2-car garage with drive-through access, and a spectacular backyard designed for entertaining, this home truly has it all. A charming front elevation welcomes you into a spacious foyer. To one side, the private office features recessed lighting, CAT 7 Ethernet wiring, and a built-in cabinets along with desk & drawersideal for working from home. On the opposite side, the elegant formal dining room is complemented by a butler pantry and wine refrigerator. The gourmet kitchen is a standout, featuring mostly Jenn-Air appliances, including double ovens, gas cooktop, matching refrigerator, and new microwave, along with a Bosch dishwasher. A large center island with sink and bar seating anchors the space, while the walk-in pantry, abundant cabinetry, recessed lighting, and Corian countertops provide both style and functionality. The kitchen opens to the spacious family room, highlighted by a gas fireplace and built-in cabinetry. A full bedroom and bathroom downstairs offers wonderful flexibility for guests, family, or multigenerational living. Upstairs, you'll find four additional bedrooms, including an oversized bedroom with a walk-in closet and built-in cabinetry, plus a guest bathroom and convenient laundry room. The impressive primary suite is truly fit for a queen, featuring a massive walk-in closet, dual sinks, and a spacious walk-in shower. The backyard is your own private retreat, featuring a sparkling heated and fenced pool, spa, grass area, and outdoor kitchen, creating the ideal setting for outdoor living and entertaining. Additional amenities include tile flooring, plantation shutters, central vacuum system, bidet toilet seats, front and rear security cameras, newer upstairs toilets, custom fixtures, new door seals throughout, and so much more. From the beautifully appointed interior to the resort-like backyard, this exceptional Escalon property combines luxury, comfort, functionality, and effortless entertaining. A rare opportunity you won't want to miss!
Last check for updates: about 9 hours ago
Listing courtesy of Lisa Steves DRE #01269308, (209) 404-5472
PMZ Real Estate
Originating MLS: MetroList Services, Inc.
Source: MetroList Services of CA, MLS#226112744
Also Listed on PMZ Real Estate.
Open House
Saturday, September 26
1:00 PM to 3:00 PM
Sunday, September 27
1:00 PM to 3:00 PM
Home Details for 2505 Nathaniel Ct

|
|---|
MLS Status: Active |

|
|---|
Interior Details Number of Rooms: 3Types of Rooms: Master Bathroom, Dining Room, Kitchen |
Beds & Baths Number of Bedrooms: 5Number of Bathrooms: 3Number of Bathrooms (full): 3 |
Dimensions and Layout Living Area: 2779 Square Feet |
Appliances & Utilities Utilities: PublicAppliances: Built-In Gas Oven, Built-In Gas Range, Dishwasher, Disposal, Plumbed For Ice MakerDishwasherDisposalLaundry: Laundry Room,Inside |
Heating & Cooling Heating: CentralHas CoolingAir Conditioning: Ceiling Fan(s),Central AirHas HeatingHeating Fuel: Central |
Fireplace & Spa Number of Fireplaces: 1Fireplace: Family RoomHas a Fireplace |
Gas & Electric Electric: Other |
Windows, Doors, Floors & Walls Flooring: Carpet, Tile |
Levels, Entrance, & Accessibility Floors: Carpet, Tile |

|
|---|
Exterior Home Features Roof: TileFencing: Back YardExterior: Outdoor KitchenFoundation: RaisedHas a Private Pool |
Parking & Garage Number of Garage Spaces: 2Number of Covered Spaces: 2No CarportHas a GarageNo Attached GarageParking Spaces: 2Parking: Drive Through,Garage Faces Front |
Pool Pool: In Ground, Gas Heat, GunitePool |
Frontage Responsible for Road Maintenance: Public Maintained Road |
Water & Sewer Sewer: See Remarks |
Surface & Elevation Topography: Level, Level |

|
|---|
Days on Market: <1 day on Trulia |

|
|---|
Year Built Year Built: 2003 |
Property Type / Style Property Type: ResidentialProperty Subtype: Single Family ResidenceArchitecture: Traditional |
Building Construction Materials: Stucco, Frame |

|
|---|
Price List Price: $875,000Price Per Sqft: $315 |

|
|---|
Direction & Address City: Escalon |

|
|---|
Listing Agent Listing ID: 226112744 |

|
|---|
Association for this Listing: MetroList Services, Inc.HOA Fee: No HOA Fee |

|
|---|
Lot Area: 6599.34 sqft |

|
|---|
Special Conditions: Standard |

|
|---|
Mobile Home Park Mobile Home Units: Feet |

|
|---|
Mls Number: 226112744 |
Around this home
What Locals Say about Escalon
At least 62 Trulia users voted on each feature.

93 % Say parking is easy

92 % Say there are sidewalks

89 % Say it's dog friendly

88 % Say yards are well-kept

84 % Say people would walk alone at night

81 % Say streets are well-lit

80 % Say there's holiday spirit

75 % Say kids play outside

74 % Say car is needed

72 % Say it's walkable to restaurants

69 % Say it's walkable to grocery stores

64 % Say neighbors are friendly

61 % Say it's quiet

60 % Say they plan to stay for at least 5 years

46 % Say there are community events

26 % Say there's wildlife
Sourced by Trulia users. Learn more about our methodology.
Market trends in Escalon
Last updated August 2026
Avg. sale price
—
Sale-to-List Price
—
Price per sq ft
—
Available listings
32
1MoM
Home Value
Trulia Estimate
$855KSince last month
Increased$108K (+14.4%)Since last year
Increased$123K (+16.7%)Since last sale
Increased$150K (+21.3%)Learn more about this home's value by checking out its Trulia Estimate, the value of nearby homes, and how much similar homes have sold for.
Trulia Estimate
The of this home's value increased by +96% in the last 10 years
| Month | Estimated value |
|---|---|
2026 | |
| September 2026 | $855K |
| August 2026 | $748K |
| July 2026 | $746K |
| June 2026 | $752K |
| May 2026 | $754K |
| April 2026 | $759K |
| March 2026 | $756K |
| February 2026 | $750K |
| January 2026 | $743K |
2025 | |
2024 | |
2023 | |
2022 | |
2021 | |
2020 | |
2019 | |
2018 | |
2017 | |
2016 | |
Comparable sales
These are recently sold homes that have a similar location or other similar features to this home, like bedrooms, bathrooms, and square footage. Get a sense of the expected prices in the area by viewing these homes.Address | Distance | Property Type | Sold Price | Sold Date | Bed | Bath | Sqft |
|---|---|---|---|---|---|---|---|
0.15 | Single-Family Home | $629,000 | 06/10/26 | 4 | 3 | 2,118 | |
0.14 | Single-Family Home | $590,000 | 04/02/26 | 4 | 2 | 1,757 | |
0.27 | Single-Family Home | $697,000 | 08/18/26 | 4 | 2 | 1,824 | |
0.28 | Single-Family Home | $610,000 | 10/31/25 | 4 | 3 | 1,994 | |
0.08 | Single-Family Home | $575,000 | 02/23/26 | 3 | 2 | 1,510 | |
0.34 | Single-Family Home | $596,000 | 06/04/26 | 4 | 3 | 2,121 | |
0.20 | Single-Family Home | $485,000 | 10/06/25 | 3 | 2 | 1,478 | |
0.78 | Single-Family Home | $603,000 | 12/17/25 | 4 | 3 | 2,394 | |
0.57 | Single-Family Home | $590,850 | 02/20/26 | 4 | 2 | 1,844 | |
0.74 | Single-Family Home | $680,000 | 06/23/26 | 4 | 3 | 2,254 |
Nearby home prices
Get a sense of expected prices in the area by checking the value of nearby homes.Address | Distance | Price | Bed | Bath | Sqft | Status |
|---|---|---|---|---|---|---|
0.08 | $631,900 | 4 | 2 | 2,716 | Off Market | |
0.08 | $575,000 | 3 | 2 | 1,510 | Recently Sold | |
0.09 | $608,000 | 4 | 2 | 1,910 | Off Market | |
0.10 | $735,000 | 3 | 2 | 2,460 | For Sale | |
0.14 | $555,800 | 4 | 2 | 1,886 | Off Market | |
0.15 | $594,800 | 4 | 2 | 1,975 | Off Market | |
0.15 | $629,000 | 4 | 2 | 2,118 | Recently Sold | |
0.13 | $562,100 | 3 | 2 | 1,836 | Off Market | |
0.14 | $590,000 | 4 | 2 | 1,757 | Recently Sold | |
0.16 | $601,200 | 3 | 2 | 1,824 | Off Market | |
0.18 | $518,700 | 3 | 2 | 1,605 | Off Market |
Price and Tax history
| Date | Event | Price |
|---|---|---|
Sep 22, 2026 Source: MetroList Services of CA #226112744 | Listed For Sale | $875,000 |
Apr 26, 2021 Source: MetroList Services of CA #221014874 | Sold | $705,000 |
Oct 7, 2002 Source: N/A | Sold | $57,000 |
| Year | Property tax | Tax assessment |
|---|---|---|
| 2026 | Unavailable | $778,374 |
Home facts updated by county records
LGBTQ Local Legal Protections
LGBTQ Local Legal Protections



Lisa Steves, PMZ Real Estate
Agent Phone: (209) 404-5472
Similar Homes You May Like


 OPEN SUN, 1-4PM
 5.38 ACRES
 NEW CONSTRUCTION
 NEW CONSTRUCTION
 OPEN WED, 11-4PMNEW CONSTRUCTION
 1.27 ACRES
 0.26 ACRES
 2 ACRES
 OPEN SUN, 1-3PM
 0.3 ACRES

 OPEN WED, 11-4PMNEW CONSTRUCTION
 OPEN SAT, 12:30-3PM
 0.34 ACRES
 0.28 ACRES
 0.8 ACRES


 NEW CONSTRUCTION
 NEW CONSTRUCTION
 NEW CONSTRUCTION
 NEW CONSTRUCTION
 AUCTION

 See more homes for sale inEscalon
New Listings near 2505 Nathaniel Ct
- 1.27 ACRES
- 5.38 ACRES
- 0.26 ACRES
- OPEN SUN, 1-3PM
- 2 ACRES
 14.27 ACRES
 0.31 ACRES
 OPEN SAT, 10:30-12:30PM
- See more homes for sale inEscalon
Frequently asked questions about 2505 Nathaniel Ct
- What is the estimated monthly payment for 2505 Nathaniel Ct?Based on a $875,000 list price with 20% down at today's rates, the estimated monthly payment for 2505 Nathaniel Ct in Escalon, CA is approximately $5,581 (about $4,689 principal & interest, $817 property taxes, and $75 homeowner's insurance). This is an estimate. Actual payment depends on your loan terms.
- What do residents say about Escalon?Residents describe Escalon, CA as easy to park in, pedestrian-friendly, and dog-friendly. See homes for sale in Escalon, CA.
- What are the closest schools to 2505 Nathaniel Ct?The closest schools to 2505 Nathaniel Ct in Escalon, CA are Dent Elementary School (rated 3/10), El Portal Middle School (rated 3/10), Escalon High School (rated 7/10).
- What is 2505 Nathaniel Ct estimated to be worth?Trulia's estimated value for 2505 Nathaniel Ct in Escalon, CA is $855,200.
- Does 2505 Nathaniel Ct have air conditioning?Yes, 2505 Nathaniel Ct in Escalon, CA has air conditioning.
- Does 2505 Nathaniel Ct have a pool?Yes, 2505 Nathaniel Ct in Escalon, CA has a pool.
2505 Nathaniel Ct, Escalon, CA 95320 is a 5 bedroom, 3 bathroom, 2,779 sqft single-family home built in 2003. This property is currently available for sale and was listed by MetroList Services of CA on Sep 22, 2026. The MLS # for this home is MLS# 226112744.