


$578,900
 4 Beds
 2.5 Baths
 2,552 sqft (on 2 acres)
250 Red Top Rd, Poolville, TX 76088
Home Value
Trulia Estimate
$579KSince last month
Increased$20K (+3.6%)Since last year
Increased$4K (+0.6%)Learn more about this home's value by checking out its Trulia Estimate, the value of nearby homes, and how much similar homes have sold for.
Trulia Estimate
The of this home's value increased by +3% in the last 10 years
| Month | Estimated value |
|---|---|
2026 | |
| October 2026 | $579K |
| September 2026 | $559K |
| August 2026 | $561K |
| July 2026 | $519K |
2025 | |
2024 | |
Comparable sales
These are recently sold homes that have a similar location or other similar features to this home, like bedrooms, bathrooms, and square footage. Get a sense of the expected prices in the area by viewing these homes.Address | Distance | Property Type | Sold Price | Sold Date | Bed | Bath | Sqft |
|---|---|---|---|---|---|---|---|
0.07 | Single-Family Home | - | 07/17/26 | 4 | 2.5 | 2,631 | |
0.14 | Single-Family Home | - | 05/15/26 | 4 | 3 | 2,884 | |
0.17 | Single-Family Home | - | 05/28/26 | 4 | 3 | 2,979 | |
0.19 | Single-Family Home | - | 05/11/26 | 5 | 3 | 2,884 | |
0.21 | Single-Family Home | - | 05/11/26 | 5 | 3 | 2,884 | |
0.58 | Single-Family Home | - | 06/15/26 | 4 | 3 | 2,723 | |
0.53 | Single-Family Home | - | 08/27/26 | 5 | 3 | 2,884 | |
0.55 | Single-Family Home | - | 09/30/26 | 3 | 2.5 | 2,327 | |
0.55 | Single-Family Home | - | 07/15/26 | 4 | 2 | 2,553 |
Nearby home prices
Get a sense of expected prices in the area by checking the value of nearby homes.Address | Distance | Price | Bed | Bath | Sqft | Status |
|---|---|---|---|---|---|---|
0.03 | $577,100 | 4 | 2.5 | 2,552 | Off Market | |
0.04 | - | Studio | - | - | Off Market | |
0.07 | - | 4 | 2.5 | 2,631 | Recently Sold | |
0.08 | $535,000 | 4 | 2 | 2,495 | Off Market | |
0.09 | $149,400 | Studio | - | 1,368 | Off Market | |
0.12 | $550,500 | 4 | 2.5 | 2,396 | Off Market | |
0.13 | $606,300 | 4 | 3 | 2,704 | Off Market | |
0.13 | $642,600 | 5 | 3 | 2,884 | Off Market | |
0.14 | - | 4 | 3 | 2,884 | Recently Sold | |
0.14 | - | - | - | - | Off Market | |
0.14 | - | - | - | - | Off Market | |
0.14 | - | - | - | - | Off Market | |
0.17 | $618,500 | 5 | 3.5 | 2,650 | Off Market | |
0.17 | $461,500 | Studio | - | 2,613 | Off Market | |
0.17 | - | 4 | 3 | 2,979 | Recently Sold | |
0.17 | $583,000 | 4 | 3 | 2,807 | Off Market | |
0.17 | $624,100 | 4 | 2.5 | 2,690 | Off Market | |
0.18 | - | - | - | - | Off Market | |
0.19 | - | 5 | 3 | 2,884 | Recently Sold | |
0.19 | $571,800 | 5 | 2.5 | 2,414 | Off Market |
Local Information
- Map ViewExplore the area around 250 Red Top Rd.

- Schools1 Preschool School2 Elementary Schools1 Middle School1 High School

- Shop & Eat

-- mins to
Home Highlights

Single-Family Home

Built in 2024

2 acre lot

2,552 sqft

$227/sqft

3 Car Garage
About this House
What's unique:Premium finishesOpen-concept floor planWood-look tile flooringThree-car garageOversized walk-in showerGenerous walk-in closet
Modern Farmhouse on 2 Beautiful Acres in Peaster ISD
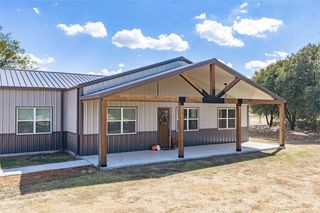
Escape the ordinary at 250 Red Top Road, where luxury meets the serenity of country living. Built by Brookson Builders in 2024, this exceptional custom home offers 4 bedrooms, 2.5 bathrooms, 2,552 square feet, and 2 beautifully treed acres in the highly desirable Peaster ISD.
Designed with both everyday comfort and effortless entertaining in mind, the open-concept floor plan showcases wood-look tile flooring, custom cabinetry, designer lighting, crown molding, and a striking floor-to-ceiling painted brick fireplace that anchors the heart of the home.
The chef-inspired kitchen is as functional as it is beautiful, featuring an oversized island, walk-in pantry, premium finishes, and seamless flow into the dining and living spaces. A spacious game room offers endless flexibility for a media room, home office, fitness space, or playroom.
Retreat to the private primary suite featuring a spa-like ensuite with dual vanities, an oversized walk-in shower, and a generous walk-in closet. Three additional bedrooms provide comfort and privacy for family and guests.
Outside, mature trees create a private setting that's increasingly difficult to find. Relax by the outdoor fireplace on the covered patio, enjoy peaceful surroundings, or imagine the possibilities with room to add a pool, workshop, guest house, or additional outdoor living space. A three-car garage, sprinkler system, and energy-efficient features add everyday convenience.
Located just minutes from Weatherford, Poolville, and an easy commute to Fort Worth, this home offers the perfect balance of peaceful country living and city accessibility. If you've been searching for a luxury home with acreage in Parker County, a move-in-ready home in Peaster ISD, or a custom modern farmhouse with room to grow, your search ends here.
Luxury craftsmanship. Privacy. Space to breathe. This is the Texas lifestyle you've been waiting for.
Escape the ordinary at 250 Red Top Road, where luxury meets the serenity of country living. Built by Brookson Builders in 2024, this exceptional custom home offers 4 bedrooms, 2.5 bathrooms, 2,552 square feet, and 2 beautifully treed acres in the highly desirable Peaster ISD.
Designed with both everyday comfort and effortless entertaining in mind, the open-concept floor plan showcases wood-look tile flooring, custom cabinetry, designer lighting, crown molding, and a striking floor-to-ceiling painted brick fireplace that anchors the heart of the home.
The chef-inspired kitchen is as functional as it is beautiful, featuring an oversized island, walk-in pantry, premium finishes, and seamless flow into the dining and living spaces. A spacious game room offers endless flexibility for a media room, home office, fitness space, or playroom.
Retreat to the private primary suite featuring a spa-like ensuite with dual vanities, an oversized walk-in shower, and a generous walk-in closet. Three additional bedrooms provide comfort and privacy for family and guests.
Outside, mature trees create a private setting that's increasingly difficult to find. Relax by the outdoor fireplace on the covered patio, enjoy peaceful surroundings, or imagine the possibilities with room to add a pool, workshop, guest house, or additional outdoor living space. A three-car garage, sprinkler system, and energy-efficient features add everyday convenience.
Located just minutes from Weatherford, Poolville, and an easy commute to Fort Worth, this home offers the perfect balance of peaceful country living and city accessibility. If you've been searching for a luxury home with acreage in Parker County, a move-in-ready home in Peaster ISD, or a custom modern farmhouse with room to grow, your search ends here.
Luxury craftsmanship. Privacy. Space to breathe. This is the Texas lifestyle you've been waiting for.
250 Red Top Rd, Poolville, TX 76088 is a 4 bedroom, 3 bathroom, 2,552 sqft single-family home built in 2024. It was last sold on Sep 25, 2026. More recently, it was listed as a rental in November 2025 with an asking price of $3,900 per month. That rental listing was removed on December 4, 2025. This property is not currently displayed as for sale or rent on Trulia. The Trulia Estimate is $578,900, with a rent estimate of $3,314/month.
Last check for updates: about 8 hours ago
Listed by Annie Taliaferro 0774900, (817) 372-8433 x8173728433
Keller Williams Fort Worth, (817) 920-7700
Bought with: Saydonica Schultz 0641031, Fathom Realty LLC, (888) 455-6040
Source: NTREIS, MLS#21325754
Home Details for 250 Red Top Rd

|
|---|
Interior Details Number of Rooms: 5Types of Rooms: Master Bedroom, Bedroom, Game Room, Living Room |
Beds & Baths Number of Bedrooms: 4Number of Bathrooms: 3Number of Bathrooms (full): 2Number of Bathrooms (half): 1 |
Dimensions and Layout Living Area: 2552 Square Feet |
Appliances & Utilities Utilities: Septic AvailableAppliances: Built-In Gas Range, Convection Oven, Dishwasher, Electric Cooktop, Electric Oven, Disposal, Microwave, Water PurifierDishwasherDisposalLaundry: Washer Hookup,Dryer Hookup,ElectricDryer Hookup,Laundry in Utility RoomMicrowave |
Heating & Cooling Has CoolingAir Conditioning: Central Air |
Fireplace & Spa Number of Fireplaces: 2Fireplace: Living Room, Masonry, OutsideHas a Fireplace |
Windows, Doors, Floors & Walls Window: ShuttersFlooring: Carpet, Ceramic Tile |
Levels, Entrance, & Accessibility Stories: 1Levels: OneFloors: Carpet, Ceramic Tile |
Security Security: Smoke Detector(s) |

|
|---|
Exterior Home Features Roof: CompositionPatio / Porch: CoveredFoundation: Slab |
Parking & Garage Number of Garage Spaces: 3Number of Covered Spaces: 3No CarportHas a GarageHas an Attached GarageParking Spaces: 3Parking: Additional Parking,Concrete,Driveway,Garage |
Pool Pool: None |
Frontage Not on Waterfront |
Water & Sewer Sewer: Aerobic Septic |

|
|---|
Cumulative Days on Market: 32 |

|
|---|
Year Built Year Built: 2024 |
Property Type / Style Property Type: ResidentialProperty Subtype: Single Family ResidenceStructure Type: HouseArchitecture: Detached |
Building Attached To Another Structure |
Property Information Parcel Number: R000122167 |

|
|---|
Price List Price: $565,000 |
Status Change & Dates Possession Timing: Close Of Escrow |

|
|---|
MLS Status: Closed |

|
|---|

|
|---|
Direction & Address City: PoolvilleCommunity: Dry Creek East |
School Information Elementary School: PeasterElementary School District: Peaster ISDJr High / Middle School: PeasterJr High / Middle School District: Peaster ISDHigh School: PeasterHigh School District: Peaster ISD |

|
|---|
No HOA |

|
|---|
Lot Area: 2 Acres |

|
|---|
Mls Number: 21325754Living Area Range Units: Square FeetAttribution Contact: 817-372-8433, 817-372-8433 |
Price and Tax history
| Date | Event | Price |
|---|---|---|
Sep 25, 2026 Source: NTREIS #21325754 | Sold | -- |
Aug 22, 2026 Source: NTREIS #21325754 | Pending | $565,000 |
Aug 13, 2026 Source: NTREIS #21325754 | Contingent | $565,000 |
Aug 5, 2026 Source: NTREIS #21325754 | PriceChange | $565,000 Price decreased by 1% |
Jul 9, 2026 Source: NTREIS #21325754 | Listed For Sale | $570,000 |
Dec 4, 2025 Source: Zillow Rentals | ListingRemoved | $3,900 |
Nov 13, 2025 Source: Zillow Rentals | Listed For Rent | $3,900 |
Market trends in Poolville
Last updated September 2026
Avg. sale price
—
Sale-to-List Price
—
Price per sq ft
—
Available listings
63
4MoM
Sourced by Trulia Market Trends
Around this home
What Locals Say about Poolville
This October
Trick-or-Treat Score
Built from what locals say about this neighborhood.- 40% say neighbors are friendly
- 29% say there are community events
- 20% say there's holiday spirit
Trulia Trick or TreatStart Ghost Hunt
At least 2 Trulia users voted on each feature.

100 % Say car is needed

71 % Say parking is easy

67 % Say yards are well-kept

50 % Say kids play outside

50 % Say they plan to stay for at least 5 years

50 % Say there's wildlife

50 % Say people would walk alone at night

40 % Say it's quiet

40 % Say neighbors are friendly

29 % Say it's walkable to restaurants

29 % Say there are community events

25 % Say it's dog friendly

20 % Say it's walkable to grocery stores

20 % Say there's holiday spirit
Sourced by Trulia users. Learn more about our methodology.
LGBTQ Local Legal Protections
LGBTQ Local Legal Protections



IDX information is provided exclusively for personal, non-commercial use, and may not be used for any purpose other than to identify prospective properties consumers may be interested in purchasing. Information is deemed reliable but not guaranteed.
Frequently asked questions about 250 Red Top Rd
- What is 250 Red Top Rd estimated to be worth?Trulia's estimated value for 250 Red Top Rd in Poolville, TX is $578,900.
- What is the price history for 250 Red Top Rd?250 Red Top Rd in Poolville, TX last sold in September 2026.
- Is Poolville a buyer's or seller's market?Poolville is currently a buyer's market, based on recent for-sale activity.
- What are the closest schools to 250 Red Top Rd?The closest schools to 250 Red Top Rd in Poolville, TX are New Int (Elementary, rated 8/10), Peaster Elementary School (Pre-K, rated 7/10), Peaster High School (rated 8/10).
- Does 250 Red Top Rd have air conditioning?Yes, 250 Red Top Rd in Poolville, TX has air conditioning.
- Does 250 Red Top Rd have laundry facilities?Yes, 250 Red Top Rd in Poolville, TX has laundry facilities.
Explore by feature - Pet Friendly
 APPLY INSTANTLYPET FRIENDLY
 APPLY INSTANTLYPET FRIENDLY
- APPLY INSTANTLYPET FRIENDLY
- APPLY INSTANTLYPET FRIENDLY
- APPLY INSTANTLYPET FRIENDLY
- APPLY INSTANTLYPET FRIENDLY
 APPLY INSTANTLYPET FRIENDLY
Explore by feature - Garage
- APPLY INSTANTLYPET FRIENDLY
- APPLY INSTANTLYPET FRIENDLY
- APPLY INSTANTLYPET FRIENDLY
- APPLY INSTANTLYPET FRIENDLY
- APPLY INSTANTLYPET FRIENDLY
- APPLY INSTANTLYPET FRIENDLY
Explore by feature - Air Conditioning
- APPLY INSTANTLYPET FRIENDLY
- APPLY INSTANTLYPET FRIENDLY
- APPLY INSTANTLYPET FRIENDLY
- APPLY INSTANTLYPET FRIENDLY
- APPLY INSTANTLYPET FRIENDLY
- APPLY INSTANTLYPET FRIENDLY
- APPLY INSTANTLYPET FRIENDLY
Explore by feature - Washer/dryer
- APPLY INSTANTLYPET FRIENDLY
- APPLY INSTANTLYPET FRIENDLY
- APPLY INSTANTLYPET FRIENDLY
- APPLY INSTANTLYPET FRIENDLY
- APPLY INSTANTLYPET FRIENDLY
- APPLY INSTANTLYPET FRIENDLY
Apartments for Rent

- Results are loading
Off Market Homes Near 250 Red Top Rd
 SOLDOCT 22, 2026
 SOLDOCT 19, 2026
 SOLDOCT 16, 2026
 SOLDOCT 16, 2026
 SOLDOCT 14, 2026
 SOLDOCT 2, 2026
 SOLDOCT 1, 2026
 SOLDSEP 30, 2026
 SOLDSEP 29, 2026
 See more homes for sale inPoolville
Homes for sale near 250 Red Top Rd
 OPEN SAT, 11-4PM2 ACRES
 NEW CONSTRUCTION2 ACRES
 OPEN SAT, 11-4PM2 ACRES
 2.01 ACRES
 2.01 ACRES
 7 ACRES
 2.01 ACRES
 3 ACRES
 5.01 ACRES
 2.01 ACRES
- See more homes for sale inPoolville
- Results are loading