


$441,600
 3 Beds
 2 Baths
 1,761 sqft
250 Haystack Dr, Madison, AL 35757
Est. Refi. Payment $2,626/mo*
Refinance Your HomeCurrently Off Market - Sold Jul 2, 2026 for $439,900
Home Value
Trulia Estimate
$442KSince last month
$200 (0%)Since last year
Increased$12K (+2.8%)Since last sale
Increased$2K (+0.5%)Learn more about this home's value by checking out its Trulia Estimate, the value of nearby homes, and how much similar homes have sold for.
Trulia Estimate
The of this home's value increased by +2% in the last 10 years
| Month | Estimated value |
|---|---|
2026 | |
| October 2026 | $442K |
| September 2026 | $442K |
| August 2026 | $439K |
| July 2026 | $440K |
| June 2026 | $432K |
| May 2026 | $431K |
| March 2026 | $429K |
| February 2026 | $430K |
| January 2026 | $432K |
2025 | |
Comparable sales
These are recently sold homes that have a similar location or other similar features to this home, like bedrooms, bathrooms, and square footage. Get a sense of the expected prices in the area by viewing these homes.Address | Distance | Property Type | Sold Price | Sold Date | Bed | Bath | Sqft |
|---|---|---|---|---|---|---|---|
0.01 | Single-Family Home | $444,700 | 05/22/26 | 3 | 2 | 1,761 | |
0.03 | Single-Family Home | $439,900 | 09/28/26 | 3 | 2 | 1,761 | |
0.04 | Single-Family Home | $439,900 | 10/31/25 | 3 | 2 | 1,761 | |
0.04 | Single-Family Home | $439,900 | 05/14/26 | 3 | 2 | 1,761 | |
0.14 | Single-Family Home | $439,900 | 08/28/26 | 3 | 2 | 1,761 | |
0.14 | Single-Family Home | $439,900 | 06/17/26 | 3 | 2 | 1,761 | |
0.01 | Single-Family Home | $479,900 | 05/22/26 | 4 | 2 | 2,135 | |
0.17 | Single-Family Home | $405,000 | 09/30/26 | 3 | 2 | 1,781 | |
0.06 | Single-Family Home | $479,900 | 03/06/26 | 4 | 2 | 2,135 |
Nearby home prices
Get a sense of expected prices in the area by checking the value of nearby homes.Address | Distance | Price | Bed | Bath | Sqft | Status |
|---|---|---|---|---|---|---|
0.01 | $444,700 | 3 | 2 | 1,761 | Recently Sold | |
0.01 | $479,900 | 4 | 2 | 2,135 | Recently Sold | |
0.02 | $385,000 | - | - | - | Recently Sold | |
0.03 | $439,900 | 3 | 2 | 1,761 | Recently Sold | |
0.03 | $603,700 | 4 | 3.5 | 2,676 | Off Market | |
0.03 | $342,300 | 3 | 2.5 | 2,047 | Off Market | |
0.03 | $363,600 | 3 | 3 | 2,047 | Off Market | |
0.03 | $342,300 | 3 | 2.5 | 2,047 | Off Market | |
0.03 | $363,600 | 3 | 3 | 2,047 | Off Market | |
0.03 | $486,200 | 4 | 2 | 2,135 | Recently Sold | |
0.03 | $363,600 | 3 | 3 | 2,047 | Off Market | |
0.03 | $365,600 | 3 | 2.5 | 2,047 | Off Market | |
0.03 | $371,800 | Studio | 2 | 1,976 | Off Market | |
0.03 | $342,300 | 3 | 2.5 | 2,047 | Off Market | |
0.03 | $554,600 | 4 | 3.5 | 2,972 | Off Market | |
0.04 | $380,000 | 3 | 2.5 | 2,027 | Recently Sold | |
0.04 | $447,400 | 3 | 2 | 1,761 | Off Market | |
0.04 | $350,000 | 3 | 2.5 | 2,047 | Recently Sold | |
0.04 | $349,400 | 3 | 2.5 | 2,047 | Off Market | |
0.04 | $564,700 | 4 | 3.5 | 2,745 | Off Market |
Local Information
- Map ViewExplore the area around 250 Haystack Dr.

- Schools1 Preschool School1 Elementary School2 Middle Schools2 High Schools

- Shop & Eat

-- mins to
Home Highlights

Single-Family Home

1,761 sqft

$250/sqft

Garage

HOA $54/mo
About this House
What's unique:Freestanding tubQuartz countertopsSpa-like primary suiteIrrigation systemDouble pantriesGourmet kitchen
Relax on your screened back porch! Experience luxury and comfort in the Craftsman Bienville plan. This home features a spa-like primary suite with a freestanding tub and zero-entry tiled shower, 10’ ceilings w/ 8’ doors, hardwood floors in main living areas and primary bedroom, and a gas fireplace with brick hearth. The gourmet kitchen offers custom cabinetry, quartz countertops, and double pantries. The laundry room features built-in cabinets w/ laundry sink and built-in mudroom cubby. Additional highlights include a tankless gas water heater, irrigation system, and an extensive trim package w/ crown molding and wood shelving throughout.
250 Haystack Dr, Madison, AL 35757 is a 3 bedroom, 2 bathroom, 1,761 sqft single-family home. It last sold for the $439,900 asking price on Jul 2, 2026. This property is not currently displayed as for sale or rent on Trulia. The Trulia Estimate is $441,600, with a rent estimate of $1,990/month.
Last check for updates: about 15 hours ago
Listed by Barbara Breland, (256) 289-0597
Breland Homes LLC
Kristin York, (256) 998-2209
Breland Homes LLC
Bought with: David Trueb, (256) 682-5797, BrickDriven Realty Madison
Source: ValleyMLS, MLS#21896773
Home Details for 250 Haystack Dr

|
|---|
Interior Details Number of Rooms: 6Types of Rooms: Master Bedroom, Bedroom 2, Bedroom 3, Dining Room, Great Room, Kitchen |
Beds & Baths Number of Bedrooms: 3Number of Bathrooms: 2Number of Bathrooms (full): 2 |
Dimensions and Layout Living Area: 1761 Square Feet |
Appliances & Utilities Appliances: Range, Dishwasher, Microwave, Disposal, Tankless Water HeaterDishwasherDisposalMicrowave |
Heating & Cooling Heating: Central 1,ElectricHas CoolingAir Conditioning: Central 1,ElectricHas HeatingHeating Fuel: Central 1 |
Fireplace & Spa Number of Fireplaces: 1Fireplace: Gas Log, OneHas a Fireplace |
Windows, Doors, Floors & Walls Window: Double Pane Windows |
View No View |
Security Security: Security System |

|
|---|
Exterior Home Features Patio / Porch: Covered Porch, Front PorchExterior: Curb/Gutters, Sidewalk, Sprinkler SysFoundation: Slab |
Parking & Garage GarageParking: Garage-Two Car,Garage-Attached,Garage Door Opener,Garage Faces Rear |
Water & Sewer Sewer: Public Sewer |

|
|---|
Property Type / Style Property Type: ResidentialProperty Subtype: Single Family ResidenceArchitecture: Craftsman |
Building Is a New ConstructionNot Attached Property |
Property Information Condition: New Construction |

|
|---|
Price List Price: $439,900Price Per Sqft: $250/sqft |
Status Change & Dates Off Market Date: Wed Mar 04 2026 |

|
|---|
MLS Status: Sold |

|
|---|
Direction & Address City: MadisonCommunity: Clift Farm |
School Information Elementary School: Endeavor ElementaryJr High / Middle School: MonroviaHigh School: Sparkman |

|
|---|
Building Details Builder Name: BRELAND HOMES LLC |

|
|---|
Community Features: Curbs |

|
|---|
HOA Fee Includes: Club House, Community Pool (OA), Common Grounds, Fitness CenterHOA Name: Clift Farm Neighborhood AssociationHas an HOAHOA Fee: $650/Annually |

|
|---|
Lot Area: 7000 sqft |

|
|---|
Energy Efficiency Features: Thermostat, Tank-less Water Heater |

|
|---|
Mls Number: 21896773 |

|
|---|
HOA Amenities: Clubhouse,Pool,Common Grounds,Fitness Center |
Price and Tax history
| Date | Event | Price |
|---|---|---|
Jul 2, 2026 Source: ValleyMLS #21896773 | Sold | $439,900 |
Jun 13, 2026 Source: ValleyMLS #21896773 | Pending | $439,900 |
Aug 15, 2025 Source: ValleyMLS #21896773 | Listed For Sale | $439,900 |
| Year | Property tax | Tax assessment |
|---|---|---|
| 2025 | $402 | $60,000 |
Home facts updated by county records
Market trends in Madison
Last updated September 2026
Avg. sale price
$393K
$9.15KMoM
Sale-to-List Price
99.7%
0.2%MoM
Price per sq ft
$174
$1MoM
Available listings
531
7MoM
Sourced by Trulia Market Trends
Around this home
What Locals Say about Madison
This October
Trick-or-Treat Score
Built from what locals say about this neighborhood.- 79% say there are sidewalks
- 74% say there's holiday spirit
- 54% say neighbors are friendly
Trulia Trick or TreatStart Ghost Hunt
At least 476 Trulia users voted on each feature.

93 % Say car is needed

90 % Say it's dog friendly

84 % Say parking is easy

80 % Say yards are well-kept

79 % Say there are sidewalks

74 % Say there's holiday spirit

73 % Say it's quiet

71 % Say kids play outside

66 % Say people would walk alone at night

64 % Say streets are well-lit

54 % Say neighbors are friendly

53 % Say they plan to stay for at least 5 years

44 % Say there's wildlife

31 % Say there are community events

28 % Say it's walkable to grocery stores

23 % Say it's walkable to restaurants
Sourced by Trulia users. Learn more about our methodology.
LGBTQ Local Legal Protections
LGBTQ Local Legal Protections



Properties marked with this icon are provided courtesy of the Valley MLS IDX Database. Some or all of the listings displayed may not belong to the firm whose website is being visited.
All information provided is deemed reliable but is not guaranteed and should be independently verified.
Copyright 2026 Valley MLS
All information provided is deemed reliable but is not guaranteed and should be independently verified.
Copyright 2026 Valley MLS
Frequently asked questions about 250 Haystack Dr
- What is 250 Haystack Dr estimated to be worth?Trulia's estimated value for 250 Haystack Dr in Madison, AL is $441,600.
- What is the price history for 250 Haystack Dr?250 Haystack Dr in Madison, AL last sold for $439,900 in July 2026.
- Is Madison a buyer's or seller's market?Madison is currently a buyer's market, based on recent for-sale activity.
- What's the median sale price in Madison?The median sale price in Madison is $393K. That is down $9.15K from the prior month.
- Does 250 Haystack Dr have air conditioning?Yes, 250 Haystack Dr in Madison, AL has air conditioning.
- Does 250 Haystack Dr have a pool?Yes, 250 Haystack Dr in Madison, AL has a pool.
Explore by feature - Pet Friendly
 SPECIAL OFFERPET FRIENDLY
 SPECIAL OFFERPET FRIENDLY$1,299 - $2,079/mo1-3 bd1-3 baVLux Madison | Homes for Rent | 9000 Sanctuary Loop,
Madison, AL 35756 SPECIAL OFFERPET FRIENDLY
 SPECIAL OFFERPET FRIENDLY
 NEW - 1 DAY AGOSPECIAL OFFERPET FRIENDLYFURNISHED
 SPECIAL OFFERPET FRIENDLY
 SPECIAL OFFERPET FRIENDLYFURNISHED
 SPECIAL OFFERPET FRIENDLY
 SPECIAL OFFERPET FRIENDLY
 SPECIAL OFFERPET FRIENDLYFURNISHED$1,185 - $3,160/mo1-3 bd1-3 baBrio Parc Apartments & Townhomes | 29889 Conquest Ct NW,
Madison, AL 35756
Explore by feature - Garage
- SPECIAL OFFERPET FRIENDLY
- SPECIAL OFFERPET FRIENDLY$1,299 - $2,079/mo1-3 bd1-3 baVLux Madison | Homes for Rent | 9000 Sanctuary Loop,
Madison, AL 35756 - NEW - 1 DAY AGOSPECIAL OFFERPET FRIENDLYFURNISHED
- SPECIAL OFFERPET FRIENDLYFURNISHED$1,185 - $3,160/mo1-3 bd1-3 baBrio Parc Apartments & Townhomes | 29889 Conquest Ct NW,
Madison, AL 35756  NEW - 1 DAY AGOSPECIAL OFFER$1,042 - $1,556/mo1-3 bd1-2 baBallpark Apartments @ Town Madison | 200 Town Madison Blvd,
Madison, AL 35758 SPECIAL OFFERPET FRIENDLY
 SPECIAL OFFERPET FRIENDLY
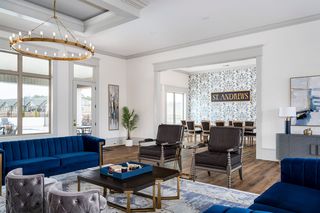 PET FRIENDLYFURNISHED
 SPECIAL OFFERPET FRIENDLYTotal price$1,029 - $1,219/mo1-2 bd1-2 baRevere at River Landing | 30 E Revere Blvd SW,
Madison, AL 35756 SPECIAL OFFERPET FRIENDLY
Explore by feature - Air Conditioning
- SPECIAL OFFERPET FRIENDLY
- SPECIAL OFFERPET FRIENDLY$1,299 - $2,079/mo1-3 bd1-3 baVLux Madison | Homes for Rent | 9000 Sanctuary Loop,
Madison, AL 35756 - SPECIAL OFFERPET FRIENDLY
- SPECIAL OFFERPET FRIENDLY
- NEW - 1 DAY AGOSPECIAL OFFERPET FRIENDLYFURNISHED
- SPECIAL OFFERPET FRIENDLY
- SPECIAL OFFERPET FRIENDLYFURNISHED
 SPECIAL OFFERPET FRIENDLY
- SPECIAL OFFERPET FRIENDLY
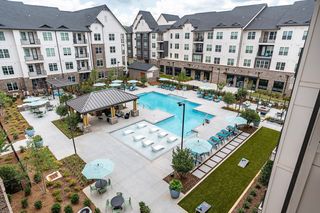 NEW - 2 DAYS AGOPET FRIENDLYTotal price$1,153 - $1,995/moStudio-2 bd1-2 baThe Dempsey Apartments | 375 Lime Quarry Rd,
Madison, AL 35758
Explore by feature - Pool
 APPLY INSTANTLYPET FRIENDLY
- NEW - 7 HRS AGOSPECIAL OFFER$1,042 - $1,556/mo1-3 bd1-2 baBallpark Apartments @ Town Madison | 200 Town Madison Blvd,
Madison, AL 35758 - SPECIAL OFFERPET FRIENDLY
 NEW - 1 DAY AGOSPECIAL OFFERPET FRIENDLY$886 - $1,474/mo1-3 bd1-2 baMadison Landing at Research Park and the Cottages | 2002 Flagstone Dr,
Madison, AL 35758 NEW - 1 DAY AGOSPECIAL OFFERPET FRIENDLYTotal price$1,126 - $1,911/mo1-2 bd1-2 baPalmer House Apartments | 240 Stadium Way,
Madison, AL 35758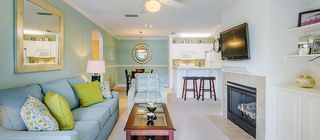 NEW - 1 DAY AGOSPECIAL OFFERPET FRIENDLY
- NEW - 1 DAY AGOSPECIAL OFFERPET FRIENDLYFURNISHED
 NEW - 1 DAY AGOSPECIAL OFFERPET FRIENDLYFURNISHED
- NEW - 2 DAYS AGOPET FRIENDLYTotal price$1,153 - $1,995/moStudio-2 bd1-2 baThe Dempsey Apartments | 375 Lime Quarry Rd,
Madison, AL 35758 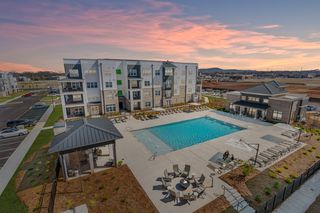 NEW - 2 DAYS AGOSPECIAL OFFERPET FRIENDLY
Explore by feature - Washer/dryer
- SPECIAL OFFERPET FRIENDLY
- SPECIAL OFFERPET FRIENDLY$1,299 - $2,079/mo1-3 bd1-3 baVLux Madison | Homes for Rent | 9000 Sanctuary Loop,
Madison, AL 35756 - SPECIAL OFFERPET FRIENDLY
- SPECIAL OFFERPET FRIENDLY
- NEW - 1 DAY AGOSPECIAL OFFERPET FRIENDLYFURNISHED
- SPECIAL OFFERPET FRIENDLY
- SPECIAL OFFERPET FRIENDLYFURNISHED
- SPECIAL OFFERPET FRIENDLY
- SPECIAL OFFERPET FRIENDLY
- SPECIAL OFFERPET FRIENDLYFURNISHED$1,185 - $3,160/mo1-3 bd1-3 baBrio Parc Apartments & Townhomes | 29889 Conquest Ct NW,
Madison, AL 35756
Explore by feature - Outdoor Space
 APPLY INSTANTLYPET FRIENDLY
 APPLY INSTANTLYPET FRIENDLY
 PET FRIENDLY
 PET FRIENDLY
 PET FRIENDLY
 PET FRIENDLY
 PET FRIENDLY
 PET FRIENDLY
 FURNISHED
Apartments for Rent
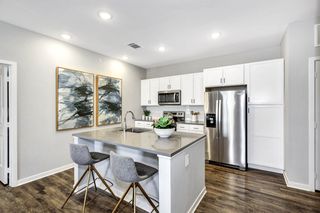 PET FRIENDLY
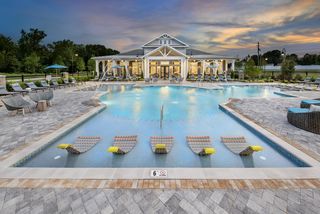 PET FRIENDLYTotal price$1,047 - $1,802/mo1-3 bd1-2 baHenry House at Clift Farm | 1435 Balch Rd,
Madison, AL 35757 NEW - 1 DAY AGOPET FRIENDLY
 PET FRIENDLY
- PET FRIENDLY
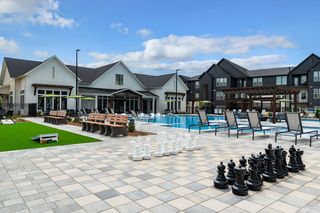 NEW - 1 DAY AGOPET FRIENDLY
- NEW - 1 DAY AGOPET FRIENDLYFURNISHED
 PET FRIENDLY$1,199 - $1,859/mo1-3 bd1-3 baSanctuary at Indian Creek | Homes for Rent | 1763 Slaughter Rd NW,
Madison, AL 35758 PET FRIENDLY
 PET FRIENDLYFURNISHED
- PET FRIENDLYFURNISHED
- PET FRIENDLY
 NEW - 1 DAY AGOPET FRIENDLY
 PET FRIENDLY
- PET FRIENDLY
 See more homes for rent inMadison
Off Market Homes Near 250 Haystack Dr
 SOLDOCT 23, 2026John Wesley Brooks, ValleyMLS
 SOLDOCT 23, 2026Lorena Berghezan, ValleyMLS
 SOLDOCT 23, 2026Kynan Donovan, ValleyMLS
 SOLDOCT 23, 2026Haley Charlton, ValleyMLS
 SOLDOCT 22, 2026Becky Fentress, ValleyMLS
 SOLDOCT 22, 2026Jason Tiede, ValleyMLS
 SOLDOCT 21, 2026Samantha Walker, ValleyMLS
 SOLDOCT 21, 2026Ashley Smith, ValleyMLS
 See more homes for sale inMadison


Homes for sale near 250 Haystack Dr
 NEW CONSTRUCTIONBarbara Breland, ValleyMLS
 NEW CONSTRUCTIONBarbara Breland, ValleyMLS
 NEW CONSTRUCTIONBarbara Breland, ValleyMLS
 NEW CONSTRUCTIONBarbara Breland, ValleyMLS
 NEW CONSTRUCTIONBarbara Breland, ValleyMLS
 NEW CONSTRUCTIONBarbara Breland, ValleyMLS
 NEW CONSTRUCTIONBarbara Breland, ValleyMLS
 NEW CONSTRUCTIONBarbara Breland, ValleyMLS
- See more homes for sale inMadison


- Results are loading