

$529,000
Last sold price
 4 Beds
 2.5 Baths
 2,661 sqft (on 1.85 acres)
25 Stanton Hill Road, Gilman, CT 06336
Currently Off Market - Sold Jul 23, 2025 for $529,000
Home Value
Learn more about this home's value by checking out the value of nearby homes and how much similar homes have sold for.
Comparable sales
These are recently sold homes that have a similar location or other similar features to this home, like bedrooms, bathrooms, and square footage. Get a sense of the expected prices in the area by viewing these homes.Address | Distance | Property Type | Sold Price | Sold Date | Bed | Bath | Sqft |
|---|---|---|---|---|---|---|---|
0.25 | Single-Family Home | $579,000 | 12/19/25 | 4 | 3.5 | 2,527 | |
1.07 | Single-Family Home | $570,000 | 11/25/25 | 3 | 2.5 | 1,904 | |
1.41 | Single-Family Home | $400,000 | 06/12/26 | 3 | 1.5 | 2,445 | |
1.31 | Single-Family Home | $365,000 | 10/03/25 | 3 | 1 | 1,382 | |
1.75 | Single-Family Home | $375,000 | 07/06/26 | 3 | 2 | 1,476 | |
2.21 | Single-Family Home | $525,000 | 09/05/25 | 3 | 2.5 | 1,771 |
Nearby home prices
Get a sense of expected prices in the area by checking the value of nearby homes.Address | Distance | Price | Bed | Bath | Sqft | Status |
|---|---|---|---|---|---|---|
0.14 | $440,000 | 3 | 2 | 1,596 | Off Market | |
0.25 | $579,000 | 4 | 3.5 | 2,527 | Recently Sold | |
0.68 | - | - | - | - | Off Market | |
0.68 | - | 3 | 3 | 1,932 | Off Market | |
0.78 | $603,600 | 4 | 2.5 | 2,200 | Off Market | |
0.78 | $622,000 | 3 | 2.5 | 2,200 | Off Market | |
0.81 | $595,700 | 4 | 2.5 | 2,820 | Off Market | |
0.85 | $654,900 | 4 | 2.5 | 2,200 | Off Market | |
0.85 | - | - | - | - | Off Market | |
0.90 | - | - | - | - | Off Market | |
0.92 | - | - | - | - | Off Market |
Local Information
- Map ViewExplore the area around 25 Stanton Hill Road.

- Schools1 Preschool School1 Elementary School1 Middle School

- Shop & Eat

-- mins to
Home Highlights

Property Type
Single-Family Home

Year Built
2002

Lot Size
1.85 acres

Living Area
2,661 sqft

Parking
2 Car Garage
About this House
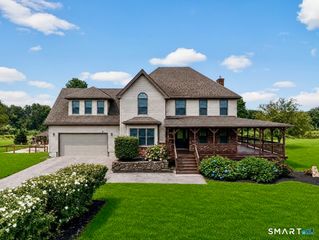
FABULOUS FOUR BEDROOM CLASSY COLONIAL IN THE COUNTRY! NEARLY 2 ACRES OF PICTURESQUE PRIVACY IN DESIRABLE BOZRAH. LIGHT, BRIGHT OPEN FLOOR PLAN WITH GRANITE KITCHEN AND STAINLESS APPLIANCES FLOWING INTO THE GAS FIREPLACED FAMILY ROOM WITH EXTENDED SUNROOM ADDITION. FORMAL DINING ROOM, LIVING ROOM PRESENTLY BEING USED AS AN OFFICE, HALF BATH AND LAUNDRY COMPLETES THE FIRST FLOOR. SECOND FLOOR BOASTS AN IMPRESSIVE 28X19 PRIMARY BEDROOM EN SUITE WITH FULL BATH, WALK IN CLOSET AND AN ADDITIONAL ROOM FOR AN OFFICE, NURSERY OR WORK OUT AREA, ALONG WITH 3 MORE BEDROOMS AND BATH. SPACIOUS PRETTY DECK READY FOR YOUR GRILLING NEEDS OVERLOOKS THE WONDERFUL LEVEL BACKYARD FOR ALL YOUR SUMMER FUN. NEW HOT TUB INCLUDED! PRISTINE MANICURED LANDSCAPING AND IMMACULATE INTERIOR MAKES THIS A PLEASURE TO SHOW!
25 Stanton Hill Road, Gilman, CT 06336 is a 4 bedroom, 3 bathroom, 2,661 sqft single-family home built in 2002. It last sold for $529,000 on Jul 23, 2025 (2% above the $519,500 asking price). This property is not currently displayed as for sale or rent on Trulia. The Trulia Estimate rent is $3,843/month.
Last check for updates: about 24 hours ago
Listed by BJ Lee, (860) 213-2853
William Raveis Real Estate, (860) 886-1386
Bought with: Alex W. Tryon, (860) 389-0416, Executive Real Estate Inc., (860) 661-5970
Source: Smart MLS, MLS#24101922
Home Details for 25 Stanton Hill Road

|
|---|
Interior Details Basement: Full,Storage Space,Interior Entry,ConcreteNumber of Rooms: 8Types of Rooms: Master Bedroom, Bedroom, Dining Room, Family Room, Kitchen, Office |
Beds & Baths Number of Bedrooms: 4Number of Bathrooms: 3Number of Bathrooms (full): 2Number of Bathrooms (half): 1 |
Dimensions and Layout Living Area: 2661 Square Feet |
Appliances & Utilities Utilities: Underground UtilitiesAppliances: Oven/Range, Microwave, Refrigerator, Dishwasher, Water HeaterDishwasherLaundry: Main LevelMicrowaveRefrigerator |
Heating & Cooling Heating: Baseboard,Hot Water,OilHas CoolingAir Conditioning: Ceiling Fan(s),Window Unit(s)Has HeatingHeating Fuel: Baseboard |
Fireplace & Spa Number of Fireplaces: 1Has a Fireplace |
Windows, Doors, Floors & Walls Window: Thermopane WindowsDoor: Storm Door(s) |

|
|---|
Exterior Home Features Roof: AsphaltPatio / Porch: DeckOther Structures: Shed(s)Exterior: Rain Gutters, Garden, Lighting, Stone WallFoundation: Concrete PerimeterGardenNo Private Pool |
Parking & Garage Number of Garage Spaces: 2Number of Covered Spaces: 2No CarportHas a GarageHas an Attached GarageParking Spaces: 2Parking: Attached,Garage Door Opener |
Frontage Not on Waterfront |
Water & Sewer Sewer: Septic Tank |
Finished Area Finished Area (above surface): 2661 Square Feet |

|
|---|
Year Built Year Built: 2002 |
Property Type / Style Property Type: ResidentialProperty Subtype: Single Family ResidenceArchitecture: Colonial |
Building Construction Materials: Vinyl SidingNot a New ConstructionDoes Not Include Home Warranty |
Property Information Parcel Number: 2389454 |

|
|---|
Price List Price: $519,500 |
Status Change & Dates Off Market Date: Thu Jun 12 2025Possession Timing: Negotiable |

|
|---|
MLS Status: Closed |

|
|---|
Direction & Address City: Bozrah |
School Information Elementary School: Fields MemorialHigh School: Norwich Free Academy |

|
|---|
Buyer Agent Buyer Company Name: The Nova Team at Executive Real Estate |

|
|---|
Building Area Building Area: 2661 Square Feet |

|
|---|
Community Features: Playground |
Other Playground |

|
|---|
No HOA |

|
|---|
Lot Area: 1.85 Acres |

|
|---|
Energy Efficiency Features: Thermostat, Ridge Vents, Doors, Windows |

|
|---|
BasementMls Number: 24101922Attic: Crawl Space, Access Via HatchAbove Grade Unfinished Area: 2661 |

|
|---|
Playground |
Price and Tax history
| Date | Event | Price |
|---|---|---|
Jul 23, 2025 Source: Smart MLS #24101922 | Sold | $529,000 |
Jun 16, 2025 Source: Smart MLS #24101922 | Pending | $519,500 |
Jun 6, 2025 Source: Smart MLS #24101922 | Listed For Sale | $519,500 |
May 2, 2002 Source: N/A | Sold | $280,000 |
| Year | Property tax | Tax assessment |
|---|---|---|
| 2014 | $5,953 | $222,560 |
Home facts updated by county records
Market trends in Gilman
Last updated July 2026
Avg. sale price
—
Sale-to-List Price
—
Price per sq ft
—
Available listings
—
Around this home
LGBTQ Local Legal Protections
LGBTQ Local Legal Protections



IDX information is provided exclusively for personal, non-commercial use, and may not be used for any purpose other than to identify prospective properties consumers may be interested in purchasing. Information is deemed reliable but not guaranteed.
Frequently asked questions about 25 Stanton Hill Road
- What is the price history for 25 Stanton Hill Road?25 Stanton Hill Road in Gilman, CT last sold for $529,000 in July 2025.
- Is Gilman a buyer's or seller's market?Gilman is currently a seller's market, based on recent for-sale activity.
- What are the closest schools to 25 Stanton Hill Road?The closest schools to 25 Stanton Hill Road in Gilman, CT are Fields Memorial School (Pre-K/Elementary/Middle).
- Does 25 Stanton Hill Road have air conditioning?Yes, 25 Stanton Hill Road in Gilman, CT has air conditioning.
- Does 25 Stanton Hill Road have laundry facilities?Yes, 25 Stanton Hill Road in Gilman, CT has laundry facilities.
- How big is the lot at 25 Stanton Hill Road?The lot at 25 Stanton Hill Road in Gilman, CT is about 1.9 acres.
Apartments for Rent


Off Market Homes Near 25 Stanton Hill Road
 SOLDAUG 28, 2026Signature Properties of N.E.
 SOLDAUG 28, 2026Joe Piechta Realty
 SOLDAUG 28, 2026William Raveis Real Estate
 SOLDAUG 24, 2026RE/MAX Coast and Country
 SOLDAUG 21, 2026Berkshire Hathaway NE Prop.
 SOLDAUG 21, 2026Berkshire Hathaway NE Prop.
 See more homes for sale inGilman


Homes for sale near 25 Stanton Hill Road
 COMING SOON 9/410.66 ACRESCENTURY 21 Shutters & Sails
 1 ACRECompass Connecticut, LLC
 NEW CONSTRUCTION5 ACRESJenks Realty
- See more homes for sale inGilman


- Results are loading