


$1,149,600
 3 Beds
 2.5 Baths
 3,180 sqft (on 0.34 acres)
25 Riverside Dr, Bozeman, MT 59715
Home Value
Trulia Estimate
$1.15MSince last month
Decreased$2K (-0.2%)Since last year
Increased$15K (+1.3%)Learn more about this home's value by checking out its Trulia Estimate, the value of nearby homes, and how much similar homes have sold for.
Trulia Estimate
The of this home's value increased by +95% in the last 10 years
| Month | Estimated value |
|---|---|
2026 | |
| September 2026 | $1.15M |
| August 2026 | $1.15M |
| July 2026 | $1.15M |
| June 2026 | $1.19M |
| May 2026 | $1.19M |
| April 2026 | $1.23M |
| March 2026 | $1.4M |
| February 2026 | $1.43M |
| January 2026 | $1.11M |
2025 | |
2024 | |
2023 | |
2022 | |
2021 | |
2020 | |
2019 | |
2018 | |
2017 | |
2016 | |
Comparable sales
These are recently sold homes that have a similar location or other similar features to this home, like bedrooms, bathrooms, and square footage. Get a sense of the expected prices in the area by viewing these homes.Address | Distance | Property Type | Sold Price | Sold Date | Bed | Bath | Sqft |
|---|---|---|---|---|---|---|---|
0.19 | Single-Family Home | - | 12/10/25 | 4 | 3.5 | 4,780 | |
0.48 | Single-Family Home | - | 07/28/26 | 3 | 1.5 | 2,064 | |
0.41 | Single-Family Home | - | 05/27/26 | 4 | 5.5 | 5,000 | |
1.58 | Single-Family Home | - | 10/01/25 | 3 | 2.5 | 2,563 | |
1.15 | Single-Family Home | - | 06/15/26 | 4 | 3.5 | 3,834 | |
1.36 | Single-Family Home | - | 06/05/26 | 4 | 3 | 3,872 | |
1.56 | Single-Family Home | - | 01/05/26 | 5 | 3.5 | 2,725 | |
1.14 | Single-Family Home | - | 12/10/25 | 4 | 5 | 4,854 | |
1.70 | Single-Family Home | - | 03/19/26 | 3 | 2.5 | 3,550 |
Nearby home prices
Get a sense of expected prices in the area by checking the value of nearby homes.Address | Distance | Price | Bed | Bath | Sqft | Status |
|---|---|---|---|---|---|---|
0.12 | $2,780,700 | 5 | 4.5 | 4,629 | Off Market | |
0.14 | - | - | - | - | Off Market | |
0.19 | - | 4 | 3.5 | 4,780 | Recently Sold | |
0.19 | - | - | - | - | Off Market | |
0.15 | $2,285,000 | 4 | 2.5 | 5,664 | Off Market | |
0.17 | $2,850,000 | 3 | 4.5 | 3,810 | For Sale | |
0.25 | - | - | - | - | Off Market | |
0.26 | $915,600 | 3 | 2.5 | 2,060 | Off Market | |
0.29 | - | - | - | - | Recently Sold | |
0.31 | $1,104,900 | 4 | 4 | 2,627 | Off Market | |
0.33 | - | 3 | 2 | 924 | Recently Sold |
Local Information
- Map ViewExplore the area around 25 Riverside Dr.

- Schools1 Preschool School1 Elementary School1 Middle School1 High School

- Shop & Eat

-- mins to
Home Highlights

Single-Family Home

Built in 1978

0.34 acre lot

3,180 sqft

$362/sqft

3 Car Garage

HOA $8/mo
About this House
Spectacular views of the Bridger Mountain Range from this home, original developer's lot for Riverside Manor. End of the road privacy leading to this wonderful residence and lot. Single floor living in a Dan Kamp custom designed home. Formal living room with gas assisted wood burning fireplace. Custom rock features, south-facing sunny and warm feeling room. Large formal dining room capable of accommodating a large table, custom rockwork sunny south facing area. Large family room with a wall of windows facing the adjacent golf course and the Bridger Mountains, providing spectacular views. Large Primary bedroom with walk-in closets and attached primary bathroom. Two adjacent bedrooms all with custom features. Large kitchen with built-in dining area, island and a pantry. Laundry room with custom features. Attached heated three car garage with floor drain and access to huge attic storage areas. Covered patio with concrete deck providing dining or entertainment during three seasons.
the home was designed for entertaining, with the bedrooms in one wing of the house while the balance of the house is sited in such a way to provide incredible views yet with privacy.
the home was designed for entertaining, with the bedrooms in one wing of the house while the balance of the house is sited in such a way to provide incredible views yet with privacy.
25 Riverside Dr, Bozeman, MT 59715 is a 3 bedroom, 3 bathroom, 3,180 sqft single-family home built in 1978. It was last sold on Jul 17, 2026. This property is not currently displayed as for sale or rent on Trulia. The Trulia Estimate is $1,149,600, with a rent estimate of $4,661/month.
Last check for updates: about 7 hours ago
Listed by Don Pilotte, (406) 580-0155
Berkshire Hathaway - Big Sky
Bought with: Chelsea Stewart, (406) 579-0740, ERA Landmark Real Estate
Originating MLS: Big Sky Country MLS
Source: Big Sky Country MLS, MLS#408680
Home Details for 25 Riverside Dr

|
|---|
Interior Details Number of Rooms: 13Types of Rooms: Master Bedroom, Bedroom, Dining Room, Family Room, Full Bath, Garage, Half Bath, Kitchen, Laundry, Living Room |
Beds & Baths Number of Bedrooms: 3Number of Bathrooms: 3Number of Bathrooms (full): 2Number of Bathrooms (half): 1 |
Dimensions and Layout Living Area: 3180 Square Feet |
Appliances & Utilities Utilities: Electricity Connected, Natural Gas Available, Phone Available, Sewer Available, Water AvailableAppliances: Dryer, Dishwasher, Freezer, Disposal, Microwave, Range, Refrigerator, Trash Compactor, WasherDishwasherDisposalDryerMicrowaveRefrigeratorWasher |
Heating & Cooling Heating: Baseboard,Electric,Forced Air,Natural GasHas CoolingAir Conditioning: Central AirHas HeatingHeating Fuel: Baseboard |
Fireplace & Spa Fireplace: Wood BurningHas a Fireplace |
Gas & Electric Has Electric on Property |
Windows, Doors, Floors & Walls Window: Window CoveringsFlooring: Partially Carpeted, Tile |
Levels, Entrance, & Accessibility Stories: 1Levels: OneFloors: Partially Carpeted, Tile |
View Has a ViewView: Mountain(s), Southern Exposure |
Security Security: Heat Detector, Smoke Detector(s) |

|
|---|
Exterior Home Features Roof: AsphaltPatio / Porch: Balcony, Covered, PatioExterior: Concrete Driveway, Sprinkler/Irrigation, Landscaping |
Parking & Garage Number of Garage Spaces: 3Number of Covered Spaces: 3Has a GarageHas an Attached GarageHas Open ParkingParking Spaces: 3Parking: Attached,Garage,Garage Door Opener |
Frontage Waterfront: NoneRoad Surface Type: PavedNot on Waterfront |
Water & Sewer Sewer: Public Sewer |
Finished Area Finished Area (above surface): 3180 Square Feet |

|
|---|
Cumulative Days on Market: 122 |

|
|---|
Year Built Year Built: 1978 |
Property Type / Style Property Type: ResidentialProperty Subtype: Single Family ResidenceArchitecture: Custom |
Building Construction Materials: Wood SidingNot a New Construction |
Property Information Parcel Number: RFG8201 |

|
|---|
Price List Price: $1,250,000 |
Status Change & Dates Off Market Date: Thu Jun 18 2026Possession Timing: Closing |

|
|---|
MLS Status: Closed |

|
|---|
Direction & Address City: BozemanCommunity: Riverside Manor |

|
|---|
Building Details Builder Name: Kamp |
Building Area Building Area: 3180 Square Feet |

|
|---|
Association for this Listing: Big Sky Country MLSHas an HOAHOA Fee: $100/Annually |

|
|---|
Lot Area: 0.34 acres |

|
|---|
Special Conditions: Standard |

|
|---|
Listing Terms: Cash, 1031 Exchange, 3rd Party Financing |

|
|---|
Business Information Ownership: Full |

|
|---|
Mls Number: 408680Living Area Range Units: Square FeetAbove Grade Unfinished Area: 3180Above Grade Unfinished Area Units: Square FeetBelow Grade Unfinished Area Units: Square FeetUniversal Property Id: US-30031-N-RFG8201-R-N |

|
|---|
Days On Market Replication: 122 |
Price and Tax history
| Date | Event | Price |
|---|---|---|
Jul 17, 2026 Source: Big Sky Country MLS #408680 | Sold | -- |
Jun 18, 2026 Source: Big Sky Country MLS #408680 | Contingent | $1,250,000 |
May 6, 2026 Source: Big Sky Country MLS #408680 | PriceChange | $1,250,000 Price decreased by 4% |
Apr 15, 2026 Source: Big Sky Country MLS #408680 | PriceChange | $1,299,000 Price decreased by 6% |
Apr 7, 2026 Source: Big Sky Country MLS #408680 | PriceChange | $1,380,000 Price decreased by 7% |
Feb 16, 2026 Source: Big Sky Country MLS #408680 | Listed For Sale | $1,480,000 |
| Year | Property tax | Tax assessment |
|---|---|---|
| 2025 | $6,238 | $1,134,699 |
Home facts updated by county records
Market trends in Bozeman
Last updated August 2026
Avg. sale price
$698K
$6.83KMoM
Sale-to-List Price
98.9%
0.6%MoM
Price per sq ft
$364
$1MoM
Available listings
519
12MoM
Around this home
What Locals Say about Bozeman
At least 324 Trulia users voted on each feature.

96 % Say it's dog friendly

87 % Say car is needed

83 % Say people would walk alone at night

79 % Say yards are well-kept

79 % Say kids play outside

78 % Say there are sidewalks

75 % Say there's holiday spirit

71 % Say parking is easy

65 % Say there's wildlife

61 % Say neighbors are friendly

59 % Say it's quiet

53 % Say they plan to stay for at least 5 years

49 % Say it's walkable to restaurants

48 % Say it's walkable to grocery stores

43 % Say streets are well-lit

35 % Say there are community events
Sourced by Trulia users. Learn more about our methodology.
LGBTQ Local Legal Protections
LGBTQ Local Legal Protections



IDX information is provided exclusively for personal, non-commercial use, and may not be used for any purpose other than to identify prospective properties consumers may be interested in purchasing. Information is deemed reliable but not guaranteed.
Frequently asked questions about 25 Riverside Dr
- What is 25 Riverside Dr estimated to be worth?Trulia's estimated value for 25 Riverside Dr in Bozeman, MT is $1,149,600.
- What is the price history for 25 Riverside Dr?25 Riverside Dr in Bozeman, MT last sold in July 2026.
- Is Bozeman a buyer's or seller's market?Bozeman is currently a balanced market, based on recent for-sale activity.
- What's the median sale price in Bozeman?The median sale price in Bozeman is $698K. That is up $6.83K from the prior month.
- Does 25 Riverside Dr have air conditioning?Yes, 25 Riverside Dr in Bozeman, MT has air conditioning.
- Does 25 Riverside Dr have laundry facilities?Yes, 25 Riverside Dr in Bozeman, MT has in-unit laundry.
Explore by feature - Pet Friendly
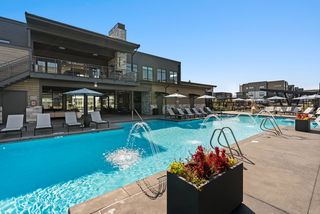 NEW - 23 HRS AGOSPECIAL OFFERPET FRIENDLYTotal price$1,850 - $2,994/mo1-3 bd1-2 ba19th & Graf Apartment Homes | 3001 S 21st Ave,
Bozeman, MT 59718 PET FRIENDLYTotal price$1,865 - $2,084/mo2-3 bd1-2 baMountain View Apartment Homes | 603 Emily Dr,
Bozeman, MT 59718 SPECIAL OFFERPET FRIENDLY$1,992 - $3,247/mo1-3 bd1-2 baNorthwest Crossing Apartment Homes | 1595 Twin Lakes Ave,
Bozeman, MT 59718 SPECIAL OFFERPET FRIENDLY$2,650 - $4,049/mo2-3 bd2-3 baHighmark Bozeman Apartments & Townhomes | 2130 S 18th Ave,
Bozeman, MT 59715 SPECIAL OFFERPET FRIENDLY
 NEW - 1 DAY AGOSPECIAL OFFERPET FRIENDLY
 SPECIAL OFFERPET FRIENDLY
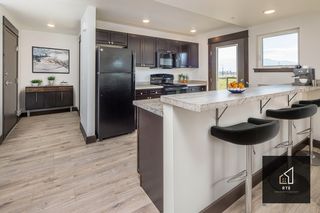 PET FRIENDLY
 SPECIAL OFFERPET FRIENDLY
 SPECIAL OFFERPET FRIENDLY
Explore by feature - Garage
 PET FRIENDLY
 PET FRIENDLY
 PET FRIENDLY
 SPECIAL OFFERPET FRIENDLY
 SPECIAL OFFERPET FRIENDLY
 PET FRIENDLY
 SPECIAL OFFERPET FRIENDLY
 NEW - 1 DAY AGOSPECIAL OFFERPET FRIENDLY
 SPECIAL OFFERPET FRIENDLY
 PET FRIENDLY
Explore by feature - Air Conditioning
- NEW - 23 HRS AGOSPECIAL OFFERPET FRIENDLYTotal price$1,850 - $2,994/mo1-3 bd1-2 ba19th & Graf Apartment Homes | 3001 S 21st Ave,
Bozeman, MT 59718 - SPECIAL OFFERPET FRIENDLY$1,992 - $3,247/mo1-3 bd1-2 baNorthwest Crossing Apartment Homes | 1595 Twin Lakes Ave,
Bozeman, MT 59718 - SPECIAL OFFERPET FRIENDLY$2,650 - $4,049/mo2-3 bd2-3 baHighmark Bozeman Apartments & Townhomes | 2130 S 18th Ave,
Bozeman, MT 59715 - PET FRIENDLY
- SPECIAL OFFERPET FRIENDLY
- NEW - 1 DAY AGOSPECIAL OFFERPET FRIENDLY
- SPECIAL OFFERPET FRIENDLY
- PET FRIENDLY
- SPECIAL OFFERPET FRIENDLY
 PET FRIENDLY
Explore by feature - Pool
- NEW - 23 HRS AGOSPECIAL OFFERPET FRIENDLYTotal price$1,850 - $2,994/mo1-3 bd1-2 ba19th & Graf Apartment Homes | 3001 S 21st Ave,
Bozeman, MT 59718 - SPECIAL OFFERPET FRIENDLY$1,992 - $3,247/mo1-3 bd1-2 baNorthwest Crossing Apartment Homes | 1595 Twin Lakes Ave,
Bozeman, MT 59718 - SPECIAL OFFERPET FRIENDLY
- SPECIAL OFFERPET FRIENDLY
 NEW - 1 DAY AGOSPECIAL OFFERPET FRIENDLY$1,750 - $2,475/moStudio-2 bd1-2 baThe Edison at Bozeman Gateway | 3100 Technology Blvd W,
Bozeman, MT 59718- PET FRIENDLY
 SPECIAL OFFER
 NEW - 1 DAY AGOSPECIAL OFFERPET FRIENDLY
- SPECIAL OFFERPET FRIENDLY
 PET FRIENDLYTotal price$2,131 - $3,174/mo1-3 bd1-2 baIcon Apartment Homes at Ferguson Farm | 4555 Fallon St,
Bozeman, MT 59718
Explore by feature - Washer/dryer
- PET FRIENDLYTotal price$1,865 - $2,084/mo2-3 bd1-2 baMountain View Apartment Homes | 603 Emily Dr,
Bozeman, MT 59718 - SPECIAL OFFERPET FRIENDLY$2,650 - $4,049/mo2-3 bd2-3 baHighmark Bozeman Apartments & Townhomes | 2130 S 18th Ave,
Bozeman, MT 59715 - PET FRIENDLY
- SPECIAL OFFERPET FRIENDLY
- PET FRIENDLY
- SPECIAL OFFERPET FRIENDLY
- SPECIAL OFFERPET FRIENDLY
- PET FRIENDLY
 SPECIAL OFFERPET FRIENDLY
- SPECIAL OFFER
Explore by feature - Outdoor Space
 PET FRIENDLY
 APPLY INSTANTLYPET FRIENDLY
 APPLY INSTANTLYFURNISHED
 APPLY INSTANTLYPET FRIENDLY
 APPLY INSTANTLYPET FRIENDLYFURNISHED
 APPLY INSTANTLY
 PET FRIENDLY

 PET FRIENDLY
Apartments for Rent
- PET FRIENDLY
- PET FRIENDLY
- PET FRIENDLYTotal price$1,865 - $2,084/mo2-3 bd1-2 baMountain View Apartment Homes | 603 Emily Dr,
Bozeman, MT 59718 - PET FRIENDLY
 NEW - 8 HRS AGOPET FRIENDLY
- PET FRIENDLY
- PET FRIENDLY
 PET FRIENDLY
- PET FRIENDLY
 PET FRIENDLY
 PET FRIENDLY
 PET FRIENDLY
 PET FRIENDLYINCOME RESTRICTED
 APPLY INSTANTLYPET FRIENDLY
 See more homes for rent inBozeman
Off Market Homes Near 25 Riverside Dr
 SOLDSEP 17, 2026Amanda Butler, ERA Landmark Real Estate, Big Sky Country MLS
 SOLDSEP 17, 2026Taunya Fagan, Taunya Fagan RE @ Estate House, Big Sky Country MLS
 SOLDSEP 17, 2026Jill Edgell Smith, Bozeman Real Estate Group, Big Sky Country MLS
 SOLDSEP 17, 2026PollyAnna Snyder, Engel & Volkers - Bozeman, Big Sky Country MLS
 SOLDSEP 16, 2026Page Huyette, Montana Good Life Properties, Big Sky Country MLS
 SOLDSEP 16, 2026Tom Starner, Starner Commercial Real Estate, Big Sky Country MLS
- SOLDSEP 16, 2026Tom Starner, Starner Commercial Real Estate, Big Sky Country MLS
 SOLDSEP 15, 2026PollyAnna Snyder, Engel & Volkers - Bozeman, Big Sky Country MLS
 SOLDSEP 15, 2026Andrea Moser, eXp Realty, LLC, Big Sky Country MLS
 SOLDSEP 15, 2026Nancy Stevenson, Bozeman Real Estate Group, Big Sky Country MLS
 See more homes for sale inBozeman
Homes for sale near 25 Riverside Dr
 0.46 ACRESChristian Margetson, bozehome + co Real Estate, Big Sky Country MLS
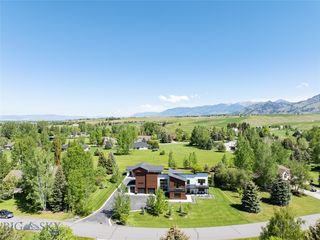 0.84 ACRESValerie Johnson, PureWest Real Estate Bozeman, Big Sky Country MLS
 1.17 ACRESTim Anderson, Swan Land Company, Big Sky Country MLS
 1.4 ACRESTravis Svensrud, PureWest Real Estate Bozeman, Big Sky Country MLS
 1.51 ACRESJamie Van Dyke, Bozeman Real Estate Group, Big Sky Country MLS
 Jeremy Seglem, The Agency Bozeman, Big Sky Country MLS
 NEW CONSTRUCTION1.3 ACRESLexie Millen, Berkshire Hathaway - Bozeman, Big Sky Country MLS
 1.25 ACRESSue Frye, ERA Landmark Real Estate, Big Sky Country MLS
 NEW CONSTRUCTION1.72 ACRESKellie Buschini, Bozeman Brokers, Big Sky Country MLS
 1.2 ACRESShane Hawes, Coldwell Banker Distinctive Properties, Big Sky Country MLS
- See more homes for sale inBozeman

- Results are loading