


$4,250,000
 6 Beds
 4.5 Baths
 5,426 sqft (on 1.81 acres)
25 Jareds Path, Brookhaven, NY 11719
Est. Mortgage $29,042/mo*
Get Pre-QualifiedHome Highlights

Single-Family Home

Built in 2026

1.81 acre lot

$783/sqft

Garage
Local Information
- Map ViewExplore the area around 25 Jareds Path.

- Schools1 Preschool School2 Elementary Schools1 Middle School1 High School

- Shop & Eat

-- mins to
About this House
Brand-new custom estate privately situated on 1.8 beautifully landscaped acres in the Fireplace District of Brookhaven Hamlet, an area celebrated for its rich history, architectural character, and timeless charm. Offering 5,426 square feet of thoughtfully designed living space, this exceptional 6-bedroom, 4.5-bath residence brings a fresh, modern interpretation to its historic surroundings, blending refined craftsmanship, sophisticated finishes, and contemporary functionality with an effortless sense of comfort.
At the heart of the home is a beautifully appointed chef’s kitchen featuring striking Taj Mahal leathered quartzite countertops, a walk-in pantry, coffee bar, wine refrigerator, and dedicated serving area, opening seamlessly to the expansive great room with a gas fireplace. Elegant hardwood floors, extensive custom millwork, and thoughtfully designed wall treatments carry throughout the home, adding architectural character and a truly custom feel. The formal dining room is distinguished by coffered ceilings and a timeless sense of sophistication.
A first-floor office or guest suite with a private full bath and separate outside entrance provides exceptional flexibility. The spacious primary suite offers a private retreat with dual walk-in closets and a spa-inspired bath featuring a steam shower, soaking tub and radiant floors. Five additional bedrooms are beautifully finished with custom millwork and distinctive wall detailing, giving each room its own sense of character while maintaining a cohesive, elevated design throughout the residence. A dedicated second-floor laundry room adds everyday convenience.
Additional appointments include a full basement with outside entrance, 300-amp electrical service, Energy Star construction, propane heat, central air conditioning, surround sound, security cameras, a wired alarm system, Wi-Fi-compatible in-ground sprinkler system, and a climate-controlled three-car garage with 8-foot high-lift doors and wired for EV charging.
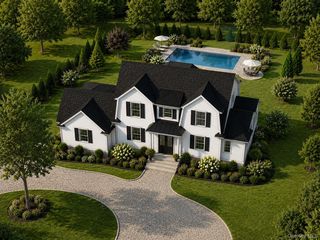
The resort-inspired grounds are designed for both relaxation and entertaining, centered around a heated 20’ × 45’ saltwater pool with sundeck and two waterfalls, an elegant brick surround, expansive entertaining patio, and circular driveway. The generous property also provides ample space for a future pool house, tennis court, or additional outdoor amenities.
Ideally located in Brookhaven Hamlet’s distinctive Fireplace District, near the Great South Bay, local marinas and docks, beaches, parks, and Fire Island ferry service, this exceptional property offers a rare combination of privacy, generous acreage, refined living, and relaxed coastal character — all while remaining convenient to shopping, dining, and major roadways.
At the heart of the home is a beautifully appointed chef’s kitchen featuring striking Taj Mahal leathered quartzite countertops, a walk-in pantry, coffee bar, wine refrigerator, and dedicated serving area, opening seamlessly to the expansive great room with a gas fireplace. Elegant hardwood floors, extensive custom millwork, and thoughtfully designed wall treatments carry throughout the home, adding architectural character and a truly custom feel. The formal dining room is distinguished by coffered ceilings and a timeless sense of sophistication.
A first-floor office or guest suite with a private full bath and separate outside entrance provides exceptional flexibility. The spacious primary suite offers a private retreat with dual walk-in closets and a spa-inspired bath featuring a steam shower, soaking tub and radiant floors. Five additional bedrooms are beautifully finished with custom millwork and distinctive wall detailing, giving each room its own sense of character while maintaining a cohesive, elevated design throughout the residence. A dedicated second-floor laundry room adds everyday convenience.
Additional appointments include a full basement with outside entrance, 300-amp electrical service, Energy Star construction, propane heat, central air conditioning, surround sound, security cameras, a wired alarm system, Wi-Fi-compatible in-ground sprinkler system, and a climate-controlled three-car garage with 8-foot high-lift doors and wired for EV charging.
The resort-inspired grounds are designed for both relaxation and entertaining, centered around a heated 20’ × 45’ saltwater pool with sundeck and two waterfalls, an elegant brick surround, expansive entertaining patio, and circular driveway. The generous property also provides ample space for a future pool house, tennis court, or additional outdoor amenities.
Ideally located in Brookhaven Hamlet’s distinctive Fireplace District, near the Great South Bay, local marinas and docks, beaches, parks, and Fire Island ferry service, this exceptional property offers a rare combination of privacy, generous acreage, refined living, and relaxed coastal character — all while remaining convenient to shopping, dining, and major roadways.
Last check for updates: about 12 hours ago
Listing by: OverSouth LLC, (631) 770-0030
Fotini Tonya Polizois, (631) 294-8150
Source: OneKey® MLS as distributed by MLS GRID, MLS#1051454
Also Listed on OneKey® MLS as distributed by MLS GRID.
Home Details for 25 Jareds Path

|
|---|
Interior Details Basement: UnfinishedNumber of Rooms: 9 |
Beds & Baths Number of Bedrooms: 6Number of Bathrooms: 5Number of Bathrooms (full): 4Number of Bathrooms (half): 1 |
Dimensions and Layout Living Area: 5426 Square Feet |
Appliances & Utilities Utilities: Cable Connected, Propane, Trash Collection Public, Underground UtilitiesAppliances: Dishwasher, Gas Oven, Microwave, Other, Refrigerator, Wine RefrigeratorDishwasherLaundry: Washer/Dryer Hookup,Laundry RoomMicrowaveRefrigerator |
Heating & Cooling Heating: Forced Air,Propane,Radiant,Radiant FloorHas CoolingAir Conditioning: Central AirHas HeatingHeating Fuel: Forced Air |
Fireplace & Spa Number of Fireplaces: 1Fireplace: Family Room, GasHas a Fireplace |
Windows, Doors, Floors & Walls Window: Double Pane Windows, ENERGY STAR Qualified Windows, New WindowsFlooring: Ceramic Tile, Hardwood |
Levels, Entrance, & Accessibility Floors: Ceramic Tile, Hardwood |
Security Security: Security System, Video Cameras |

|
|---|
Exterior Home Features Fencing: Back Yard, PartialVegetation: Partially WoodedHas a Private Pool |
Parking & Garage Number of Garage Spaces: 3Number of Covered Spaces: 3No CarportHas a GarageHas Open ParkingParking Spaces: 15Parking: Attached,Driveway,Garage,Heated Garage,Oversized |
Pool Pool: In Ground, Other, Outdoor Pool, Pool CoverPool |
Water & Sewer Sewer: Cesspool |

|
|---|
Cumulative Days on Market: 6Days on Market: 6 |

|
|---|
Year Built Year Built: 2026 |
Property Type / Style Property Type: ResidentialProperty Subtype: Single Family Residence, ResidentialArchitecture: Colonial,Craftsman,Estate |
Building Construction Materials: Cedar, Energy Star, Frame, Shingle SidingIs a New ConstructionNot Attached Property |
Property Information Condition: New ConstructionParcel Number: 0200978500100001053 |

|
|---|
Price List Price: $4,250,000Price Per Sqft: $783 |

|
|---|
MLS Status: Active |

|
|---|
Direction & Address City: Brookhaven |
School Information Elementary School: Brookhaven Elementary SchoolJr High / Middle School: Bellport Middle SchoolHigh School: Bellport Senior High SchoolHigh School District: South Country |

|
|---|
Listing Agent Listing ID: 1051454 |

|
|---|
Building Area Building Area: 7794 Square Feet |

|
|---|
Not Senior Community |

|
|---|
No HOA |

|
|---|
Lot Area: 1.81 Acres |

|
|---|
Special Conditions: None |

|
|---|
Listing Agreement Type: Exclusive Agency |

|
|---|
BasementMls Number: 1051454Attic: Partial, Pull StairsAttribution Contact: 631-770-0030Showing Requirements: Appointment Only, Call Listing Agent |
Around this home
What Locals Say about Brookhaven
At least 20 Trulia users voted on each feature.

90 % Say it's dog friendly

90 % Say parking is easy

89 % Say yards are well-kept

85 % Say people would walk alone at night

81 % Say car is needed

77 % Say there's wildlife

76 % Say it's quiet

76 % Say there's holiday spirit

70 % Say kids play outside

63 % Say they plan to stay for at least 5 years

62 % Say neighbors are friendly

48 % Say there are community events

32 % Say streets are well-lit

30 % Say it's walkable to restaurants

16 % Say there are sidewalks

10 % Say it's walkable to grocery stores
Sourced by Trulia users. Learn more about our methodology.
Market trends in Brookhaven
Last updated August 2026
Avg. sale price
—
Sale-to-List Price
—
Price per sq ft
—
Available listings
17
2MoM
Home Value
Learn more about this home's value by checking out the value of nearby homes and how much similar homes have sold for.
Comparable sales
These are recently sold homes that have a similar location or other similar features to this home, like bedrooms, bathrooms, and square footage. Get a sense of the expected prices in the area by viewing these homes.Address | Distance | Property Type | Sold Price | Sold Date | Bed | Bath | Sqft |
|---|---|---|---|---|---|---|---|
0.23 | Single-Family Home | $1,100,000 | 04/10/26 | 4 | 2.5 | 3,200 | |
0.47 | Single-Family Home | $758,000 | 06/02/26 | 7 | 5 | 4,000 | |
0.20 | Single-Family Home | $1,240,000 | 09/11/26 | 5 | 3 | 2,623 | |
0.49 | Single-Family Home | $2,600,000 | 04/14/26 | 4 | 3.5 | 3,400 | |
0.73 | Single-Family Home | $980,000 | 02/25/26 | 4 | 3.5 | 3,630 | |
0.77 | Single-Family Home | $1,050,000 | 01/09/26 | 5 | 3.5 | 2,890 | |
0.61 | Single-Family Home | $700,000 | 02/19/26 | 4 | 2.5 | 2,482 | |
0.16 | Single-Family Home | $790,000 | 10/17/25 | 3 | 2 | 1,552 | |
0.46 | Single-Family Home | $1,800,000 | 05/18/26 | 4 | 2.5 | 2,400 | |
0.37 | Single-Family Home | $595,000 | 10/10/25 | 3 | 2 | 1,400 |
Nearby home prices
Get a sense of expected prices in the area by checking the value of nearby homes.Address | Distance | Price | Bed | Bath | Sqft | Status |
|---|---|---|---|---|---|---|
0.16 | $832,100 | 3 | 2 | 1,552 | Off Market | |
0.20 | $1,240,000 | 5 | 3 | 2,623 | Recently Sold | |
0.23 | $1,195,000 | 3 | 3 | 2,500 | For Sale | |
0.23 | $493,200 | 2 | 1 | - | Off Market | |
0.23 | $1,100,000 | 4 | 2.5 | 3,200 | Recently Sold | |
0.25 | $1,333,600 | 3 | 2.5 | - | Off Market | |
0.28 | $707,000 | 4 | 2.5 | - | Off Market | |
0.28 | $1,023,400 | 4 | 2.5 | 3,200 | Off Market | |
0.29 | $631,300 | 3 | 2 | 2,500 | Off Market | |
0.30 | $1,250,000 | 3 | 2 | - | For Sale | |
0.29 | - | - | - | - | Off Market |
Price and Tax history
| Date | Event | Price |
|---|---|---|
Sep 16, 2026 Source: OneKey® MLS as distributed by MLS GRID #1051454 | Listed For Sale | $4,250,000 |
Jul 20, 2023 Source: OneKey® MLS as distributed by MLS GRID #L3483112 | Sold | $350,000 |
Jun 27, 2023 Source: OneKey® MLS as distributed by MLS GRID #3483112 | Pending | $349,990 |
Jun 6, 2023 Source: OneKey® MLS as distributed by MLS GRID #3483112 | Listed For Sale | $349,990 |
Jan 6, 2020 Source: N/A | Sold | $250,000 |
Feb 21, 2019 Source: Agent Provided | ListingRemoved | $299,000 |
Feb 20, 2018 Source: Agent Provided | Listed For Sale | $299,000 |
Sep 18, 2012 Source: N/A | Sold | $200,000 |
Dec 27, 1999 Source: N/A | Sold | $90,000 |
| Year | Property tax | Tax assessment |
|---|---|---|
| 2025 | Unavailable | $87,500 |
Home facts updated by county records
LGBTQ Local Legal Protections
LGBTQ Local Legal Protections



Fotini Tonya Polizois, OverSouth LLC, (631) 770-0030
Agent Phone: (631) 294-8150
Based on information submitted to the MLS GRID as of 2026-09-22 00:18:03 PDT All data is obtained from various sources and may not have been verified by broker or MLS GRID. Supplied Open House Information is subject to change without notice. All information should be independently reviewed and verified for accuracy. Properties may or may not be listed by the office/agent presenting the information. Some IDX listings have been excluded from this website. Click here for more information
Similar Homes You May Like
 2.18 ACRESListing by: Rice Realty Group Inc
 0.82 ACRESListing by: Howie Guja, OLD PURCHASE PROPERTIES, NY State MLS
 1.04 ACRESListing by: Rice Realty Group Inc
 1 ACREListing by: Douglas Elliman Real Estate
 0.83 ACRESListing by: Signature Homes of New York
 0.85 ACRESListing by: Daniel Gale Sotheby's International Realty
 1.07 ACRESListing by: Douglas Elliman Real Estate
 1.07 ACRESListing by: Douglas Elliman Real Estate
- 1.07 ACRESListing by: Douglas Elliman
 0.88 ACRESListing by: Douglas Elliman Real Estate
 Listing by: Daniel Gale Sothebys Intl Rlty
 2.6 ACRESListing by: Corcoran Group
 1.33 ACRESListing by: Douglas Elliman Real Estate
 1.7 ACRESListing by: Daniel Gale Sotheby's International Realty
 1.42 ACRESListing by: Compass Greater NY LLC
 Listing by: Vinnie Petrarca Fire Island
 NEW CONSTRUCTION1.1 ACRESListing by: Douglas Elliman Real Estate
 0.5 ACRESListing by: Hampton Estates Realty LLC
 0.92 ACRESListing by: Parallel Real Estate
 NEW CONSTRUCTION1 ACREListing by: Hampton Estates Realty
 1.15 ACRESListing by: Joseph Gualtieri, JOHN A MAGUIRE REAL ESTATE LLC, NY State MLS
 0.9 ACRESListing by: Brown Harris Stevens
 NEW CONSTRUCTION0.53 ACRESListing by: Douglas Elliman Real Estate
 NEW CONSTRUCTION1 ACREListing by: Douglas Elliman Real Estate
 NEW CONSTRUCTION1 ACREListing by: Douglas Elliman Real Estate
 NEW - 2 HRS AGO1.27 ACRESListing by: Kerrigan Country Realty
 NEW CONSTRUCTION0.56 ACRESListing by: Coldwell Banker Reliable Real Estate
 NEW CONSTRUCTION0.69 ACRESListing by: Coldwell Banker Reliable Real Estate
 NEW CONSTRUCTION0.45 ACRESListing by: Hampton Estates Realty
 NEW CONSTRUCTION0.53 ACRESListing by: Douglas Elliman
 NEW CONSTRUCTION0.56 ACRESListing by: Coldwell Banker Reliable R E
 NEW CONSTRUCTION0.69 ACRESListing by: Coldwell Banker Reliable R E
 0.93 ACRESListing by: Corcoran Group
 2.03 ACRESListing by: Charles Rutenberg Realty Inc
 NEW CONSTRUCTIONListing by: Gold Coast Homes and Estates
 FOR SALE BY OWNER0.75 ACRES
 1.09 ACRESListing by: Eric G Ramsay Jr Assoc LLC
 See more homes for sale inBrookhaven


New Listings near 25 Jareds Path
 NEW - 1 DAY AGO0.89 ACRESListing by: Howie Guja, OLD PURCHASE PROPERTIES, NY State MLS
 3 ACRESListing by: Howie Guja, OLD PURCHASE PROPERTIES, NY State MLS
 0.5 ACRESListing by: Howie Guja, OLD PURCHASE PROPERTIES, NY State MLS
- 1.04 ACRESListing by: Rice Realty Group Inc
- 0.82 ACRESListing by: Howie Guja, OLD PURCHASE PROPERTIES, NY State MLS
 0.27 ACRESListing by: Erna Cuenin, OLD PURCHASE PROPERTIES, NY State MLS
 Listing by: Matthew Petheram, OLD PURCHASE PROPERTIES, NY State MLS
 0.27 ACRESListing by: Eileen A Green Realty Corp
- 2.18 ACRESListing by: Rice Realty Group Inc
- See more homes for sale inBrookhaven
Frequently asked questions about 25 Jareds Path
- What is the estimated monthly payment for 25 Jareds Path?Based on a $4,250,000 list price with 20% down at today's rates, the estimated monthly payment for 25 Jareds Path in Brookhaven, NY is approximately $29,488 (about $22,861 principal & interest, $6,552 property taxes, and $75 homeowner's insurance). This is an estimate. Actual payment depends on your loan terms.
- What do residents say about Brookhaven?Residents describe Brookhaven, NY as dog-friendly, easy to park in, and well-kept. Most residents say you need a car. See homes for sale in Brookhaven, NY.
- What are the closest schools to 25 Jareds Path?The closest schools to 25 Jareds Path in Brookhaven, NY are Bellport Middle School (rated 2/10), Bellport Senior High School (rated 4/10), Brookhaven Elementary School (Pre-K, rated 3/10).
- What is 25 Jareds Path estimated to be worth?Trulia's estimated value for 25 Jareds Path in Brookhaven, NY is $4,180,000.
- Does 25 Jareds Path have air conditioning?Yes, 25 Jareds Path in Brookhaven, NY has air conditioning.
- Does 25 Jareds Path have a pool?Yes, 25 Jareds Path in Brookhaven, NY has a pool.
25 Jareds Path, Brookhaven, NY 11719 is a 6 bedroom, 5 bathroom, 5,426 sqft single-family home built in 2026. This property is currently available for sale and was listed by OneKey® MLS as distributed by MLS GRID on Sep 16, 2026. The MLS # for this home is MLS# 1051454.