


$11,000,000
 8 Beds
 6 Baths
 8,836 sqft (on 1.43 acres)
25 Hilltop Place, Rye, NY 10580
Est. Mortgage $72,542/mo*
Get Pre-QualifiedHome Highlights

Single-Family Home

Built in 1928

1.43 acre lot

$1,245/sqft

Garage
Local Information
- Map ViewExplore the area around 25 Hilltop Place.

- Schools1 Elementary School1 Middle School1 High School

- Shop & Eat

-- mins to
About this House
What's unique:Beautifully weathered brickThree wood-burning fireplacesEight bedroomsSoaring ceilingsOne thousand acre viewExquisite millwork
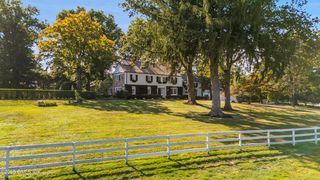
Gracefully elevated above one of Rye's most extraordinary landscapes, this distinguished 1928 brick Georgian Colonial estate is among Rye's most sought after properties. Set on 2.5 private acres in the coveted Hilltop Place neighborhood, this exceptional home commands breathtaking 180-degree panoramic views overlooking The Apawamis Club, Harrison Meadows, and Westchester Country Club, where spectacular sunsets, seasonal fireworks, and endless acres of captivating fairways provide an ever-changing backdrop throughout the year.
Beyond its vistas, Hilltop's timeless architecture and enduring craftsmanship define this remarkable home. Beautifully weathered brick, a slate roof, copper gutters, gracious proportions, exquisite millwork, soaring ceilings, and three wood-burning fireplaces reflect the elegance of a bygone era while seamlessly accommodating today's lifestyle.
Designed for both grand-scale entertaining and comfortable everyday living, the principal rooms open effortlessly to a series of expansive bluestone terraces overlooking rolling lawns, a picturesque pond, and sweeping fairway vistas beyond, creating one of Rye's most captivating settings.
The gracious living room, richly paneled library, elegant formal dining room, inviting sun room, and beautifully appointed kitchen with adjoining family room provide exceptional spaces for gathering while embracing the estate's extraordinary surroundings. Offering nearly 9,000 square feet, with eight bedrooms, five full baths, and two powder rooms, the home balances timeless elegance with the quiet comfort for modern living.
For the opportunity driven, 25 Hilltop consists of two separate tax lots - the estate home of 25 Hilltop on 1.4 acres and 22 Hilltop, a 1.08 acre flat property parcel for building development. Ideal for clients looking for a premier luxury estate with the opportunity to develop in the Rye PO market. Rarely does a property offer such a compelling combination with a one thousand acre view.
Beyond its vistas, Hilltop's timeless architecture and enduring craftsmanship define this remarkable home. Beautifully weathered brick, a slate roof, copper gutters, gracious proportions, exquisite millwork, soaring ceilings, and three wood-burning fireplaces reflect the elegance of a bygone era while seamlessly accommodating today's lifestyle.
Designed for both grand-scale entertaining and comfortable everyday living, the principal rooms open effortlessly to a series of expansive bluestone terraces overlooking rolling lawns, a picturesque pond, and sweeping fairway vistas beyond, creating one of Rye's most captivating settings.
The gracious living room, richly paneled library, elegant formal dining room, inviting sun room, and beautifully appointed kitchen with adjoining family room provide exceptional spaces for gathering while embracing the estate's extraordinary surroundings. Offering nearly 9,000 square feet, with eight bedrooms, five full baths, and two powder rooms, the home balances timeless elegance with the quiet comfort for modern living.
For the opportunity driven, 25 Hilltop consists of two separate tax lots - the estate home of 25 Hilltop on 1.4 acres and 22 Hilltop, a 1.08 acre flat property parcel for building development. Ideal for clients looking for a premier luxury estate with the opportunity to develop in the Rye PO market. Rarely does a property offer such a compelling combination with a one thousand acre view.
Last check for updates: about 3 hours ago
Listing by: Julia B Fee Sothebys Int. Rlty, (914) 967-4600
Siobhan Hammer Dolce, (917) 860-2037
Source: OneKey® MLS as distributed by MLS GRID, MLS#1035345
Also Listed on OneKey® MLS as distributed by MLS GRID.
Home Details for 25 Hilltop Place

|
|---|
Interior Details Basement: Full,UnfinishedNumber of Rooms: 17 |
Beds & Baths Number of Bedrooms: 8Number of Bathrooms: 7Number of Bathrooms (full): 5Number of Bathrooms (half): 2 |
Dimensions and Layout Living Area: 8836 Square Feet |
Appliances & Utilities Utilities: Trash Collection PublicAppliances: Dishwasher, Disposal, Dryer, Freezer, Gas Cooktop, Gas Oven, Gas Range, Microwave, Refrigerator, Stainless Steel Appliance(s), Washer, Gas Water Heater, Water Purifier OwnedDishwasherDisposalDryerLaundry: Laundry RoomMicrowaveRefrigeratorWasher |
Heating & Cooling Heating: Hot Air,Hydro Air,Natural Gas,RadiantHas CoolingAir Conditioning: Central AirHas HeatingHeating Fuel: Hot Air |
Fireplace & Spa Number of Fireplaces: 3Fireplace: Bedroom, Family Room, Living Room, Masonry, Wood BurningHas a FireplaceNo Spa |
Windows, Doors, Floors & Walls Window: Blinds, Drapes, New WindowsFlooring: Hardwood |
Levels, Entrance, & Accessibility Levels: Three Or MoreFloors: Hardwood |
View Has a ViewView: Open, Panoramic, Trees/Woods |
Security Security: Security System |

|
|---|
Exterior Home Features Patio / Porch: Terrace, Wrap AroundOther Structures: Kennel/Dog RunExterior: Dog Run, Fire Pit, Garden, Gas Grill, Lighting, Playground, SpeakersFoundation: StoneGardenNo Private Pool |
Parking & Garage Number of Garage Spaces: 4Number of Covered Spaces: 4No CarportHas a GarageParking Spaces: 7Parking: Detached |
Frontage Waterfront: Pond, Stream |
Water & Sewer Sewer: Septic Tank |
Farm & Range Not Allowed to Raise Horses |

|
|---|
Cumulative Days on Market: 3Days on Market: 7 |

|
|---|
Year Built Year Built: 1928Year Renovated: 2013 |
Property Type / Style Property Type: ResidentialProperty Subtype: Single Family Residence, ResidentialArchitecture: Colonial |
Building Construction Materials: Brick, ClapboardNot Attached Property |
Property Information Condition: Actual, Updated/RemodeledNot Included in Sale: Contact AgentIncluded in Sale: Contact AgentParcel Number: 2801000523000000000014 |

|
|---|
Price List Price: $11,000,000Price Per Sqft: $1,245 |

|
|---|
MLS Status: Active |

|
|---|

|
|---|
Direction & Address City: Rye |
School Information Elementary School: Harrison Avenue Elementary School - HarrisonJr High / Middle School: Louis M Klein Middle SchoolHigh School: Harrison High SchoolHigh School District: Harrison |

|
|---|
Listing Agent Listing ID: 1035345 |

|
|---|
Building Area Building Area: 8836 Square Feet |

|
|---|
Community Features: GolfNot Senior Community |

|
|---|
No HOA |

|
|---|
Lot Area: 1.43 Acres |

|
|---|
Special Conditions: None |

|
|---|
Listing Agreement Type: Exclusive Right To Sell |

|
|---|
BasementMls Number: 1035345Attic: WalkupAttribution Contact: 914-967-4600Showing Advance Notice: 24Showing AttendedShowing Requirements: 24 Hour Notice, Appointment Only, Call Listing Agent, Occupied |

|
|---|
Golf |
Around this home
What Locals Say about Rye
At least 150 Trulia users voted on each feature.

91 % Say it's dog friendly

84 % Say there's holiday spirit

81 % Say people would walk alone at night

81 % Say kids play outside

81 % Say yards are well-kept

77 % Say car is needed

77 % Say parking is easy

72 % Say it's quiet

71 % Say streets are well-lit

69 % Say it's walkable to restaurants

66 % Say there's wildlife

64 % Say they plan to stay for at least 5 years

62 % Say there are sidewalks

57 % Say neighbors are friendly

56 % Say there are community events

44 % Say it's walkable to grocery stores
Sourced by Trulia users. Learn more about our methodology.
Market trends in Rye
Last updated August 2026
Avg. sale price
$2.43M
$54.17KMoM
Sale-to-List Price
—
Price per sq ft
$774
$32MoM
Available listings
32
9MoM
Home Value
Trulia Estimate
$11.3MSince last month
Increased$3M (+41%)Since last year
Increased$4M (+55.5%)Since last sale
Increased$4M (+50.4%)Learn more about this home's value by checking out its Trulia Estimate, the value of nearby homes, and how much similar homes have sold for.
Trulia Estimate
The of this home's value increased by +217% in the last 10 years
| Month | Estimated value |
|---|---|
2026 | |
| September 2026 | $11.28M |
| August 2026 | $8M |
| July 2026 | $8.03M |
| June 2026 | $8.33M |
| May 2026 | $8.04M |
| April 2026 | $7.2M |
| March 2026 | $7.04M |
| February 2026 | $7.17M |
| January 2026 | $6.99M |
2025 | |
2024 | |
2023 | |
2022 | |
2021 | |
2020 | |
2019 | |
2018 | |
2017 | |
2016 | |
Comparable sales
These are recently sold homes that have a similar location or other similar features to this home, like bedrooms, bathrooms, and square footage. Get a sense of the expected prices in the area by viewing these homes.Address | Distance | Property Type | Sold Price | Sold Date | Bed | Bath | Sqft |
|---|---|---|---|---|---|---|---|
0.32 | Single-Family Home | $7,200,000 | 11/10/25 | 6 | 7 | 8,585 | |
0.06 | Single-Family Home | $10,750,000 | 10/03/25 | 9 | 10.5 | 11,236 | |
0.22 | Single-Family Home | $3,950,000 | 09/23/25 | 4 | 5 | 4,687 | |
0.51 | Single-Family Home | $6,505,000 | 04/23/26 | 5 | 6 | 7,150 | |
0.38 | Single-Family Home | $2,100,000 | 09/26/25 | 5 | 5.5 | 5,789 | |
0.45 | Single-Family Home | $2,550,000 | 09/21/26 | 5 | 4.5 | 5,423 | |
0.99 | Single-Family Home | $7,075,000 | 03/06/26 | 7 | 8.5 | 9,314 |
Nearby home prices
Get a sense of expected prices in the area by checking the value of nearby homes.Address | Distance | Price | Bed | Bath | Sqft | Status |
|---|---|---|---|---|---|---|
0.06 | $11,584,500 | 9 | 10.5 | 11,236 | Off Market | |
0.12 | $5,383,000 | 4 | 5 | 8,105 | Off Market | |
0.15 | $4,191,200 | 4 | 4.5 | 4,084 | Off Market | |
0.22 | $4,261,400 | 4 | 5 | 4,687 | Off Market | |
0.21 | $7,369,000 | 6 | 7.5 | 9,248 | Off Market | |
0.24 | $3,295,000 | 6 | 5.5 | 5,725 | For Sale | |
0.28 | $2,856,700 | 5 | 4.5 | 5,541 | Off Market | |
0.29 | $3,108,800 | 6 | 4.5 | 5,243 | Off Market | |
0.32 | $7,721,200 | 6 | 7 | 8,585 | Off Market | |
0.31 | $1,915,000 | 3 | 2.5 | 2,177 | Off Market | |
0.33 | $3,521,900 | 4 | 5.5 | 6,069 | Off Market |
Price and Tax history
| Date | Event | Price |
|---|---|---|
Sep 15, 2026 Source: OneKey® MLS as distributed by MLS GRID #1035345 | Listed For Sale | $11,000,000 |
Feb 15, 2024 Source: OneKey® MLS as distributed by MLS GRID #H6251221 | Sold | $7,500,000 |
Dec 6, 2023 Source: OneKey® MLS as distributed by MLS GRID #H6251221 | Pending | $7,900,000 |
Jul 10, 2023 Source: OneKey® MLS as distributed by MLS GRID #H6251221 | Listed For Sale | $7,900,000 |
Feb 20, 2013 Source: OneKey® MLS as distributed by MLS GRID #H3228373 | Sold | $3,455,000 |
Jan 9, 2013 Source: Agent Provided | Pending | $3,850,000 |
Aug 23, 2012 Source: Agent Provided | PendingToActive | $3,850,000 |
Jun 18, 2012 Source: Agent Provided | Pending | $3,850,000 |
May 11, 2012 Source: Agent Provided | PriceChange | $3,850,000 Price decreased by 4% |
Mar 22, 2012 Source: Agent Provided | PriceChange | $3,995,000 Price decreased by 27% |
May 27, 2011 Source: Agent Provided | PriceChange | $5,495,000 Price increased by 15% |
Mar 19, 2011 Source: Agent Provided | Listed For Sale | $4,795,000 |
Apr 13, 2005 Source: N/A | Sold | $1,500,000 |
Jun 30, 2004 Source: N/A | Sold | $5,100,000 |
| Year | Property tax | Tax assessment |
|---|---|---|
| 2025 | Unavailable | $55,400 |
Home facts updated by county records
LGBTQ Local Legal Protections
LGBTQ Local Legal Protections



Siobhan Hammer Dolce, Julia B Fee Sothebys Int. Rlty, (914) 967-4600
Agent Phone: (917) 860-2037
Based on information submitted to the MLS GRID as of 2026-09-22 13:03:16 PDT All data is obtained from various sources and may not have been verified by broker or MLS GRID. Supplied Open House Information is subject to change without notice. All information should be independently reviewed and verified for accuracy. Properties may or may not be listed by the office/agent presenting the information. Some IDX listings have been excluded from this website. Click here for more information
Similar Homes You May Like
 1.06 ACRESListing by: Berkshire Hathaway HS NY Prop
 0.55 ACRESListing by: Julia B Fee Sothebys Int. Rlty
 2.08 ACRESListing by: Berkshire Hathaway HS NY Prop
 NEW CONSTRUCTION1.26 ACRESListing by: Douglas Elliman Real Estate
 11.35 ACRESListing by: Sotheby's International Realty
 1.5 ACRESSotheby's International Realty
 1.59 ACRESListing by: Houlihan Lawrence Inc.
 2.16 ACRESListing by: Julia B Fee Sothebys Int. Rlty
 17.73 ACRESListing by: Julia B Fee Sothebys Int. Rlty
 2.21 ACRESBrown Harris Stevens CT, LLC
 2.47 ACRESSotheby's International Realty
 1.41 ACRESListing by: Houlihan Lawrence Inc.
 NEW CONSTRUCTION0.8 ACRESCompass Connecticut, LLC
 2.02 ACRESSotheby's International Realty
 0.57 ACRESBrown Harris Stevens CT, LLC
 2.01 ACRESSotheby's International Realty
 0.55 ACRESListing by: Compass Greater NY, LLC
 NEW - 1 DAY AGO1.63 ACRESHoulihan Lawrence
 NEW CONSTRUCTION0.35 ACRESListing by: Compass Greater NY, LLC
 NEW CONSTRUCTION0.72 ACRESHoulihan Lawrence
 1.12 ACRESSotheby's International Realty
 3.44 ACRESSotheby's International Realty
 3.02 ACRESSotheby's International Realty
 0.3 ACRESCorcoran Centric Realty LLC
 1.37 ACRESDouglas Elliman of Connecticut
 3.22 ACRESSotheby's International Realty
 NEW CONSTRUCTION0.8 ACRESListing by: Compass Greater NY, LLC
 2.02 ACRESListing by: Houlihan Lawrence Inc.
 4.01 ACRESSotheby's International Realty
 8.31 ACRESCompass Connecticut, LLC
 4 ACRESListing by: Compass Greater NY LLC
 NEW CONSTRUCTION4 ACRESCorcoran Centric Realty LLC
 4.41 ACRESCompass Connecticut, LLC
 See more homes for sale inRye


New Listings near 25 Hilltop Place
- 2.21 ACRESBrown Harris Stevens CT, LLC
- 0.55 ACRESListing by: Julia B Fee Sothebys Int. Rlty
- 2.08 ACRESListing by: Berkshire Hathaway HS NY Prop
- 1.41 ACRESListing by: Houlihan Lawrence Inc.
- 1.5 ACRESSotheby's International Realty
- 1.06 ACRESListing by: Berkshire Hathaway HS NY Prop
- 1.59 ACRESListing by: Houlihan Lawrence Inc.
- 2.47 ACRESSotheby's International Realty
- NEW CONSTRUCTION1.26 ACRESListing by: Douglas Elliman Real Estate
- 2.16 ACRESListing by: Julia B Fee Sothebys Int. Rlty
- 17.73 ACRESListing by: Julia B Fee Sothebys Int. Rlty
- 11.35 ACRESListing by: Sotheby's International Realty
- See more homes for sale inRye
Frequently asked questions about 25 Hilltop Place
- What is the estimated monthly payment for 25 Hilltop Place?Based on a $11,000,000 list price with 20% down at today's rates, the estimated monthly payment for 25 Hilltop Place in Rye, NY is approximately $73,392 (about $58,925 principal & interest, $14,392 property taxes, and $75 homeowner's insurance). This is an estimate. Actual payment depends on your loan terms.
- How does the list price for 25 Hilltop Place compare to homes in Rye?25 Hilltop Place in Rye, NY is listed at $11,000,000, about 353% above the $2.43M median sale price in Rye.
- What do residents say about Rye?Residents describe Rye, NY as dog-friendly, well-kept, and easy to park in. Most residents say you need a car. See homes for sale in Rye, NY.
- What are the closest schools to 25 Hilltop Place?The closest schools to 25 Hilltop Place in Rye, NY are Harrison Avenue Elementary School (rated 8/10), Harrison High School (rated 8/10), Louis M Klein Middle School (rated 9/10).
- Does 25 Hilltop Place have air conditioning?Yes, 25 Hilltop Place in Rye, NY has air conditioning.
- Does 25 Hilltop Place have laundry facilities?Yes, 25 Hilltop Place in Rye, NY has in-unit laundry.
25 Hilltop Place, Rye, NY 10580 is a 8 bedroom, 7 bathroom, 8,836 sqft single-family home built in 1928. This property is currently available for sale and was listed by OneKey® MLS as distributed by MLS GRID on Sep 15, 2026. The MLS # for this home is MLS# 1035345.