


$2,544,400
 4 Beds
 1.5 Baths
 1,446 sqft (on 0.33 acres)
25 Duffield Rd, Newton, MA 02466
Est. Refi. Payment $15,163/mo*
Refinance Your HomeCurrently Off Market - Sold May 6, 2025 for $1,250,000
Home Value
Trulia Estimate
$2.54MSince last month
Decreased$51K (-1.9%)Since last year
Increased$1M (+104.6%)Since last sale
Increased$1M (+110.5%)Learn more about this home's value by checking out its Trulia Estimate, the value of nearby homes, and how much similar homes have sold for.
Trulia Estimate
The of this home's value increased by +157% in the last 10 years
| Month | Estimated value |
|---|---|
2026 | |
| August 2026 | $2.63M |
| August 2026 | $2.62M |
| July 2026 | $2.68M |
| June 2026 | $2.72M |
| May 2026 | $2.65M |
| April 2026 | $2.7M |
| March 2026 | $2.58M |
| February 2026 | $2.8M |
| January 2026 | $2.46M |
2025 | |
2024 | |
2023 | |
2022 | |
2021 | |
2020 | |
2019 | |
2018 | |
2017 | |
2016 | |
Comparable sales
These are recently sold homes that have a similar location or other similar features to this home, like bedrooms, bathrooms, and square footage. Get a sense of the expected prices in the area by viewing these homes.Address | Distance | Property Type | Sold Price | Sold Date | Bed | Bath | Sqft |
|---|---|---|---|---|---|---|---|
0.26 | Single-Family Home | $1,280,000 | 06/01/26 | 4 | 2 | 2,045 | |
0.27 | Single-Family Home | $1,405,000 | 03/26/26 | 4 | 2.5 | 2,244 | |
0.24 | Single-Family Home | $900,000 | 07/24/26 | 3 | 1.5 | 1,536 | |
0.61 | Single-Family Home | $830,000 | 06/18/26 | 3 | 1.5 | 1,440 | |
0.58 | Single-Family Home | $1,310,000 | 10/10/25 | 3 | 2 | 1,949 | |
0.14 | Single-Family Home | $1,610,000 | 05/04/26 | 4 | 3.5 | 2,607 | |
0.45 | Single-Family Home | $1,630,000 | 10/08/25 | 3 | 2.5 | 2,013 | |
0.59 | Single-Family Home | $1,075,000 | 04/30/26 | 4 | 1.5 | 1,656 | |
0.69 | Single-Family Home | $1,380,000 | 06/12/26 | 3 | 2 | 1,726 | |
0.47 | Single-Family Home | $1,340,000 | 07/30/26 | 4 | 3.5 | 2,320 |
Nearby home prices
Get a sense of expected prices in the area by checking the value of nearby homes.Address | Distance | Price | Bed | Bath | Sqft | Status |
|---|---|---|---|---|---|---|
0.06 | $3,639,000 | 4 | 3.5 | 3,370 | Off Market | |
0.07 | $3,815,000 | 5 | 4.5 | 6,558 | Off Market | |
0.10 | $2,632,200 | 5 | 2.5 | 2,871 | Off Market | |
0.12 | $1,938,000 | 5 | 2.5 | 3,139 | Off Market | |
0.13 | $1,850,000 | 4 | 2.5 | 2,240 | Off Market | |
0.16 | $1,895,700 | 4 | 3.5 | 3,945 | Off Market | |
0.18 | $1,314,900 | 4 | 1.5 | 2,115 | Off Market | |
0.16 | $890,000 | 2 | 2.5 | 2,022 | Recently Sold | |
0.16 | $875,000 | 2 | 2.5 | 2,202 | Recently Sold | |
0.14 | $1,610,000 | 4 | 3.5 | 2,607 | Recently Sold | |
0.17 | $895,000 | 2 | 2.5 | 2,022 | Recently Sold |
Local Information
- Map ViewExplore the area around 25 Duffield Rd.

- Schools1 Elementary School1 Middle School1 High School

- Shop & Eat

-- mins to
Home Highlights

Property Type
Single-Family Home

Year Built
1907

Lot Size
0.33 acres

Living Area
1,446 sqft

Price/Sqft
$1,760

Parking
2 Parking Spaces
About this House
Located on the Islington Peninsula on a private cul de sac with incredible views of the Charles River & overlooking Ware's Cove is this unique bungalow style home on 1/3 of an acre. Enjoy your coffee on the lovely patio that overlooks the most serene setting. Step inside the house where you will be greeted by an open living room with fireplace and sky light flanked by built in bookcases that leads to the dining area with built in cabinet. The eat in kitchen boasts stainless stainless steel appliances and has sliders to the patio with incredible views. Three bedrooms and a full bath round out this level. The upper level has a beautiful and bright bedroom with a half bath along with a slider to a deck for more incredible views. The lower level is spacious unfinished space with potential. This home is very special because it feels like you are on an endless vacation yet you are minutes to shops, public transportation and the Mass Pike. A true Gem!
25 Duffield Rd, Newton, MA 02466 is a 4 bedroom, 2 bathroom, 1,446 sqft single-family home in Auburndale, built in 1907. It last sold for the $1,250,000 asking price on May 6, 2025. More recently, it was listed as a rental in October 2018 with an asking price of $3,200 per month. That rental listing was removed on November 7, 2018. This property is not currently displayed as for sale or rent on Trulia. The Trulia Estimate is $2,544,400, with a rent estimate of $5,127/month.
Last check for updates: about 7 hours ago
Listed by Jamie Genser, (617) 515-5152
Coldwell Banker Realty - Brookline, (617) 731-2447
Bought with: Julie Sagan, (781) 608-4159, Sagan Harborside Sotheby's International Realty, (781) 593-6111
Source: MLS PIN, MLS#73347764
Home Details for 25 Duffield Rd

|
|---|
Interior Details Basement: Interior Entry,Bulkhead,UnfinishedNumber of Rooms: 7Types of Rooms: Master Bedroom, Bedroom 2, Bedroom 3, Bedroom 4, Master Bathroom, Bathroom 1, Bathroom 2, Dining Room, Kitchen, Living Room |
Beds & Baths Number of Bedrooms: 4Number of Bathrooms: 2Number of Bathrooms (full): 1Number of Bathrooms (half): 1 |
Dimensions and Layout Living Area: 1446 Square Feet |
Appliances & Utilities Appliances: Gas Water HeaterLaundry: In Basement |
Heating & Cooling Heating: Baseboard,Electric Baseboard,Natural GasNo CoolingAir Conditioning: NoneHas HeatingHeating Fuel: Baseboard |
Fireplace & Spa Number of Fireplaces: 1Fireplace: Living RoomHas a FireplaceNo Spa |
Windows, Doors, Floors & Walls Flooring: Hardwood |
Levels, Entrance, & Accessibility Floors: Hardwood |
View Has a ViewView: Scenic View(s), Water, River |

|
|---|
Exterior Home Features Roof: ShinglePatio / Porch: DeckExterior: Deck, Rain GuttersFoundation: Stone |
Parking & Garage Open Parking Spaces: 2No GarageParking Spaces: 2Parking: Off Street |
Frontage WaterfrontWaterfront: Waterfront, RiverRoad Frontage: PublicOn Waterfront |
Water & Sewer Sewer: Public Sewer |
Farm & Range Frontage Length: 119.00 |
Finished Area Finished Area (above surface): 1446 |

|
|---|
Year Built Year Built: 1907 |
Property Type / Style Property Type: ResidentialProperty Subtype: Single Family ResidenceArchitecture: Bungalow |
Building Construction Materials: FrameNot Attached PropertyDoes Not Include Home Warranty |
Property Information Parcel Number: 690615 |

|
|---|
Price List Price: $1,250,000 |
Status Change & Dates Off Market Date: Sun Apr 06 2025 |

|
|---|
MLS Status: Sold |

|
|---|
Direction & Address City: Newton |
School Information Elementary School: BurrJr High / Middle School: DayHigh School: Newton North |

|
|---|
Building Area Building Area: 1446 Square Feet |

|
|---|
Community Features: Public Transportation, Shopping, Tennis Court(s), Park, Walk/Jog Trails, Golf, Medical Facility, Bike Path, Conservation Area, Highway Access, Public School, T-StationNot Senior Community |

|
|---|
No HOA |

|
|---|
Lot Area: 0.33 acres |

|
|---|
BasementMls Number: 73347764Water ViewWater View: River, WaterAbove Grade Unfinished Area: 1446 |

|
|---|
Public TransportationShoppingTennis Court(s)ParkWalk/Jog TrailsGolfMedical FacilityBike PathConservation AreaHighway AccessPublic SchoolT-Station |
Price and Tax history
| Date | Event | Price |
|---|---|---|
May 6, 2025 Source: MLS PIN #73347764 | Sold | $1,250,000 |
Mar 19, 2025 Source: MLS PIN #73347764 | Listed For Sale | $1,250,000 |
Aug 7, 2020 Source: N/A | Sold | $1,025,000 |
Jul 21, 2020 Source: Agent Provided | Pending | $995,000 |
Jul 16, 2020 Source: Agent Provided | Listed For Sale | $995,000 |
Nov 7, 2018 Source: Agent Provided | ListingRemoved | $2,950 |
Oct 20, 2018 Source: Agent Provided | PriceChange | $2,950 Price decreased by 8% |
Oct 6, 2018 Source: Agent Provided | Listed For Rent | $3,200 |
Oct 24, 2014 Source: N/A | Sold | $932,000 |
Sep 18, 2014 Source: Agent Provided | Listed For Sale | $849,000 |
| Year | Property tax | Tax assessment |
|---|---|---|
| 2025 | $14,039 | $1,432,600 |
Home facts updated by county records
Market trends in Newton
Last updated July 2026
Avg. sale price
$1.59M
$66.33KMoM
Sale-to-List Price
100.3%
0.4%MoM
Price per sq ft
$631
$9MoM
Available listings
261
60MoM
Around this home
Neighborhood Overview

Neighborhood stats provided by third party data sources.
What Locals Say about Auburndale
At least 65 Trulia users voted on each feature.

90 % Say it's dog friendly

88 % Say there are sidewalks

87 % Say car is needed

85 % Say parking is easy

83 % Say people would walk alone at night

79 % Say kids play outside

76 % Say there's holiday spirit

72 % Say it's walkable to grocery stores

71 % Say yards are well-kept

70 % Say streets are well-lit

69 % Say they plan to stay for at least 5 years

66 % Say it's quiet

65 % Say it's walkable to restaurants

61 % Say there's wildlife

60 % Say neighbors are friendly

46 % Say there are community events
Sourced by Trulia users. Learn more about our methodology.
LGBTQ Local Legal Protections
LGBTQ Local Legal Protections



The property listing data and information set forth herein were provided to MLS Property Information Network, Inc. from third party sources, including sellers, lessors and public records, and were compiled by MLS Property Information Network, Inc. The property listing data and information are for the personal, non commercial use of consumers having a good faith interest in purchasing or leasing listed properties of the type displayed to them and may not be used for any purpose other than to identify prospective properties which such consumers may have a good faith interest in purchasing or leasing. MLS Property Information Network, Inc. and its subscribers disclaim any and all representations and warranties as to the accuracy of the property listing data and information set forth herein.
The MLS listing information displayed is deemed reliable, but is not guaranteed accurate by the MLS.
The MLS listing information displayed is deemed reliable, but is not guaranteed accurate by the MLS.
Frequently asked questions about 25 Duffield Rd
- What is 25 Duffield Rd estimated to be worth?Trulia's estimated value for 25 Duffield Rd in Newton, MA is $2,544,400.
- What is the price history for 25 Duffield Rd?25 Duffield Rd in Newton, MA last sold for $1,250,000 in May 2025.
- Is Newton a buyer's or seller's market?Newton is currently a buyer's market, based on recent for-sale activity.
- What's the median sale price in Newton?The median sale price in Newton is $1.59M. That is up $66.33K from the prior month.
- Does 25 Duffield Rd have laundry facilities?Yes, 25 Duffield Rd in Newton, MA has laundry facilities.
- How big is the lot at 25 Duffield Rd?The lot at 25 Duffield Rd in Newton, MA is about 0.33 acres (14,218 sq ft).
Explore by feature - Pet Friendly
 SPECIAL OFFERPET FRIENDLY
 SPECIAL OFFERPET FRIENDLY$2,450 - $3,650/moFees may applyStudio-2 bd1 baThe Chestnut Hill | 219 Commonwealth Ave,
Chestnut Hill, MA 02467 SPECIAL OFFERPET FRIENDLYINCOME RESTRICTED$3,257 - $7,021/moFees may apply1-3 bd1-3 baWoodland Station Apartments | 1940 Washington St,
Auburndale, MA 02466 NEW - 1 DAY AGOPET FRIENDLY$3,336 - $5,971/moFees may apply1-3 bd1-3 baThe Aven at Newton Highlands | 99 Needham St,
Newton Highlands, MA 02461 SPECIAL OFFERPET FRIENDLYTotal price$3,100 - $6,580/moStudio-3 bd1-2 baAvalon at Chestnut Hill | 160 Boylston St,
Chestnut Hill, MA 02467 PET FRIENDLY$2,912 - $5,611/moFees may applyStudio-2 bd1-2 baTrio Newton | 845 Washington St,
Newtonville, MA 02460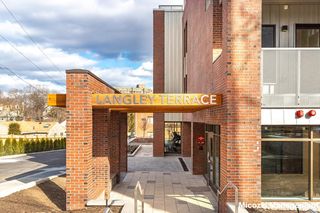 PET FRIENDLY$3,195 - $3,995/moFees may apply2 bd2 ba392-396, 400, 404 Langley Road | 392 Langley Rd,
Newton Center, MA 02459 SPECIAL OFFERPET FRIENDLY$3,195 - $3,800/moFees may apply1-2 bd1-2 baCityLine Apartments | 15 Lexington St,
West Newton, MA 02465 PET FRIENDLY
 PET FRIENDLY
Explore by feature - Garage
- SPECIAL OFFERPET FRIENDLYINCOME RESTRICTED$3,257 - $7,021/moFees may apply1-3 bd1-3 baWoodland Station Apartments | 1940 Washington St,
Auburndale, MA 02466 - PET FRIENDLY$2,912 - $5,611/moFees may applyStudio-2 bd1-2 baTrio Newton | 845 Washington St,
Newtonville, MA 02460 - PET FRIENDLY$3,195 - $3,995/moFees may apply2 bd2 ba392-396, 400, 404 Langley Road | 392 Langley Rd,
Newton Center, MA 02459 - SPECIAL OFFERPET FRIENDLY$3,195 - $3,800/moFees may apply1-2 bd1-2 baCityLine Apartments | 15 Lexington St,
West Newton, MA 02465 - PET FRIENDLY
 APPLY INSTANTLY
 APPLY INSTANTLY
 APPLY INSTANTLY
 APPLY INSTANTLY
 APPLY INSTANTLYPET FRIENDLYFURNISHED
Explore by feature - Air Conditioning
- SPECIAL OFFERPET FRIENDLY$2,450 - $3,650/moFees may applyStudio-2 bd1 baThe Chestnut Hill | 219 Commonwealth Ave,
Chestnut Hill, MA 02467 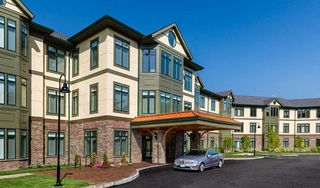 SPECIAL OFFERPET FRIENDLY$3,785 - $9,995/moFees may apply1-2 bd2-3 baHancock Estates | 200 Estate Dr,
Chestnut Hill, MA 02467- SPECIAL OFFERPET FRIENDLYINCOME RESTRICTED$3,257 - $7,021/moFees may apply1-3 bd1-3 baWoodland Station Apartments | 1940 Washington St,
Auburndale, MA 02466  SPECIAL OFFERPET FRIENDLY$2,250 - $2,650/moFees may apply1-2 bd1 baLexington St Apartments | 89 Lexington St,
Auburndale, MA 02466- NEW - 1 DAY AGOPET FRIENDLY$3,336 - $5,971/moFees may apply1-3 bd1-3 baThe Aven at Newton Highlands | 99 Needham St,
Newton Highlands, MA 02461  PET FRIENDLY
- PET FRIENDLY$3,195 - $3,995/moFees may apply2 bd2 ba392-396, 400, 404 Langley Road | 392 Langley Rd,
Newton Center, MA 02459 - SPECIAL OFFERPET FRIENDLY$3,195 - $3,800/moFees may apply1-2 bd1-2 baCityLine Apartments | 15 Lexington St,
West Newton, MA 02465 - PET FRIENDLY
 PET FRIENDLY
Explore by feature - Pool
- SPECIAL OFFERPET FRIENDLY
- SPECIAL OFFERPET FRIENDLYINCOME RESTRICTED$3,257 - $7,021/moFees may apply1-3 bd1-3 baWoodland Station Apartments | 1940 Washington St,
Auburndale, MA 02466 - NEW - 1 DAY AGOPET FRIENDLY$3,336 - $5,971/moFees may apply1-3 bd1-3 baThe Aven at Newton Highlands | 99 Needham St,
Newton Highlands, MA 02461 - SPECIAL OFFERPET FRIENDLYTotal price$3,100 - $6,580/moStudio-3 bd1-2 baAvalon at Chestnut Hill | 160 Boylston St,
Chestnut Hill, MA 02467  APPLY INSTANTLYPET FRIENDLY
 APPLY INSTANTLYPET FRIENDLY
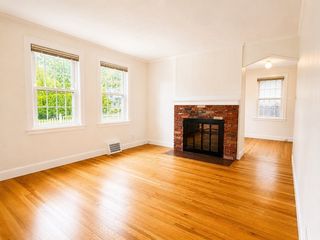 NEW - 1 DAY AGO
 PET FRIENDLY
Explore by feature - Washer/dryer
- SPECIAL OFFERPET FRIENDLY$2,450 - $3,650/moFees may applyStudio-2 bd1 baThe Chestnut Hill | 219 Commonwealth Ave,
Chestnut Hill, MA 02467 - SPECIAL OFFERPET FRIENDLYINCOME RESTRICTED$3,257 - $7,021/moFees may apply1-3 bd1-3 baWoodland Station Apartments | 1940 Washington St,
Auburndale, MA 02466 - SPECIAL OFFERPET FRIENDLY$2,250 - $2,650/moFees may apply1-2 bd1 baLexington St Apartments | 89 Lexington St,
Auburndale, MA 02466 - NEW - 1 DAY AGOPET FRIENDLY$3,336 - $5,971/moFees may apply1-3 bd1-3 baThe Aven at Newton Highlands | 99 Needham St,
Newton Highlands, MA 02461 - PET FRIENDLY
 SPECIAL OFFERPET FRIENDLY
- SPECIAL OFFERPET FRIENDLY$3,195 - $3,800/moFees may apply1-2 bd1-2 baCityLine Apartments | 15 Lexington St,
West Newton, MA 02465 - PET FRIENDLY
- PET FRIENDLY
 APPLY INSTANTLY
Explore by feature - Outdoor Space
 APPLY INSTANTLYPET FRIENDLY
 APPLY INSTANTLYPET FRIENDLY
 APPLY INSTANTLYPET FRIENDLY
 APPLY INSTANTLYPET FRIENDLYFURNISHED
 NEW - 12 HRS AGO
 NEW - 1 DAY AGO
 NEW - 1 DAY AGO
 PET FRIENDLY
Apartments for Rent
 NEW - 1 DAY AGOPET FRIENDLY
 PET FRIENDLY
- PET FRIENDLYINCOME RESTRICTED$3,257 - $7,021/moFees may apply1-3 bd1-3 baWoodland Station Apartments | 1940 Washington St,
Auburndale, MA 02466  PET FRIENDLY
 PET FRIENDLYFURNISHEDTotal price$2,452 - $3,755/moStudio-2 bd1-2 baCurrents on the Charles | 36 River St,
Waltham, MA 02453 PET FRIENDLY$1,648 - $4,330/moFees may applyStudio-3 bd1-2 baThe Point at Waltham | 341 2nd Ave,
Waltham, MA 02451 PET FRIENDLYTotal price$2,961 - $4,547/mo1-2 bd1-2 baRiver Birch at Watertown | 100 Woodview Way,
Watertown, MA 02472 PET FRIENDLYTotal price$3,257 - $4,349/mo1-2 bd1-2 baEdison on the Charles by Windsor | 20 Cooper St,
Waltham, MA 02453 NEW - 1 DAY AGOPET FRIENDLY
 PET FRIENDLY
 NEW - 1 DAY AGO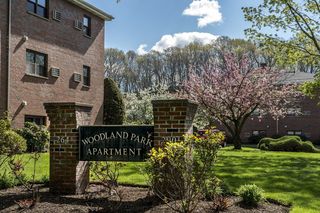
 PET FRIENDLYFURNISHED
 PET FRIENDLYFURNISHED
- PET FRIENDLY$2,250 - $2,650/moFees may apply1-2 bd1 baLexington St Apartments | 89 Lexington St,
Auburndale, MA 02466  See more homes for rent inNewton
Off Market Homes Near 25 Duffield Rd
 SOLDSEP 1, 2026Alison Klein, RE/MAX Preferred Properties
 SOLDSEP 1, 2026The Tabassi Team, RE/MAX Partners Relocation
 SOLDSEP 1, 2026Simon Collaborative Group, Gibson Sotheby's International Realty
 SOLDSEP 1, 2026Michael Rothstein, Hammond Residential Real Estate
 SOLDAUG 31, 2026Patricia Bradley, Rutledge Properties
 SOLDAUG 31, 2026Beyond Boston Properties Group, Compass
 SOLDAUG 31, 2026Matthew Stevens, Stevens Property Group
 SOLDAUG 28, 2026Donahue Maley and Burns Team, Compass
 SOLDAUG 28, 2026Claire Castagno, Rutledge Properties, Inc.
 SOLDAUG 28, 2026The Lara & Chelsea Collaborative, Coldwell Banker Realty - Wellesley
 See more homes for sale inNewton
Homes for sale near 25 Duffield Rd
 Sino-US Realty Team, Keller Williams Realty
 Dave DiGregorio, Coldwell Banker Realty - Waltham
- See more homes for sale inNewton


- Results are loading