

$1,118,200
 4 Beds
 5 Baths
 4,234 sqft (on 0.29 acres)
2497 Stonehenge Dr, Aurora, IL 60502
Est. Refi. Payment $7,891/mo*
Refinance Your HomeCurrently Off Market - Sold Nov 14, 2008 for $685,000
Home Value
Trulia Estimate
$1.12MSince last month
Decreased$15K (-1.3%)Since last year
Increased$44K (+4%)Since last sale
Increased$453K (+66.1%)Learn more about this home's value by checking out its Trulia Estimate, the value of nearby homes, and how much similar homes have sold for.
Trulia Estimate
The of this home's value increased by +85% in the last 10 years
| Month | Estimated value |
|---|---|
2026 | |
| September 2026 | $1.14M |
| August 2026 | $1.14M |
| July 2026 | $1.15M |
| June 2026 | $1.15M |
| May 2026 | $1.17M |
| April 2026 | $1.16M |
| March 2026 | $1.11M |
| February 2026 | $1.09M |
| January 2026 | $1.08M |
2025 | |
2024 | |
2023 | |
2022 | |
2021 | |
2020 | |
2019 | |
2018 | |
2017 | |
2016 | |
Comparable sales
These are recently sold homes that have a similar location or other similar features to this home, like bedrooms, bathrooms, and square footage. Get a sense of the expected prices in the area by viewing these homes.Address | Distance | Property Type | Sold Price | Sold Date | Bed | Bath | Sqft |
|---|---|---|---|---|---|---|---|
0.02 | Single-Family Home | $915,000 | 08/12/26 | 6 | 3.5 | 3,393 | |
0.10 | Single-Family Home | $1,015,000 | 05/22/26 | 6 | 4.5 | 3,930 | |
0.20 | Single-Family Home | $1,135,000 | 01/27/26 | 4 | 6 | 4,350 | |
0.14 | Single-Family Home | $609,000 | 02/17/26 | 4 | 3 | 2,915 | |
0.61 | Single-Family Home | $765,000 | 06/16/26 | 4 | 3.5 | 3,453 | |
0.57 | Single-Family Home | $750,000 | 07/21/26 | 4 | 3 | 3,284 | |
0.45 | Single-Family Home | $725,000 | 07/27/26 | 4 | 4.5 | 2,707 | |
0.63 | Single-Family Home | $690,001 | 08/07/26 | 5 | 4.5 | 3,067 | |
0.46 | Single-Family Home | $635,000 | 04/22/26 | 4 | 3.5 | 2,751 | |
0.44 | Single-Family Home | $617,000 | 06/04/26 | 5 | 2.5 | 2,467 |
Nearby home prices
Get a sense of expected prices in the area by checking the value of nearby homes.Address | Distance | Price | Bed | Bath | Sqft | Status |
|---|---|---|---|---|---|---|
0.02 | $915,000 | 6 | 3.5 | 3,393 | Recently Sold | |
0.07 | $823,800 | 5 | 4 | 3,086 | Off Market | |
0.04 | $927,300 | 6 | 4 | 3,958 | Off Market | |
0.10 | - | - | - | - | Off Market | |
0.07 | $1,102,600 | 4 | 3.5 | 3,540 | Off Market | |
0.13 | $1,029,500 | 4 | 4 | 4,480 | Off Market | |
0.12 | $928,100 | 5 | 3 | 3,820 | Off Market | |
0.15 | $1,209,500 | 6 | 5 | 4,912 | Off Market | |
0.10 | $1,015,000 | 6 | 4.5 | 3,930 | Recently Sold | |
0.15 | $615,000 | 4 | 3.5 | 2,618 | Recently Sold | |
0.12 | $1,180,700 | 5 | 5 | 3,898 | Off Market | |
0.15 | $961,900 | 5 | 3.5 | 3,842 | Off Market |
Local Information
- Map ViewExplore the area around 2497 Stonehenge Dr.

- Schools1 Elementary School1 Middle School1 High School

- Shop & Eat

-- mins to
Home Highlights

Single-Family Home

Built in 1999

0.29 acre lot

4,234 sqft

$264/sqft

Garage
About this House
Traditional elegance combined with a contemporary yet timeless floor plan and exquisite finishes make this James McNaughton Builders model home one of the finest in the area. As you enter this stunning home, you will immediately be impressed by its casual elegance and meticulous attention to detail. A large, 2-story Foyer with winding wrought-iron staircase and beautiful inlaid tile floors welcome you home. Details are what make a good home a great home. Details such as the extensive use of trim and crown molding throughout the home, solid cherry doors, volume ceilings, custom built-ins and more.The impressive Living Room features plush, upgraded carpet, custom window treatments and a full masonry fireplace. The formal Dining Room features oversized crown molding and genuine raised panel wainscoting! The Kitchen features all the luxury features you could hope for. An abundance of custom staggered height cabinets with crown, Viking double oven, cooktop and dishwasher, Subzero, granite counters, undermount stainless sink with pull-out faucet, recessed lights and more.The enormous Great Room features inlaid wood floors, built-in bench seating, tv and art niches, surround sound and cathedral ceiling with skylights. The wet bar features granite counters and custom cabinetry with glass front doors. The large windows provide an outstanding view of the beautiful, private backyard with deck and paver patio and natural prairie beyond. The first floor Den is an incredible room of rich, hardwood built-in cabinetry! The Master Bedroom features built-in cabinetry and headboard, crown molding and tray ceiling. The Master Bath is a great place to begin or end your day. Custom vanity with granite counters, dual sinks and a large whirlpool with separate shower make this space just as enjoyable as the rest of this wonderful home. The enormous walk-in closet will give you all the space you could ever need! Bedrooms two and three feature volume ceilings, walk-in closets and share a Jack
2497 Stonehenge Dr, Aurora, IL 60502 is a 4 bedroom, 5 bathroom, 4,234 sqft single-family home built in 1999. It last sold for $685,000 on Nov 14, 2008. This property is not currently displayed as for sale or rent on Trulia. The Trulia Estimate is $1,118,200, with a rent estimate of $4,794/month.
Home Details for 2497 Stonehenge Dr

|
|---|
Interior Details BasementNumber of Rooms: 10 |
Levels, Entrance, & Accessibility Stories: 2 |
Heating & Cooling Cooling System: Central |

|
|---|
Year Built Year Built: 1999 |
Property Type / Style Property Type: Single Family Home |

|
|---|
Parking & Garage GarageParking: Garage Attached |

|
|---|
Units in Building: 1 |

|
|---|
Lot Area: 0.29 acres |
Price and Tax history
| Date | Event | Price |
|---|---|---|
Nov 14, 2008 Source: MRED as distributed by MLS GRID #06887469 | Sold | $685,000 |
Jun 9, 2003 Source: N/A | Sold | $579,000 |
Feb 14, 2000 Source: N/A | Sold | $685,000 |
| Year | Property tax | Tax assessment |
|---|---|---|
| 2024 | $23,485 | $316,876 |
Home facts updated by county records
Market trends in Aurora
Last updated August 2026
Avg. sale price
$339K
$9.17KMoM
Sale-to-List Price
100.0%
0.3%MoM
Price per sq ft
$211
$1MoM
Available listings
407
16MoM
Around this home
What Locals Say about Aurora
At least 1374 Trulia users voted on each feature.

87 % Say there are sidewalks

85 % Say it's dog friendly

85 % Say car is needed

78 % Say parking is easy

75 % Say yards are well-kept

75 % Say kids play outside

74 % Say there's holiday spirit

65 % Say streets are well-lit

63 % Say it's quiet

58 % Say people would walk alone at night

51 % Say there's wildlife

49 % Say they plan to stay for at least 5 years

47 % Say neighbors are friendly

46 % Say it's walkable to restaurants

45 % Say it's walkable to grocery stores

30 % Say there are community events
Sourced by Trulia users. Learn more about our methodology.
LGBTQ Local Legal Protections
LGBTQ Local Legal Protections



Frequently asked questions about 2497 Stonehenge Dr
- What is 2497 Stonehenge Dr estimated to be worth?Trulia's estimated value for 2497 Stonehenge Dr in Aurora, IL is $1,118,200.
- What is the price history for 2497 Stonehenge Dr?2497 Stonehenge Dr in Aurora, IL last sold for $685,000 in November 2008.
- Is Aurora a buyer's or seller's market?Aurora is currently a seller's market, based on recent for-sale activity.
- What's the median sale price in Aurora?The median sale price in Aurora is $339K. That is up $9.17K from the prior month.
- Does 2497 Stonehenge Dr have air conditioning?Yes, 2497 Stonehenge Dr in Aurora, IL has air conditioning.
- How big is the lot at 2497 Stonehenge Dr?The lot at 2497 Stonehenge Dr in Aurora, IL is about 0.29 acres (12,632 sq ft).
Explore by feature - Pet Friendly
 PET FRIENDLY
 NEW - 1 DAY AGOSPECIAL OFFERPET FRIENDLYTotal price$1,489 - $2,279/mo1-2 bd1-2 baHaven on Long Grove | 826 Terrace Lake Dr,
Aurora, IL 60504 NEW - 1 DAY AGOSPECIAL OFFERPET FRIENDLY
 NEW - 1 DAY AGOPET FRIENDLY
 SPECIAL OFFERPET FRIENDLY
 SPECIAL OFFERSENIOR HOUSINGPET FRIENDLY
 PET FRIENDLY
 NEW - 1 DAY AGOSPECIAL OFFERPET FRIENDLY
 SPECIAL OFFERPET FRIENDLY
 NEW - 1 DAY AGOPET FRIENDLYFURNISHED
Explore by feature - Garage
- PET FRIENDLY
- SPECIAL OFFERPET FRIENDLY
 NEW - 1 DAY AGOSPECIAL OFFERPET FRIENDLY
 SPECIAL OFFERPET FRIENDLY
 SPECIAL OFFERPET FRIENDLY
 PET FRIENDLY$1,853 - $2,819/mo1-3 bd1-3 baThe Apartments at Kirkland Crossing | 3055 Riverbirch Dr,
Aurora, IL 60502 SPECIAL OFFERPET FRIENDLY
 NEW - 1 DAY AGOSPECIAL OFFERPET FRIENDLY
 APPLY INSTANTLYPET FRIENDLY
 APPLY INSTANTLYPET FRIENDLY
Explore by feature - Air Conditioning
- PET FRIENDLY
- NEW - 1 DAY AGOSPECIAL OFFERPET FRIENDLYTotal price$1,489 - $2,279/mo1-2 bd1-2 baHaven on Long Grove | 826 Terrace Lake Dr,
Aurora, IL 60504 - NEW - 1 DAY AGOSPECIAL OFFERPET FRIENDLY
- NEW - 1 DAY AGOPET FRIENDLY
- PET FRIENDLY
- NEW - 1 DAY AGOSPECIAL OFFERPET FRIENDLY
- NEW - 1 DAY AGOPET FRIENDLYFURNISHED
 SPECIAL OFFERPET FRIENDLY
- NEW - 1 DAY AGOSPECIAL OFFERPET FRIENDLY
 NEW - 1 DAY AGOPET FRIENDLY
Explore by feature - Pool
- PET FRIENDLY
- NEW - 1 DAY AGOSPECIAL OFFERPET FRIENDLYTotal price$1,489 - $2,279/mo1-2 bd1-2 baHaven on Long Grove | 826 Terrace Lake Dr,
Aurora, IL 60504 - NEW - 1 DAY AGOSPECIAL OFFERPET FRIENDLY
- NEW - 1 DAY AGOPET FRIENDLY
- SPECIAL OFFERPET FRIENDLY
- PET FRIENDLY
- NEW - 1 DAY AGOPET FRIENDLYFURNISHED
- NEW - 1 DAY AGOSPECIAL OFFERPET FRIENDLY
- NEW - 1 DAY AGOPET FRIENDLY
- SPECIAL OFFERPET FRIENDLY
Explore by feature - Washer/dryer
- PET FRIENDLY
- NEW - 1 DAY AGOSPECIAL OFFERPET FRIENDLYTotal price$1,489 - $2,279/mo1-2 bd1-2 baHaven on Long Grove | 826 Terrace Lake Dr,
Aurora, IL 60504 - NEW - 1 DAY AGOSPECIAL OFFERPET FRIENDLY
- NEW - 1 DAY AGOPET FRIENDLY
- SPECIAL OFFERPET FRIENDLY
- NEW - 1 DAY AGOSPECIAL OFFERPET FRIENDLY
- NEW - 1 DAY AGOPET FRIENDLYFURNISHED
- NEW - 1 DAY AGOSPECIAL OFFERPET FRIENDLY
- NEW - 1 DAY AGOPET FRIENDLY
- SPECIAL OFFERPET FRIENDLY
Explore by feature - Outdoor Space
- APPLY INSTANTLYPET FRIENDLY
 APPLY INSTANTLYPET FRIENDLY
 APPLY INSTANTLYPET FRIENDLY
 APPLY INSTANTLY
 PET FRIENDLY
 PET FRIENDLY
 PET FRIENDLY
 NEW - 1 DAY AGOAPPLY INSTANTLY
 APPLY INSTANTLYPET FRIENDLYFURNISHED
 APPLY INSTANTLYPET FRIENDLY
Apartments for Rent
- NEW - 1 DAY AGOPET FRIENDLYFURNISHED
- NEW - 1 DAY AGOPET FRIENDLY
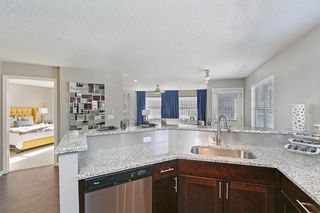 PET FRIENDLY
- NEW - 1 DAY AGOPET FRIENDLY
 PET FRIENDLY
- PET FRIENDLY
 PET FRIENDLY
- PET FRIENDLY$1,853 - $2,819/mo1-3 bd1-3 baThe Apartments at Kirkland Crossing | 3055 Riverbirch Dr,
Aurora, IL 60502  PET FRIENDLY
 NEW - 9 HRS AGOPET FRIENDLY
 PET FRIENDLY
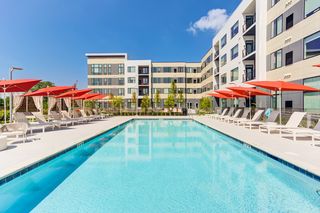 NEW - 1 DAY AGOPET FRIENDLY
 PET FRIENDLY
- PET FRIENDLY
 PET FRIENDLY
 See more homes for rent inAurora
Off Market Homes Near 2497 Stonehenge Dr
 SOLDSEP 17, 2026Coldwell Banker Real Estate Group, Closed
 SOLDSEP 16, 2026Baird & Warner, Closed
 SOLDSEP 16, 2026Keller Williams Experience, Closed
 SOLDSEP 15, 2026Berkshire Hathaway HomeServices Chicago, Closed
 SOLDSEP 10, 2026@properties Christies International Real Estate, Closed
 SOLDSEP 4, 2026Keller Williams Infinity, Closed
 SOLDSEP 4, 2026Charles Rutenberg Realty of IL, Closed
- SOLDSEP 1, 2026Keller Williams ONEChicago, Closed
 SOLDAUG 31, 2026Charles Rutenberg Realty, Closed
 See more homes for sale inAurora

Homes for sale near 2497 Stonehenge Dr
 0.26 ACRESRE/MAX Professionals Select, Active
 OPEN SAT, 11-1PMCharles Rutenberg Realty, Price Change
 OPEN SAT, 1-3PMNEW CONSTRUCTIONTwin Vines Real Estate Svcs, Active
 0.41 ACRESCharles Rutenberg Realty, Active
 OPEN SAT, 1-3PMNEW CONSTRUCTIONTwin Vines Real Estate Svcs, Active
 OPEN SAT, 1-3PMNEW CONSTRUCTIONTwin Vines Real Estate Svcs, Active
 0.28 ACRESIconic Real Estate of Illinois Inc, Active
- See more homes for sale inAurora


- Results are loading