


$349,900
 3 Beds
 2 Baths
 1,664 sqft
2495 E TIPTON DRIVE, Deltona, FL 32738
Est. Mortgage $2,482/mo*
Get Pre-QualifiedHome Highlights

Single-Family Home

Built in 1985

$210/sqft

2 Car Garage
Local Information
- Map ViewExplore the area around 2495 E TIPTON DRIVE.

- Schools1 Preschool School1 Elementary School1 Middle School1 High School

- Shop & Eat

-- mins to
About this House
What's unique:Move-in-ready style throughoutBreakfast barNew interior paintNew low-e windowsVersatile split-bedroom floor planUpdated bathrooms
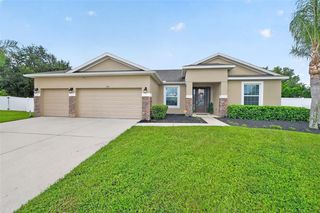
$10,000.00 CLOSING COST CREDIT - 2022 ROOF • 2025 WATER HEATER • NEW LOW-E WINDOWS • NEW COMMERCIAL GRADE LVP FLOORING WITH 5” BASEBOARDS • NEW INTERIOR PAINT • NEW WATER TREATMENT SYSTEM • UPDATED BATHROOMS • OWNED SOLAR • 13-MONTH HOME WARRANTY • NO HOA FULLY OWNED SOLAR • NO SOLAR LOAN OR LEASE • APPROX. $30 PER MONTH AVERAGE ELECTRIC BILL (Power Company’s Minimum Fee) GARAGE DOOR • WATER HEATER • THERMOSTAT • ALARM SYSTEM ALL CONTROLLED THROUGH WIFI. This home tucked into the desirable Deltona Lakes community, is a meticulously maintained three-bedroom, two-bathroom home offering a versatile split-bedroom floor plan and move-in-ready style throughout. Recent upgrades create a clean, welcoming feel from the moment you walk in. A separate living room and dining room offer quiet, flexible space for everyday living, while the open-concept kitchen and family room are made for entertainment. The island kitchen with under cabinet lighting shines with a breakfast bar, abundant cabinetry, and plenty of counter space for cooking and gathering. French doors off the family room open to an expansive backyard, ready for outdoor dining, gardening, play, or a future pool. The private primary suite is a true retreat, featuring a generous walk-in closet and an en-suite bath with an oversized vanity and walk-in shower. An indoor laundry room with built-in storage shelves adds everyday convenience. Ideally located near shopping, dining, and everyday essentials, and only 30 minutes to the Atlantic Ocean and New Smyrna Beach, this lovely home is ready to welcome its new owners.
Last check for updates: about 10 hours ago
Listing Provided by: Jim Richardson, (352) 874-7606
ERA GRIZZARD REAL ESTATE, (352) 787-6966
Originating MLS: Orlando Regional
Source: Stellar MLS, MLS#G5116543
Also Listed on Stellar MLS.
IDX information is provided exclusively for personal, non-commercial use, and may not be used for any purpose other than to identify prospective properties consumers may be interested in purchasing. Information is deemed reliable but not guaranteed. Some IDX listings have been excluded from this website.
Listing Information presented by local MLS brokerage: Zillow, Inc - (407) 904-3511
Listing Information presented by local MLS brokerage: Zillow, Inc - (407) 904-3511
Home Details for 2495 E TIPTON DRIVE

|
|---|
Interior Details Number of Rooms: 10Types of Rooms: Primary Bedroom, Bedroom 2, Bedroom 3, Primary Bathroom, Bathroom 2, Dining Room, Family Room, Kitchen, Laundry, Living Room |
Beds & Baths Number of Bedrooms: 3Number of Bathrooms: 2Number of Bathrooms (full): 2 |
Dimensions and Layout Living Area: 1664 Square Feet |
Appliances & Utilities Utilities: Cable Connected, Electricity Connected, PublicAppliances: Dishwasher, Electric Water Heater, Microwave, Range, RefrigeratorDishwasherLaundry: Inside,Laundry RoomMicrowaveRefrigerator |
Heating & Cooling Heating: Heat PumpHas CoolingAir Conditioning: Central AirHas HeatingHeating Fuel: Heat Pump |
Fireplace & Spa No Fireplace |
Gas & Electric Has Electric on Property |
Windows, Doors, Floors & Walls Door: French Doors, Sliding DoorsFlooring: Luxury Vinyl |
Levels, Entrance, & Accessibility Stories: 1Number of Stories: 1Levels: OneFloors: Luxury Vinyl |
View No View |
Security Security: Fire Alarm, Medical Alarm, Security System |

|
|---|
Exterior Home Features Roof: ShingleFoundation: SlabNo Private Pool |
Parking & Garage Number of Garage Spaces: 2Number of Covered Spaces: 2Other Parking: Garage Dimensions: 19x19No CarportHas a GarageHas an Attached GarageParking Spaces: 2Parking: Garage Attached |
Frontage Road Surface Type: AsphaltNot on Waterfront |
Water & Sewer Sewer: Septic Tank |

|
|---|
Cumulative Days on Market: 37Days on Market: 40 |

|
|---|
Year Built Year Built: 1985 |
Property Type / Style Property Type: ResidentialProperty Subtype: Single Family Residence |
Building Construction Materials: Block, StuccoNot a New ConstructionNo Additional ParcelsIncludes Home Warranty |
Property Information Parcel Number: 813021100190 |

|
|---|
Price List Price: $349,900Price Per Sqft: $210 |
Status Change & Dates Possession Timing: Close Of Escrow |

|
|---|
MLS Status: Active |

|
|---|

|
|---|
Direction & Address City: DELTONACommunity: DELTONA LAKES UNIT 21 |

|
|---|
Listing Agent Listing ID: G5116543 |

|
|---|
Building Area Building Area: 2075 Square Feet |

|
|---|
Not Senior Community |

|
|---|
Association for this Listing: Orlando RegionalNo HOAHOA Fee: No HOA Fee |

|
|---|
Lot Area: 10000 sqft |

|
|---|
Special Conditions: None |

|
|---|
Listing Terms: Cash, Conventional, FHA, VA Loan |

|
|---|
Business Information Ownership: Fee Simple |

|
|---|
Mls Number: G5116543Showing Requirements: ShowingTimeUniversal Property Id: US-12127-N-813021100190-R-N |
Around this home
What Locals Say about Deltona
At least 857 Trulia users voted on each feature.

89 % Say car is needed

89 % Say yards are well-kept

87 % Say parking is easy

84 % Say it's dog friendly

75 % Say there's holiday spirit

66 % Say it's quiet

60 % Say there are sidewalks

59 % Say kids play outside

53 % Say they plan to stay for at least 5 years

51 % Say neighbors are friendly

50 % Say people would walk alone at night

49 % Say there's wildlife

47 % Say it's walkable to grocery stores

30 % Say streets are well-lit

24 % Say it's walkable to restaurants

18 % Say there are community events
Sourced by Trulia users. Learn more about our methodology.
Market trends in Deltona
Last updated August 2026
Avg. sale price
$302K
$5KMoM
Sale-to-List Price
99.9%
Price per sq ft
$196
$1MoM
Available listings
442
6MoM
Home Value
Trulia Estimate
$344KSince last month
Decreased$3K (-0.8%)Since last year
Increased$67K (+24.5%)Since last sale
Increased$223K (+185.7%)Learn more about this home's value by checking out its Trulia Estimate, the value of nearby homes, and how much similar homes have sold for.
Trulia Estimate
The of this home's value increased by +173% in the last 10 years
| Month | Estimated value |
|---|---|
2026 | |
| September 2026 | $343K |
| August 2026 | $345K |
| July 2026 | $280K |
| June 2026 | $279K |
| May 2026 | $279K |
| April 2026 | $276K |
| March 2026 | $277K |
| February 2026 | $271K |
| January 2026 | $274K |
2025 | |
2024 | |
2023 | |
2022 | |
2021 | |
2020 | |
2019 | |
2018 | |
2017 | |
2016 | |
Comparable sales
These are recently sold homes that have a similar location or other similar features to this home, like bedrooms, bathrooms, and square footage. Get a sense of the expected prices in the area by viewing these homes.Address | Distance | Property Type | Sold Price | Sold Date | Bed | Bath | Sqft |
|---|---|---|---|---|---|---|---|
0.05 | Single-Family Home | $325,000 | 06/11/26 | 3 | 2 | 1,214 | |
0.10 | Single-Family Home | $270,300 | 07/14/26 | 3 | 2 | 1,116 | |
0.23 | Single-Family Home | $290,000 | 01/30/26 | 3 | 2 | 1,840 | |
0.34 | Single-Family Home | $200,000 | 02/18/26 | 3 | 2 | 1,218 | |
0.13 | Single-Family Home | $315,000 | 11/22/25 | 4 | 2 | 2,088 | |
0.14 | Single-Family Home | $225,000 | 10/28/25 | 2 | 2 | 961 | |
0.25 | Single-Family Home | $349,900 | 10/31/25 | 3 | 2 | 1,677 | |
0.27 | Single-Family Home | $349,000 | 12/03/25 | 4 | 2 | 1,896 | |
0.40 | Single-Family Home | $360,000 | 05/29/26 | 3 | 2 | 1,732 | |
0.48 | Single-Family Home | $295,000 | 05/27/26 | 3 | 2 | 1,650 |
Nearby home prices
Get a sense of expected prices in the area by checking the value of nearby homes.Address | Distance | Price | Bed | Bath | Sqft | Status |
|---|---|---|---|---|---|---|
0.05 | $325,000 | 3 | 2 | 1,214 | Recently Sold | |
0.06 | $335,800 | 3 | 2 | 1,412 | Off Market | |
0.08 | $244,500 | 2 | 2 | 1,025 | Off Market | |
0.10 | $373,900 | 4 | 2 | 1,717 | Off Market | |
0.10 | $270,300 | 3 | 2 | 1,116 | Recently Sold | |
0.14 | $231,800 | 2 | 2 | 961 | Off Market | |
0.13 | $324,300 | 4 | 2 | 2,088 | Off Market | |
0.15 | $290,800 | 3 | 2 | 1,585 | Off Market | |
0.16 | $273,100 | 2 | 2 | 1,010 | Off Market | |
0.17 | $292,500 | 3 | 2 | 1,129 | Off Market | |
0.18 | $301,600 | 3 | 2 | 1,764 | Off Market |
Price and Tax history
| Date | Event | Price |
|---|---|---|
Aug 17, 2026 Source: Stellar MLS #G5116543 | Listed For Sale | $349,900 |
Jul 22, 2004 Source: N/A | Sold | $119,900 |
| Year | Property tax | Tax assessment |
|---|---|---|
| 2025 | $1,036 | $235,689 |
Home facts updated by county records
LGBTQ Local Legal Protections
LGBTQ Local Legal Protections



Jim Richardson, ERA GRIZZARD REAL ESTATE, (352) 787-6966
Agent Phone: (352) 874-7606
Similar Homes You May Like
 LOCAL LIVING REALTY GROUP
 0.37 ACRESKELLER WILLIAMS HERITAGE REALTY
 0.34 ACRESKELLER WILLIAMS WINTER PARK
 0.35 ACRESLA ROSA REALTY PREMIER LLC
 0.27 ACRESALLIANCE REALTY ENTERPRISES INC
 NEW - 2 DAYS AGOCHARLES RUTENBERG REALTY ORLANDO
 NEW CONSTRUCTIONWYNNMORE REALTY LLC
 OPEN SAT, 11:30-1:30PMWATSON REALTY CORP
 0.36 ACRESCOLDWELL BANKER REALTY
 OPEN SAT, 11-3PM0.25 ACRESWATSON REALTY CORP
 0.6 ACRESPREMIER SOTHEBY'S INTL. RLTY
 See more homes for sale inDeltona


New Listings near 2495 E TIPTON DRIVE
 NEW - 1 DAY AGO0.34 ACRESEXP REALTY LLC
 OPEN SAT, 11-2PM0.26 ACRESLPT REALTY, LLC
 OPEN SAT, 12-2PM0.35 ACRESKELLER WILLIAMS HERITAGE REALTY
 OPEN SAT, 12-2PM0.29 ACRESLPT REALTY LLC
 NEW CONSTRUCTIONJosh Cady, 1st Class Real Estate Reagan Realty
 OPEN SAT, 9-7PMOPENDOOR BROKERAGE LLC
 NEW - 18 HRS AGO0.26 ACRESREALTY ONE GROUP NEXT GEN
 NEW - 10 HRS AGOMARK SPAIN REAL ESTATE
 NEW - 9 HRS AGODELTONA LAKES REALTY INC
- See more homes for sale inDeltona


Frequently asked questions about 2495 E TIPTON DRIVE
- What is the estimated monthly payment for 2495 E TIPTON DRIVE?Based on a $349,900 list price with 20% down at today's rates, the estimated monthly payment for 2495 E TIPTON DRIVE in Deltona, FL is approximately $2,531 (about $1,943 principal & interest, $513 property taxes, and $75 homeowner's insurance). This is an estimate. Actual payment depends on your loan terms.
- How does the list price for 2495 E TIPTON DRIVE compare to homes in Deltona?2495 E TIPTON DRIVE in Deltona, FL is listed at $349,900, about 16% above the $302K median sale price in Deltona.
- What do residents say about Deltona?Residents describe Deltona, FL as well-kept, easy to park in, and dog-friendly. Most residents say you need a car. See homes for sale in Deltona, FL.
- What are the closest schools to 2495 E TIPTON DRIVE?The closest schools to 2495 E TIPTON DRIVE in Deltona, FL are Heritage Middle School (rated 4/10), Osteen Elementary School (Pre-K, rated 7/10), Pine Ridge High School (rated 4/10).
- Does 2495 E TIPTON DRIVE have air conditioning?Yes, 2495 E TIPTON DRIVE in Deltona, FL has air conditioning.
- Does 2495 E TIPTON DRIVE have laundry facilities?Yes, 2495 E TIPTON DRIVE in Deltona, FL has laundry facilities.
2495 E TIPTON DRIVE, Deltona, FL 32738 is a 3 bedroom, 2 bathroom, 1,664 sqft single-family home built in 1985. This property is currently available for sale and was listed by Stellar MLS on Aug 17, 2026. The MLS # for this home is MLS# G5116543.