


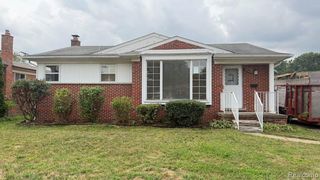
24924 Princeton St
Dearborn, MI 48124
Westwood 3 Beds
 2 Baths
 1,124 sqft
3 Beds
2 Baths
1,124 sqft
We estimate this home will sell faster than 84% nearby.
Home Highlights

Parking
Garage

Price/Sqft
$169

Climate Control
Forced Air & Central Air

Listed
122 days ago
Local Information
- Map ViewExplore the area around 24924 Princeton St.

- Schools1 Preschool School1 Elementary School1 Middle School1 High School

- Shop & Eat

-- mins to
About this House
This house is waiting for new owners to call it home. Be the third family to own the home! This house features 3 bedrooms and a 2 full baths. There are hardwood floors under the carpet. Enjoy your summer in a fully fenced backyard to entertain friends and family or garden. In the winter, be cozy and comfortable with others near the fireplace in the basement finished area. So close to the beautiful Crowley Park and easy to access ammenities. Roof and Furnace are newer! All appliances included.
Last check for updates: about 21 hours ago
Listing courtesy of Amanda Gribben, (313) 806-8565
Real Estate One Inc Southgate, (734) 284-5400
Source: MichRIC, MLS#26017581
We estimate this home will sell faster than 84% nearby.
Home Details for 24924 Princeton St

|
|---|
MLS Status: Active Backup |

|
|---|
Interior Details Basement: FullNumber of Rooms: 3Types of Rooms: Master Bedroom, Bedroom 2, Bedroom 3, Bathroom 1, Bathroom 2, Dining Room, Kitchen, Laundry, Living Room, Recreation |
Beds & Baths Number of Bedrooms: 3Main Level Bedrooms: 3Number of Bathrooms: 2Number of Bathrooms (full): 2 |
Dimensions and Layout Living Area: 1124 Square Feet |
Appliances & Utilities Appliances: Dishwasher, Dryer, Freezer, Range, Refrigerator, WasherDishwasherDryerLaundry: In BasementRefrigeratorWasher |
Heating & Cooling Heating: Forced AirHas CoolingAir Conditioning: Central AirHas HeatingHeating Fuel: Forced Air |
Fireplace & Spa Number of Fireplaces: 1Fireplace: Den, Recreation RoomHas a Fireplace |
Windows, Doors, Floors & Walls Flooring: Carpet, Wood |
Levels, Entrance, & Accessibility Stories: 1Floors: Carpet, Wood |
Security Security: Carbon Monoxide Detector(s), Smoke Detector(s) |

|
|---|
Exterior Home Features Fencing: Chain Link |
Parking & Garage Number of Garage Spaces: 1Number of Covered Spaces: 1Has a GarageParking Spaces: 1Parking: Detached |
Frontage Road Surface Type: PavedNot on Waterfront |
Water & Sewer Sewer: Public Sewer |
Finished Area Finished Area (below surface): 445 |

|
|---|
Days on Market: 122 |

|
|---|
Year Built Year Built: 1943 |
Property Type / Style Property Type: ResidentialProperty Subtype: Single Family Residence |
Building Construction Materials: Aluminum SidingNot a New Construction |
Property Information Parcel Number: 320929217004 |

|
|---|
Price List Price: $189,800Price Per Sqft: $169 |

|
|---|
Direction & Address City: DearbornCommunity: Sherwood |
School Information Elementary School: Charles A. Lindbergh Elementary SchoolHigh School: Dearborn High SchoolHigh School District: Dearborn |

|
|---|
Listing Agent Listing ID: 26017581 |

|
|---|
Building Area Building Area: 1124 Square Feet |

|
|---|
Lot Area: 5662.8 sqft |

|
|---|
Listing Terms: Cash, FHA, VA Loan, Conventional |

|
|---|
Mls Number: 26017581Zillow Contingency Status: Under Contract |
Around this home
Neighborhood Overview

Neighborhood stats provided by third party data sources.
What Locals Say about Westwood
At least 13 Trulia users voted on each feature.

95 % Say it's dog friendly

94 % Say yards are well-kept

90 % Say there are sidewalks

88 % Say parking is easy

85 % Say there's holiday spirit

76 % Say car is needed

74 % Say kids play outside

65 % Say neighbors are friendly

64 % Say streets are well-lit

62 % Say it's walkable to grocery stores

59 % Say people would walk alone at night

54 % Say it's quiet

44 % Say it's walkable to restaurants

41 % Say they plan to stay for at least 5 years

38 % Say there's wildlife

35 % Say there are community events
Sourced by Trulia users. Learn more about our methodology.
Market trends in Dearborn
Last updated July 2026
Avg. sale price
$275K
$10KMoM
Sale-to-List Price
99.6%
0.1%MoM
Price per sq ft
$157
$1MoM
Available listings
210
23MoM
Home Value
Trulia Estimate
$185KSince last month
Decreased$400 (-0.2%)Since last year
Increased$10K (+5.5%)Since last sale
Increased$134K (+268.8%)Learn more about this home's value by checking out its Trulia Estimate, the value of nearby homes, and how much similar homes have sold for.
Trulia Estimate
The of this home's value increased by +117% in the last 10 years
| Month | Estimated value |
|---|---|
2026 | |
| August 2026 | $184K |
| July 2026 | $185K |
| June 2026 | $185K |
| May 2026 | $185K |
| April 2026 | $189K |
| March 2026 | $180K |
| February 2026 | $173K |
| January 2026 | $168K |
2025 | |
2024 | |
2023 | |
2022 | |
2021 | |
2020 | |
2019 | |
2018 | |
2017 | |
2016 | |
Comparable sales
These are recently sold homes that have a similar location or other similar features to this home, like bedrooms, bathrooms, and square footage. Get a sense of the expected prices in the area by viewing these homes.Address | Distance | Property Type | Sold Price | Sold Date | Bed | Bath | Sqft |
|---|---|---|---|---|---|---|---|
0.08 | Single-Family Home | $215,000 | 11/18/25 | 3 | 2 | 1,274 | |
0.12 | Single-Family Home | $197,500 | 09/12/25 | 3 | 1.5 | 1,652 | |
0.12 | Single-Family Home | $200,000 | 09/04/25 | 3 | 2 | 1,704 | |
0.18 | Single-Family Home | $205,000 | 08/12/26 | 3 | 2 | 1,644 | |
0.19 | Single-Family Home | $165,000 | 09/26/25 | 3 | 1.5 | 1,935 | |
0.13 | Single-Family Home | $170,000 | 07/15/26 | 3 | 1 | 1,047 | |
0.24 | Single-Family Home | $160,000 | 02/12/26 | 3 | 1.5 | 1,800 |
Nearby home prices
Get a sense of expected prices in the area by checking the value of nearby homes.Address | Distance | Price | Bed | Bath | Sqft | Status |
|---|---|---|---|---|---|---|
0.03 | $215,300 | 3 | 1 | 1,680 | Off Market | |
0.03 | $200,200 | 3 | 1 | 1,024 | Off Market | |
0.05 | $342,000 | 4 | 2 | 2,038 | Recently Sold | |
0.05 | $169,800 | 3 | 1 | 936 | Off Market | |
0.09 | $202,000 | 3 | 1 | 2,100 | Recently Sold | |
0.09 | $259,900 | 4 | 2 | 1,512 | For Sale | |
0.07 | $179,200 | 3 | 1 | 1,438 | Off Market | |
0.08 | $215,000 | 3 | 2 | 1,274 | Recently Sold | |
0.10 | $200,600 | 3 | 2 | 1,575 | Off Market | |
0.10 | $231,900 | 3 | 1.5 | 1,920 | Off Market | |
0.10 | $251,100 | 3 | 1.5 | 1,158 | Off Market | |
0.11 | $50,000 | - | - | - | For Sale |
Price and Tax history
| Date | Event | Price |
|---|---|---|
Jun 1, 2026 Source: MichRIC #26017581 | Contingent | $189,800 |
Apr 23, 2026 Source: MichRIC #26017581 | Listed For Sale | $189,800 |
Feb 12, 2002 Source: N/A | Sold | $50,000 |
| Year | Property tax | Tax assessment |
|---|---|---|
| 2025 | Unavailable | $77,500 |
Home facts updated by county records
LGBTQ Local Legal Protections
LGBTQ Local Legal Protections



Amanda Gribben, Real Estate One Inc Southgate, (734) 284-5400
Agent Phone: (313) 806-8565
Information is deemed reliable but not guaranteed. Copyright 2026 MichRIC, LLC. All rights reserved.
Similar Homes You May Like
 Select RE Prof - James Ray & Associates
 0.58 ACRESColdwell Banker Haynes R.E. in Monroe
 Berkshire Hathaway HomeServices Kee Realty SCS
 FOR SALE BY OWNER
 Howard Hanna Real Estate Services-Tecumseh
 See more homes for sale inDearborn


New Listings near 24924 Princeton St
 NEW - 2 DAYS AGOICON Realty Experts, LLC
 NEWCOMING SOON 8/270.27 ACRESKeller Williams Realty-Great Lakes
 NEW - 2 DAYS AGOCentury 21 Curran & Oberski
 0.35 ACRESERA Prime Real Estate Group South
- See more homes for sale inDearborn




Frequently asked questions about 24924 Princeton St
- What is the estimated monthly payment for 24924 Princeton St?Based on a $189,800 list price with 20% down at today's rates, the estimated monthly payment for 24924 Princeton St in Dearborn, MI is approximately $1,359 (about $995 principal & interest, $289 property taxes, and $75 homeowner's insurance). This is an estimate. Actual payment depends on your loan terms.
- How does the list price for 24924 Princeton St compare to homes in Dearborn?24924 Princeton St in Dearborn, MI is listed at $189,800, about 31% below the $275K median sale price in Dearborn.
- What do residents say about the Westwood neighborhood?Residents describe the Westwood neighborhood in Dearborn, MI as dog-friendly, well-kept, and pedestrian-friendly. See homes for sale in Westwood, Dearborn.
- What are the closest schools to 24924 Princeton St?The closest schools to 24924 Princeton St in Dearborn, MI are Edsel Ford High School (rated 8/10), Long Elementary School (Pre-K, rated 8/10), Smith Middle School (rated 5/10).
- Does 24924 Princeton St have air conditioning?Yes, 24924 Princeton St in Dearborn, MI has air conditioning.
- Does 24924 Princeton St have laundry facilities?Yes, 24924 Princeton St in Dearborn, MI has in-unit laundry.