


$1,700,000
Last sold price
 5 Beds
 5.5 Baths
 4,099 sqft (on 3.70 acres)
249 Pope Rd, Acton, MA 01720
Est. Refi. Payment $10,591/mo*
Refinance Your HomeCurrently Off Market - Sold Nov 25, 2025 for $1,700,000 (5% below list price)
Home Value
Learn more about this home's value by checking out the value of nearby homes and how much similar homes have sold for.
Comparable sales
These are recently sold homes that have a similar location or other similar features to this home, like bedrooms, bathrooms, and square footage. Get a sense of the expected prices in the area by viewing these homes.Address | Distance | Property Type | Sold Price | Sold Date | Bed | Bath | Sqft |
|---|---|---|---|---|---|---|---|
0.03 | Single-Family Home | $1,850,000 | 11/19/25 | 4 | 4.5 | 4,819 | |
0.16 | Single-Family Home | $1,657,500 | 07/21/26 | 5 | 4.5 | 5,081 | |
0.26 | Single-Family Home | $2,290,000 | 05/15/26 | 4 | 4.5 | 4,956 | |
0.45 | Single-Family Home | $1,740,000 | 03/23/26 | 5 | 3.5 | 5,009 | |
0.34 | Single-Family Home | $1,635,000 | 06/26/26 | 4 | 3 | 3,498 | |
0.61 | Single-Family Home | $1,750,000 | 06/24/26 | 5 | 2.5 | 3,827 | |
0.58 | Single-Family Home | $2,125,000 | 06/18/26 | 5 | 4.5 | 5,299 | |
0.66 | Single-Family Home | $2,400,000 | 04/06/26 | 5 | 6 | 7,626 |
Nearby home prices
Get a sense of expected prices in the area by checking the value of nearby homes.Address | Distance | Price | Bed | Bath | Sqft | Status |
|---|---|---|---|---|---|---|
0.03 | $1,899,300 | 4 | 4.5 | 4,819 | Off Market | |
0.21 | $2,550,000 | 5 | 5.5 | 5,826 | For Sale | |
0.16 | $1,657,500 | 5 | 4.5 | 5,081 | Recently Sold | |
0.24 | $2,690,000 | 4 | 4.5 | 7,173 | Off Market | |
0.26 | $2,290,000 | 4 | 4.5 | 4,956 | Recently Sold | |
0.31 | $2,495,700 | 5 | 7 | 6,275 | Off Market | |
0.34 | $1,635,000 | 4 | 3 | 3,498 | Recently Sold | |
0.37 | - | 5 | 5.5 | 5,764 | Off Market | |
0.45 | $1,740,000 | 5 | 3.5 | 5,009 | Recently Sold | |
0.46 | $3,509,600 | 5 | 4.5 | 5,096 | Off Market | |
0.49 | $1,826,100 | 4 | 4.5 | 5,582 | Off Market |
Local Information
- Map ViewExplore the area around 249 Pope Rd.

- Schools6 Elementary Schools1 Middle School1 High School

- Shop & Eat

-- mins to
Home Highlights

Single-Family Home

Built in 2025

3.7 acre lot

4,099 sqft

$415/sqft

3 Car Garage
About this House
Step into a world of timeless elegance in this brand-new colonial, where every detail whispers luxury. The open great room is warmed by a gas fireplace—ideal for cozy nights or elegant entertaining. The chef’s kitchen stuns with high-end, stainless appliances, custom cabinetry, walk-in pantry, and an 8x5 island perfect for gathering. A first-floor study with full bath and closet offers versatility—guest suite, office, or retreat. Upstairs, the fireplaced primary suite is a romantic sanctuary, featuring two walk-in closets, a sitting room or office, and a spa-inspired bath. Three additional bedrooms, each with en suite baths, ensure comfort and privacy. A walk-out basement invites your imagination—home theater, gym, or game room. Set near vibrant Concord Center and top-ranked Acton school district, this home isn’t just beautiful—it’s a life well-lived.
249 Pope Rd, Acton, MA 01720 is a 5 bedroom, 6 bathroom, 4,099 sqft single-family home built in 2025. It last sold for $1,700,000 on Nov 25, 2025 (5% below the $1,790,000 asking price). This property is not currently displayed as for sale or rent on Trulia.
Last check for updates: about 1 hour ago
Listed by Edith Hill, (978) 505-8973
Keller Williams Realty Boston Northwest, (978) 369-5775
Tim Hill, (978) 618-1269
Bought with: Julia and Joanne (Guozhen) Team, (617) 838-8106, Keller Williams Realty-Merrimack, (978) 692-3280
Source: MLS PIN, MLS#73342847
Home Details for 249 Pope Rd

|
|---|
Interior Details Basement: Full,Walk-Out Access,Interior Entry,Sump Pump,Concrete,UnfinishedNumber of Rooms: 10Types of Rooms: Master Bedroom, Bedroom 2, Bedroom 3, Bedroom 4, Master Bathroom, Bathroom 1, Bathroom 2, Bathroom 3, Dining Room, Family Room, Kitchen, Office |
Beds & Baths Number of Bedrooms: 5Number of Bathrooms: 6Number of Bathrooms (full): 5Number of Bathrooms (half): 1 |
Dimensions and Layout Living Area: 4099 Square Feet |
Appliances & Utilities Utilities: for Gas Range, for Electric Dryer, Washer Hookup, Icemaker ConnectionAppliances: Range, Dishwasher, Microwave, Refrigerator, Water Treatment, Wine Refrigerator, Range Hood, Plumbed For Ice MakerDishwasherLaundry: Flooring - Stone/Ceramic Tile,Electric Dryer Hookup,Washer Hookup,Second FloorMicrowaveRefrigerator |
Heating & Cooling Heating: Forced Air,Propane,Leased Propane TankHas CoolingAir Conditioning: Central AirHas HeatingHeating Fuel: Forced Air |
Fireplace & Spa Number of Fireplaces: 2Fireplace: Family Room, Master BedroomHas a FireplaceNo Spa |
Gas & Electric Electric: Circuit Breakers |
Windows, Doors, Floors & Walls Window: Insulated Windows, ScreensDoor: Insulated DoorsFlooring: Wood, Tile, Flooring - Wood |
Levels, Entrance, & Accessibility Accessibility: NoFloors: Wood, Tile, Flooring Wood |

|
|---|
Exterior Home Features Roof: ShinglePatio / Porch: Porch, Deck, Deck - CompositeExterior: Porch, Deck, Deck - Composite, Rain Gutters, Professional Landscaping, Decorative Lighting, Screens, Stone WallFoundation: Concrete Perimeter |
Parking & Garage Number of Garage Spaces: 3Number of Covered Spaces: 3Open Parking Spaces: 8No CarportHas a GarageHas an Attached GarageHas Open ParkingParking Spaces: 11Parking: Attached,Garage Door Opener,Heated Garage,Storage,Workshop in Garage,Insulated,Paved Drive,Shared Driveway,Off Street,Paved |
Frontage Road Frontage: PublicResponsible for Road Maintenance: Public Maintained RoadRoad Surface Type: PavedNot on Waterfront |
Water & Sewer Sewer: Private Sewer |
Finished Area Finished Area (above surface): 4099 |

|
|---|
Year Built Year Built: 2025 |
Property Type / Style Property Type: ResidentialProperty Subtype: Single Family ResidenceArchitecture: Colonial |
Building Construction Materials: FrameNot Attached PropertyIncludes Home Warranty |
Property Information Parcel Number: 309083 |

|
|---|
Price List Price: $1,790,000Price Per Sqft: $415/sqft |
Status Change & Dates Off Market Date: Wed Oct 01 2025 |

|
|---|
MLS Status: Sold |

|
|---|
Direction & Address City: Acton |
School Information Elementary School: AbrJr High / Middle School: AbjhsHigh School: Abrhs |

|
|---|
Building Area Building Area: 4099 Square Feet |

|
|---|
Community Features: Public Transportation, Walk/Jog Trails, Bike Path, Conservation Area, Highway Access, T-StationNot Senior Community |

|
|---|
Has an HOA |

|
|---|
Lot Area: 3.7 Acres |

|
|---|
BasementMls Number: 73342847Above Grade Unfinished Area: 4099 |

|
|---|
Public TransportationWalk/Jog TrailsBike PathConservation AreaHighway AccessT-Station |
Price and Tax history
| Date | Event | Price |
|---|---|---|
Nov 25, 2025 Source: MLS PIN #73342847 | Sold | $1,700,000 |
Sep 12, 2025 Source: MLS PIN #73342847 | PriceChange | $1,790,000 Price decreased by 8% |
Jun 13, 2025 Source: MLS PIN #73342847 | PriceChange | $1,950,000 Price decreased by 13% |
Apr 17, 2025 Source: MLS PIN #73342847 | PriceChange | $2,250,000 Price decreased by 8% |
Mar 7, 2025 Source: MLS PIN #73342847 | Listed For Sale | $2,450,000 |
Market trends in Acton
Last updated August 2026
Avg. sale price
—
Sale-to-List Price
—
Price per sq ft
—
Available listings
65
9MoM
Around this home
- Merriam School
- K-6
- Public
- 360 Students
7/10GreatSchools RatingParent Rating Average No reviews available for this school.
 - Blanchard Memorial School
- K-6
- Public
- 458 Students
8/10GreatSchools RatingParent Rating AverageThis school is outstanding! From the teachers to the staff, and let's not forget the Principal and Assistant Principal's dedication to the well being and success of their Families and Students. The school went above and beyond in helping us provide the best education possible to my daughter, and the best follow-ups for our family while she attended Blanchard. The administration of the school is even more efficient than the Disctrict's administration! My daughter asolutely loved her teachers and per my daughter, no bullies at the school.Parent Review3y ago - C.T. Douglas Elementary School
- K-6
- Public
- 429 Students
8/10GreatSchools RatingParent Rating AverageDouglas has experienced teachers who are attuned to the needs of each student as an individual. The new building is very modern and clean. My son says walking through the doors of the new school makes him feel "important."Parent Review2y ago - Luther Conant School
- K-6
- Public
- 399 Students
9/10GreatSchools RatingParent Rating AverageGreat school in the community. Effective teachers and kids love them. Education standards are high and school has good building and amenities.Parent Review5y ago - McCarthy-Towne School
- K-6
- Public
- 420 Students
8/10GreatSchools RatingParent Rating AverageThe lowest performing school in district with backwards social emotional curriculum.Parent Review4y ago - Paul P Gates Elementary School
- K-6
- Public
- 397 Students
10/10GreatSchools RatingParent Rating Averagemy child is in second grade, loves going to school, loves the facilities, teachers and his friends. Great school, great new building, awesome, inclusive atmosphere!Other Review3y ago
What Locals Say about Acton
At least 97 Trulia users voted on each feature.

95 % Say car is needed

90 % Say parking is easy

85 % Say it's dog friendly

85 % Say there's holiday spirit

82 % Say kids play outside

81 % Say there's wildlife

73 % Say people would walk alone at night

71 % Say yards are well-kept

69 % Say it's quiet

66 % Say neighbors are friendly

64 % Say there are sidewalks

64 % Say they plan to stay for at least 5 years

49 % Say it's walkable to restaurants

47 % Say there are community events

46 % Say it's walkable to grocery stores

38 % Say streets are well-lit
Sourced by Trulia users. Learn more about our methodology.
LGBTQ Local Legal Protections
LGBTQ Local Legal Protections



The property listing data and information set forth herein were provided to MLS Property Information Network, Inc. from third party sources, including sellers, lessors and public records, and were compiled by MLS Property Information Network, Inc. The property listing data and information are for the personal, non commercial use of consumers having a good faith interest in purchasing or leasing listed properties of the type displayed to them and may not be used for any purpose other than to identify prospective properties which such consumers may have a good faith interest in purchasing or leasing. MLS Property Information Network, Inc. and its subscribers disclaim any and all representations and warranties as to the accuracy of the property listing data and information set forth herein.
The MLS listing information displayed is deemed reliable, but is not guaranteed accurate by the MLS.
The MLS listing information displayed is deemed reliable, but is not guaranteed accurate by the MLS.
Frequently asked questions about 249 Pope Rd
- What is the price history for 249 Pope Rd?249 Pope Rd in Acton, MA last sold for $1,700,000 in November 2025.
- Is Acton a buyer's or seller's market?Acton is currently a seller's market, based on recent for-sale activity.
- What do residents say about Acton?Residents describe Acton, MA as easy to park in, dog-friendly, and well-kept. Most residents say you need a car. See recently sold homes in Acton, MA.
- What are the closest schools to 249 Pope Rd?The closest schools to 249 Pope Rd in Acton, MA are Acton-Boxborough Regional High School (rated 9/10), Blanchard Memorial School (Elementary, rated 8/10), C.T. Douglas Elementary School (rated 8/10).
- Does 249 Pope Rd have air conditioning?Yes, 249 Pope Rd in Acton, MA has air conditioning.
- Does 249 Pope Rd have laundry facilities?Yes, 249 Pope Rd in Acton, MA has laundry facilities.
Explore by feature - Pet Friendly
 SPECIAL OFFERPET FRIENDLY
 PET FRIENDLY
 SPECIAL OFFERPET FRIENDLY
 APPLY INSTANTLYPET FRIENDLY
 APPLY INSTANTLYSPECIAL OFFERPET FRIENDLY
 APPLY INSTANTLYPET FRIENDLY
 PET FRIENDLY
 APPLY INSTANTLYPET FRIENDLY
 PET FRIENDLY
 PET FRIENDLY
Explore by feature - Garage
- SPECIAL OFFERPET FRIENDLY

 APPLY INSTANTLYROOM FOR RENT
- APPLY INSTANTLYPET FRIENDLY
 APPLY INSTANTLY
 APPLY INSTANTLY

Explore by feature - Air Conditioning
 PET FRIENDLY
- APPLY INSTANTLYPET FRIENDLY
- APPLY INSTANTLYSPECIAL OFFERPET FRIENDLY
- APPLY INSTANTLYPET FRIENDLY
 APPLY INSTANTLY
- APPLY INSTANTLYROOM FOR RENT
 APPLY INSTANTLY
 APPLY INSTANTLY
 APPLY INSTANTLY
Explore by feature - Pool
- SPECIAL OFFERPET FRIENDLY
- PET FRIENDLY
- SPECIAL OFFERPET FRIENDLY
- APPLY INSTANTLY
 APPLY INSTANTLY
 APPLY INSTANTLY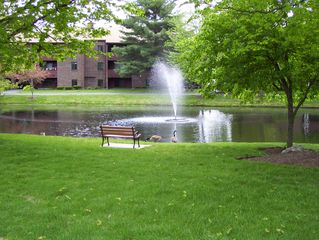
Explore by feature - Washer/dryer
- SPECIAL OFFERPET FRIENDLY
- PET FRIENDLY
- APPLY INSTANTLYPET FRIENDLY
- APPLY INSTANTLYSPECIAL OFFERPET FRIENDLY
- APPLY INSTANTLYPET FRIENDLY
- APPLY INSTANTLY
- APPLY INSTANTLYROOM FOR RENT
- APPLY INSTANTLY
- APPLY INSTANTLYPET FRIENDLY
Apartments for Rent
- PET FRIENDLY
 PET FRIENDLYTotal price$2,379 - $3,570/mo1-3 bd1-2 baVillage Green at Littleton | 19 Boxwood Dr,
Littleton, MA 01460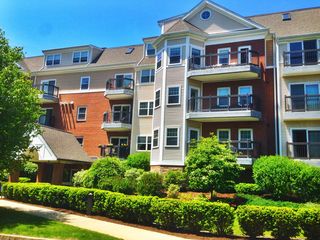 Total price$2,100 - $3,200/moStudio-2 bd1-2 baWarner Woods Apartments | 247 Laws Brook Rd,
Concord, MA 01742


- APPLY INSTANTLYPET FRIENDLY
- APPLY INSTANTLYPET FRIENDLY
- APPLY INSTANTLYPET FRIENDLY
- APPLY INSTANTLY
 APPLY INSTANTLYPET FRIENDLY
 NEW - 1 DAY AGOAPPLY INSTANTLY
- APPLY INSTANTLY
 See more homes for rent inActon
Off Market Homes Near 249 Pope Rd
 SOLDSEP 15, 2026Abby & Emmy White Team, LandVest, Inc., Concord
 SOLDSEP 15, 2026Team Suzanne and Company, Compass
 SOLDSEP 10, 2026Knox Real Estate Group, William Raveis R.E. & Home Services
 SOLDSEP 10, 2026Peggy Dowcett, Coldwell Banker Realty - Concord
 SOLDSEP 8, 2026Kanniard Residential Group, LAER Realty Partners
 SOLDSEP 8, 2026Laura S. McKenna, Barrett Sotheby's International Realty
 SOLDSEP 4, 2026Kristin B. Hilberg, Keller Williams Realty Boston Northwest
 SOLDSEP 3, 2026Aaron Adler, Appraisals Unlimited, Inc
 SOLDSEP 1, 2026Kenneth J. Leva, Gibson Sotheby's International Realty
 SOLDSEP 1, 2026Barrett & Comeau Group, Barrett Sotheby's International Realty
 See more homes for sale inActon
Homes for sale near 249 Pope Rd
 1.95 ACRESKeystone Homes Group, Keller Williams Realty Boston Northwest
 3.21 ACRESThe Zur Attias Team, The Attias Group, LLC
 4.12 ACRESThe Rita and Erica Group, Barrett Sotheby's International Realty
 1.59 ACRESAnn Erickson Shaw, Keller Williams Realty Boston Northwest
 2.01 ACRESTeam Suzanne and Company, Compass
 4.37 ACRESThe Tom and Joanne Team, Gibson Sotheby's International Realty
 1.01 ACRESPeggy Dowcett, Coldwell Banker Realty - Concord
 0.43 ACRESCurtis Blomberg, Keller Williams Realty Boston Northwest
 2.03 ACRESSenkler, Pasley & Whitney, Coldwell Banker Realty - Concord
 The Zur Attias Team, The Attias Group, LLC
- See more homes for sale inActon

- Results are loading