


$490,000
 4 Beds
 2.5 Baths
 2,472 sqft (on 0.25 acres)
249 Edgar Rd, Townsend, DE 19734
Est. Refi. Payment $2,972/mo*
Refinance Your HomeCurrently Off Market - Sold Jan 31, 2022 for $485,000
Home Value
Trulia Estimate
$490KSince last month
Decreased$400 (-0.1%)Since last year
Increased$2K (+0.3%)Since last sale
Increased$5K (+0.9%)Learn more about this home's value by checking out its Trulia Estimate, the value of nearby homes, and how much similar homes have sold for.
Trulia Estimate
The of this home's value increased by +41% in the last 10 years
| Month | Estimated value |
|---|---|
2026 | |
| September 2026 | $490K |
| August 2026 | $490K |
| July 2026 | $492K |
| June 2026 | $495K |
| May 2026 | $500K |
| April 2026 | $494K |
| March 2026 | $491K |
| February 2026 | $491K |
| January 2026 | $487K |
2025 | |
2024 | |
2023 | |
2022 | |
2021 | |
2020 | |
2019 | |
2018 | |
2017 | |
2016 | |
Comparable sales
These are recently sold homes that have a similar location or other similar features to this home, like bedrooms, bathrooms, and square footage. Get a sense of the expected prices in the area by viewing these homes.Address | Distance | Property Type | Sold Price | Sold Date | Bed | Bath | Sqft |
|---|---|---|---|---|---|---|---|
0.23 | Single-Family Home | $550,000 | 07/10/26 | 4 | 2.5 | 2,725 | |
0.12 | Single-Family Home | $560,000 | 04/08/26 | 4 | 2.5 | 3,900 | |
0.39 | Single-Family Home | $525,000 | 09/14/26 | 4 | 2.5 | 2,475 | |
0.38 | Single-Family Home | $560,000 | 09/11/26 | 4 | 2.5 | 2,775 | |
0.32 | Single-Family Home | $585,000 | 12/19/25 | 4 | 2.5 | 2,600 | |
0.42 | Single-Family Home | $534,900 | 07/15/26 | 4 | 2.5 | 2,975 | |
0.30 | Single-Family Home | $590,000 | 11/14/25 | 4 | 2.5 | 3,450 | |
0.55 | Single-Family Home | $525,000 | 07/31/26 | 4 | 2.5 | 2,375 | |
0.53 | Single-Family Home | $577,000 | 08/28/26 | 4 | 2.5 | 2,725 | |
0.43 | Single-Family Home | $395,000 | 05/12/26 | 4 | 2.5 | 2,225 |
Nearby home prices
Get a sense of expected prices in the area by checking the value of nearby homes.Address | Distance | Price | Bed | Bath | Sqft | Status |
|---|---|---|---|---|---|---|
0.08 | $491,500 | 4 | 2.5 | 2,737 | Off Market | |
0.06 | $591,800 | 4 | 2.5 | 4,150 | Off Market | |
0.10 | $567,600 | 4 | 2.5 | 3,844 | Off Market | |
0.12 | $470,400 | 4 | 2.5 | 2,525 | Off Market | |
0.12 | $560,000 | 4 | 2.5 | 3,900 | Recently Sold | |
0.17 | $537,400 | 4 | 3 | 3,300 | Off Market | |
0.23 | $550,000 | 4 | 2.5 | 2,725 | Recently Sold | |
0.26 | $517,900 | 4 | 2.5 | 2,400 | Off Market | |
0.23 | $574,400 | 4 | 3.5 | 4,089 | Off Market | |
0.23 | $643,800 | 6 | 5.5 | 5,975 | Off Market | |
0.28 | - | - | - | - | Off Market | |
0.30 | $598,700 | 4 | 2.5 | 3,450 | Off Market |
Local Information
- Map ViewExplore the area around 249 Edgar Rd.

- Schools2 Elementary Schools1 Middle School1 High School

- Shop & Eat

-- mins to
Home Highlights

Single-Family Home

Built in 2016

0.25 acre lot

2,472 sqft

$198/sqft

Garage
About this House
*PRICED BELOW APPRAISED VALUE!
*All offer's due 12/19/22 by 6:00 p.m.
*Now back on the market after buyer's finance fell through.
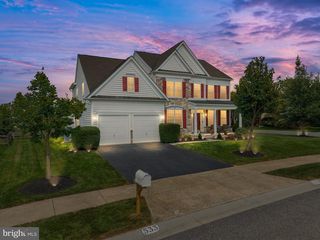
A "Commuter's Delight" at less than 3-miles from Rt 13 and only 7-miles to the Rt 1 & Rt 299 interchange! Upon arrival at this 5-year-young Handler-built, two-story colonial, notice the two-car garage and mature landscape. Inside, the gleaming hardwoods in the Foyer make a great first impression. The living room features custom paint, large windows and crown moulding. Directly across the Foyer is the Dining Room where the custom paint, crown moulding and large windows continue. Returning to the foyer we enter the open-concept Great Room across the entire rear of the home. Notice the gas fireplace and many large windows (plus a sliding door) flooding this space with light. In the eat-in Kitchen, stainless appliances, espresso cabinets and tasteful granite counters will satisfy any chef! A sunroom-style bump-out provides a large area for casual dining. Beside the kitchen, find the main-level powder room and laundry room along with access to the garage. Return to the front hall and make your way up to the Bedroom level. Once upstairs, find the Owner's Suite. Here you will be pleasantly surprised by dual walk-in closets and a luxurious full bath ... with double-sinks, tile flooring, a soaking tub and a beautiful tile shower. Three more bedrooms and a hall bath wrap-up our tour of the second floor. Take the stairs down to the full, unfinished basement with rough-in plumbing for a full bath. Use your imagination to customize this level to the entertainment / hobby / work-from-home space of your dreams. Return to the Great Room and step onto the enormous rear deck (approximately 18' x 16') with 6-person Caldera Hot Tub. An unexpected amount of space for outdoor entertaining and summer barbecues awaits you here. Take a moment to take-in the tranquil views of the tree-lined open-space behind ... perfect for nature lovers. Welcome Home! ((Back-On-Market <> Buyer Financing Fell Through))
*All offer's due 12/19/22 by 6:00 p.m.
*Now back on the market after buyer's finance fell through.
A "Commuter's Delight" at less than 3-miles from Rt 13 and only 7-miles to the Rt 1 & Rt 299 interchange! Upon arrival at this 5-year-young Handler-built, two-story colonial, notice the two-car garage and mature landscape. Inside, the gleaming hardwoods in the Foyer make a great first impression. The living room features custom paint, large windows and crown moulding. Directly across the Foyer is the Dining Room where the custom paint, crown moulding and large windows continue. Returning to the foyer we enter the open-concept Great Room across the entire rear of the home. Notice the gas fireplace and many large windows (plus a sliding door) flooding this space with light. In the eat-in Kitchen, stainless appliances, espresso cabinets and tasteful granite counters will satisfy any chef! A sunroom-style bump-out provides a large area for casual dining. Beside the kitchen, find the main-level powder room and laundry room along with access to the garage. Return to the front hall and make your way up to the Bedroom level. Once upstairs, find the Owner's Suite. Here you will be pleasantly surprised by dual walk-in closets and a luxurious full bath ... with double-sinks, tile flooring, a soaking tub and a beautiful tile shower. Three more bedrooms and a hall bath wrap-up our tour of the second floor. Take the stairs down to the full, unfinished basement with rough-in plumbing for a full bath. Use your imagination to customize this level to the entertainment / hobby / work-from-home space of your dreams. Return to the Great Room and step onto the enormous rear deck (approximately 18' x 16') with 6-person Caldera Hot Tub. An unexpected amount of space for outdoor entertaining and summer barbecues awaits you here. Take a moment to take-in the tranquil views of the tree-lined open-space behind ... perfect for nature lovers. Welcome Home! ((Back-On-Market <> Buyer Financing Fell Through))
249 Edgar Rd, Townsend, DE 19734 is a 4 bedroom, 3 bathroom, 2,472 sqft single-family home built in 2016. It last sold for $485,000 on Jan 31, 2022. This property is not currently displayed as for sale or rent on Trulia. The Trulia Estimate is $490,000, with a rent estimate of $3,167/month.
Home Details for 249 Edgar Rd

|
|---|
Interior Details BasementNumber of Rooms: 8Types of Rooms: Family RoomCeiling Fan |
Heating & Cooling Heating: Forced AirAir ConditioningCooling System: CentralHeating Fuel: Forced Air |
Levels, Entrance, & Accessibility Stories: 2Floors: Tile, Carpet, Hardwood, Linoleum Vinyl |
Appliances & Utilities DishwasherDryerMicrowaveWasher |
Fireplace & Spa FireplaceHot Tub or Spa |

|
|---|
Exterior Home Features Roof: OtherExterior: Other, Stone, VinylFoundation Type: Crawl Raised |
Parking & Garage GarageParking: Garage Attached |

|
|---|
Year Built Year Built: 2016 |
Property Type / Style Property Type: Single Family HomeArchitecture: Colonial |

|
|---|
Lot Area: 10890 sqft |
Price and Tax history
| Date | Event | Price |
|---|---|---|
Jan 31, 2022 Source: Bright MLS #DENC2006762 | Sold | $485,000 |
Jan 24, 2022 Source: Bright MLS #DENC2006762 | Pending | $440,000 |
Dec 21, 2021 Source: Bright MLS #DENC2006762 | Contingent | $440,000 |
Dec 15, 2021 Source: Bright MLS #DENC2006762 | PriceChange | $440,000 Price increased by 4% |
Oct 7, 2021 Source: Bright MLS #DENC2006762 | Pending | $425,000 |
Sep 29, 2021 Source: Bright MLS #DENC2006762 | Listed For Sale | $425,000 |
Sep 14, 2016 Source: N/A | Sold | $347,800 |
| Year | Property tax | Tax assessment |
|---|---|---|
| 2025 | $3,674 | $494,100 |
Home facts updated by county records
Market trends in Townsend
Last updated August 2026
Avg. sale price
—
Sale-to-List Price
—
Price per sq ft
—
Available listings
47
5MoM
Around this home
The GreatSchools Rating compares schools on a variety of school quality indicators including test scores, college readiness, equity and more. Learn more.

What Locals Say about Townsend
At least 49 Trulia users voted on each feature.

94 % Say yards are well-kept

92 % Say parking is easy

91 % Say car is needed

90 % Say it's dog friendly

88 % Say there are sidewalks

79 % Say kids play outside

78 % Say there's holiday spirit

75 % Say it's quiet

75 % Say people would walk alone at night

73 % Say streets are well-lit

63 % Say neighbors are friendly

55 % Say there's wildlife

45 % Say they plan to stay for at least 5 years

26 % Say there are community events

25 % Say it's walkable to restaurants

12 % Say it's walkable to grocery stores
Sourced by Trulia users. Learn more about our methodology.
LGBTQ Local Legal Protections
LGBTQ Local Legal Protections



Frequently asked questions about 249 Edgar Rd
- What is 249 Edgar Rd estimated to be worth?Trulia's estimated value for 249 Edgar Rd in Townsend, DE is $490,000.
- What is the price history for 249 Edgar Rd?249 Edgar Rd in Townsend, DE last sold for $485,000 in January 2022.
- Is Townsend a buyer's or seller's market?Townsend is currently a balanced market, based on recent for-sale activity.
- What do residents say about Townsend?Residents describe Townsend, DE as well-kept, easy to park in, and dog-friendly. Most residents say you need a car. See recently sold homes in Townsend, DE.
- Does 249 Edgar Rd have air conditioning?Yes, 249 Edgar Rd in Townsend, DE has air conditioning.
- Does 249 Edgar Rd have laundry facilities?Yes, 249 Edgar Rd in Townsend, DE has in-unit laundry.
Apartments for Rent

- Results are loading
Off Market Homes Near 249 Edgar Rd
 SOLDSEP 18, 2026RE/MAX Associates-Hockessin
 SOLDSEP 18, 2026Empower Real Estate, LLC
 SOLDSEP 16, 2026BHHS Fox & Roach - Hockessin
 SOLDSEP 15, 2026Keller Williams Realty Central-Delaware
 SOLDSEP 14, 2026Patterson-Schwartz-Hockessin
 SOLDSEP 14, 2026Keller Williams Realty
 SOLDSEP 11, 2026Patterson-Schwartz-Middletown
 See more homes for sale inTownsend



Homes for sale near 249 Edgar Rd
 0.51 ACRESKeller Williams Realty Wilmington
 OPEN SAT, 10-12PM0.31 ACRESCrown Homes Real Estate
- See more homes for sale inTownsend



- Results are loading