

$383,800
 5 Beds
 4 Baths
 3,040 sqft
2486 Quincy Loop, Fairburn, GA 30213
Est. Refi. Payment $2,385/mo*
Refinance Your HomeCurrently Off Market - Sold Mar 15, 2024 for $400,000
Home Value
Trulia Estimate
$384KSince last month
Decreased$7K (-1.7%)Since last year
Decreased$27K (-6.6%)Since last sale
Decreased$17K (-4.3%)Learn more about this home's value by checking out its Trulia Estimate, the value of nearby homes, and how much similar homes have sold for.
Trulia Estimate
The of this home's value increased by +145% in the last 10 years
| Month | Estimated value |
|---|---|
2026 | |
| September 2026 | $383K |
| August 2026 | $386K |
| July 2026 | $389K |
| June 2026 | $391K |
| May 2026 | $396K |
| April 2026 | $392K |
| March 2026 | $393K |
| February 2026 | $392K |
| January 2026 | $388K |
2025 | |
2024 | |
2023 | |
2022 | |
2021 | |
2020 | |
2019 | |
2018 | |
2017 | |
2016 | |
Comparable sales
These are recently sold homes that have a similar location or other similar features to this home, like bedrooms, bathrooms, and square footage. Get a sense of the expected prices in the area by viewing these homes.Address | Distance | Property Type | Sold Price | Sold Date | Bed | Bath | Sqft |
|---|---|---|---|---|---|---|---|
0.13 | Single-Family Home | $367,000 | 12/31/25 | 4 | 2.5 | 3,127 | |
0.13 | Single-Family Home | $367,000 | 12/31/25 | 4 | 2.5 | 3,127 | |
0.13 | Single-Family Home | $324,000 | 05/27/26 | 4 | 2.5 | 2,982 | |
0.12 | Single-Family Home | $324,000 | 09/15/26 | 4 | 3 | 2,875 | |
0.14 | Single-Family Home | $300,000 | 05/27/26 | 3 | 2.5 | 2,430 | |
0.14 | Single-Family Home | $300,000 | 05/27/26 | 3 | 2.5 | 2,249 | |
0.39 | Single-Family Home | $350,000 | 07/17/26 | 4 | 3 | 2,450 | |
0.39 | Single-Family Home | $350,000 | 07/02/26 | 4 | 3 | 2,450 | |
0.37 | Single-Family Home | $290,000 | 12/29/25 | 4 | 2.5 | 2,306 | |
0.65 | Single-Family Home | $355,000 | 02/04/26 | 5 | 3.5 | 3,214 |
Nearby home prices
Get a sense of expected prices in the area by checking the value of nearby homes.Address | Distance | Price | Bed | Bath | Sqft | Status |
|---|---|---|---|---|---|---|
0.04 | $324,100 | 3 | 2.5 | 2,229 | Off Market | |
0.04 | $325,400 | 3 | 2.5 | 2,229 | Off Market | |
0.07 | $346,200 | 4 | 3.5 | 3,040 | Off Market | |
0.12 | $324,000 | 4 | 3 | 2,875 | Recently Sold | |
0.13 | $367,000 | 4 | 2.5 | 3,127 | Recently Sold | |
0.13 | $324,000 | 4 | 2.5 | 2,982 | Recently Sold | |
0.13 | $367,000 | 4 | 2.5 | 3,127 | Recently Sold | |
0.14 | $300,000 | 3 | 2.5 | 2,249 | Recently Sold | |
0.14 | $300,000 | 3 | 2.5 | 2,430 | Recently Sold | |
0.15 | $307,400 | 3 | 2.5 | 2,216 | Off Market | |
0.15 | $351,000 | 3 | 2.5 | 2,151 | Off Market |
Local Information
- Map ViewExplore the area around 2486 Quincy Loop.

- Schools1 Preschool School1 Elementary School1 Middle School1 High School

- Shop & Eat

-- mins to
Home Highlights

Single-Family Home

Built in 2017

3,040 sqft

$126/sqft

2 Car Garage

HOA $29/mo
About this House
Welcome to this inviting 5-bedroom, 4-bathroom home strategically positioned near the I-85 travel corridor, offering unparalleled convenience for effortless commutes into the city and to the airport. Situated in a prime location, this residence harmoniously blends practicality and luxury, catering to modern lifestyles. The main level welcomes you with a versatile home office/den featuring sliding doors that offer added privacy, ideal for focused work or creating a serene retreat. The heart of the home showcases an open concept design, where the kitchen seamlessly overlooks the family room. Discover stone counters, a tasteful tile backsplash, a generously sized breakfast bar, and an inviting eat-in dining area within the kitchen, creating a space perfect for culinary adventures and casual gatherings. The family room boasts a floor-to-ceiling tile fireplace and an exquisite accent wall that extends to the upper floor, adding depth and character to the space. Convenience meets accommodation with a main level guest room and a full bathroom, ensuring flexibility and ease for guests or multigenerational living. Ascending to the upper level, a generously sized loft area offers versatility, serving as a secondary seating area, media space, or a play zone, providing endless possibilities for customization. The oversized owner's suite beckons with a tray ceiling and a luxurious en suite bathroom, featuring dual vanity sinks, a walk-in tile shower, a serene soaking tub, a water closet, and an ample walk-in closet. The upper level further boasts two well-appointed bedrooms that share a full hall bathroom, while the third bedroom boasts its own en suite full bathroom, offering comfort and privacy for all. Step outside to the rear of the property, where a covered patio and a yard backing up to a wooded area create a tranquil oasis, ideal for outdoor gatherings or moments of peaceful relaxation. This home presents an ideal fusion of convenience, comfort, and modern living, providing an exceptional opportunity to enjoy a well-connected location without compromising on luxury or privacy. Don't miss the chance to make this remarkable property your new home. Schedule your showing today!
2486 Quincy Loop, Fairburn, GA 30213 is a 5 bedroom, 4 bathroom, 3,040 sqft single-family home built in 2017. It last sold for the $400,000 asking price on Mar 15, 2024. This property is not currently displayed as for sale or rent on Trulia. The Trulia Estimate is $383,800, with a rent estimate of $2,752/month.
Last check for updates: about 4 hours ago
Listed by Steven Cooper
Dwelli Inc.
Bought with: DAVID G BARTON, Metes and Bounds Realty, LLC., (678) 884-5441
Source: FMLS GA, MLS#7329315
Home Details for 2486 Quincy Loop

|
|---|
MLS Status: Closed |

|
|---|
Interior Details Basement: NoneNumber of Rooms: 5Types of Rooms: Master Bedroom, Bedroom, Master Bathroom, Dining Room, Kitchen |
Beds & Baths Number of Bedrooms: 5Main Level Bedrooms: 1Number of Bathrooms: 4Number of Bathrooms (full): 4Number of Bathrooms (main level): 1 |
Dimensions and Layout Living Area: 3040 Square Feet |
Appliances & Utilities Utilities: Cable Available, Electricity Available, Natural Gas Available, Phone Available, Sewer Available, Underground Utilities, Water AvailableAppliances: Dishwasher, Disposal, MicrowaveDishwasherDisposalLaundry: Laundry Closet,Upper LevelMicrowave |
Heating & Cooling Heating: Central,Natural GasHas CoolingAir Conditioning: Ceiling Fan(s),Central Air,ElectricHas HeatingHeating Fuel: Central |
Fireplace & Spa Number of Fireplaces: 1Fireplace: Factory Built, Family RoomSpa: NoneHas a FireplaceNo Spa |
Gas & Electric Electric: 110 VoltsHas Electric on Property |
Windows, Doors, Floors & Walls Window: Double Pane Windows, Insulated WindowsFlooring: Carpet, LaminateCommon Walls: No Common Walls |
Levels, Entrance, & Accessibility Stories: 2Levels: TwoAccessibility: NoneFloors: Carpet, Laminate |
View Has a ViewView: Other |
Security Security: Smoke Detector(s) |

|
|---|
Exterior Home Features Roof: CompositionPatio / Porch: PatioFencing: NoneOther Structures: NoneExterior: None, No DockFoundation: SlabNo Private Pool |
Parking & Garage Number of Garage Spaces: 2Number of Covered Spaces: 2No CarportHas a GarageHas an Attached GarageHas Open ParkingParking Spaces: 2Parking: Attached,Garage,Garage Door Opener,Parking Pad |
Pool Pool: None |
Frontage Waterfront: NoneRoad Frontage: County RoadRoad Surface Type: PavedNot on Waterfront |
Water & Sewer Sewer: Public SewerWater Body: None |
Farm & Range Horse Amenities: None |
Finished Area Finished Area (above surface): 3040 Square Feet |

|
|---|
Cumulative Days on Market: 25 |

|
|---|
Year Built Year Built: 2017 |
Property Type / Style Property Type: ResidentialProperty Subtype: Single Family Residence, ResidentialArchitecture: Craftsman |
Building Construction Materials: Wood SidingNot a New ConstructionNot Attached PropertyDoes Not Include Home Warranty |
Property Information Condition: ResaleParcel Number: 09F040100211565 |

|
|---|
Price List Price: $400,000 |
Status Change & Dates Off Market Date: Mon Feb 19 2024Possession Timing: Close Of Escrow |

|
|---|

|
|---|
Direction & Address City: FairburnCommunity: Lester Point |
School Information Elementary School: OakleyJr High / Middle School: Bear Creek - FultonHigh School: Creekside |

|
|---|
Building Area Building Area: 3040 Square Feet |

|
|---|
Community Features: Homeowners Assoc, Street Lights |

|
|---|
HOA Fee Includes: Maintenance GroundsHas an HOAHOA Fee: $350/Annually |

|
|---|
Lot Area: 6011.28 sqft |

|
|---|
Energy Efficiency Features: Appliances, Doors, Insulation, Thermostat, Windows |

|
|---|
Business Information Ownership: Fee Simple |

|
|---|
Mls Number: 7329315Above Grade Unfinished Area: 3040Showing Requirements: Showing Service |

|
|---|
Homeowners AssocStreet Lights |
Price and Tax history
| Date | Event | Price |
|---|---|---|
Mar 15, 2024 Source: FMLS GA #7329315 | Sold | $400,000 |
Mar 11, 2024 Source: FMLS GA #7329315 | Pending | $400,000 |
Feb 20, 2024 Source: GAMLS #20168494 | Contingent | $400,000 |
Jan 25, 2024 Source: GAMLS #20168494 | Listed For Sale | $400,000 |
Jun 12, 2023 Source: FMLS GA #7212053 | ListingRemoved | $399,900 |
May 12, 2023 Source: GAMLS #10156069 | PriceChange | $399,900 Price decreased by 1% |
May 4, 2023 Source: GAMLS #10156069 | Listed For Sale | $405,000 |
Jan 30, 2020 Source: N/A | Sold | $225,000 |
Mar 29, 2018 Source: N/A | Sold | $210,265 |
Nov 5, 2017 Source: Agent Provided | Pending | $210,265 |
Nov 5, 2017 Source: Agent Provided | Listed For Sale | $210,265 |
| Year | Property tax | Tax assessment |
|---|---|---|
| 2025 | $5,405 | $394,100 |
Home facts updated by county records
Market trends in Union City
Last updated August 2026
Avg. sale price
—
Sale-to-List Price
—
Price per sq ft
—
Available listings
109
5MoM
Around this home
What Locals Say about Union City
At least 302 Trulia users voted on each feature.

91 % Say car is needed

74 % Say parking is easy

72 % Say yards are well-kept

62 % Say there's holiday spirit

61 % Say there are sidewalks

60 % Say kids play outside

60 % Say it's dog friendly

58 % Say it's quiet

49 % Say there's wildlife

41 % Say neighbors are friendly

40 % Say streets are well-lit

39 % Say they plan to stay for at least 5 years

32 % Say people would walk alone at night

30 % Say it's walkable to grocery stores

26 % Say it's walkable to restaurants

22 % Say there are community events
Sourced by Trulia users. Learn more about our methodology.
LGBTQ Local Legal Protections
LGBTQ Local Legal Protections



Listings identified with the FMLS IDX logo come from FMLS and are held by brokerage firms other than the owner of this website. The listing brokerage is identified in any listing details. Information is deemed reliable but is not guaranteed. If you believe any FMLS listing contains material that infringes your copyrighted work please click here to review our DMCA policy and learn how to submit a takedown request. © 2026 First Multiple Listing Service, Inc. Click here for more information
Frequently asked questions about 2486 Quincy Loop
- What is 2486 Quincy Loop estimated to be worth?Trulia's estimated value for 2486 Quincy Loop in Fairburn, GA is $383,800.
- What is the price history for 2486 Quincy Loop?2486 Quincy Loop in Fairburn, GA last sold for $400,000 in March 2024.
- Is Fairburn a buyer's or seller's market?Fairburn is currently a balanced market, based on recent for-sale activity.
- What do residents say about Fairburn?Residents describe Fairburn, GA as easy to park in, well-kept, and pedestrian-friendly. See recently sold homes in Fairburn, GA.
- Does 2486 Quincy Loop have air conditioning?Yes, 2486 Quincy Loop in Fairburn, GA has air conditioning.
- Does 2486 Quincy Loop have laundry facilities?Yes, 2486 Quincy Loop in Fairburn, GA has laundry facilities.
Explore by feature - Pet Friendly
 SPECIAL OFFERPET FRIENDLYTotal price$1,706 - $3,596/mo1-2 bd1-2 baMarlowe South Fulton | 5617 Oakley Industrial Blvd,
Fairburn, GA 30213 NEW - 1 DAY AGOSPECIAL OFFERPET FRIENDLYTotal price$2,533 - $2,718/mo3-4 bd2-3 baSummerwell Deerhaven | 12076 Crosswicks Rd,
Union City, GA 30291 NEW - 1 DAY AGOSPECIAL OFFERPET FRIENDLYTotal price$2,153 - $3,015/mo3-4 bd3-4 baSummerwell Parkway Village | 5055 Southwood Rd,
Fairburn, GA 30213 SPECIAL OFFERPET FRIENDLY
 SPECIAL OFFERPET FRIENDLY
 NEW - 2 DAYS AGOSPECIAL OFFERPET FRIENDLY
 NEW - 15 HRS AGOPET FRIENDLY
 NEW - 1 DAY AGOSPECIAL OFFERPET FRIENDLY
 SPECIAL OFFERPET FRIENDLY
 NEW - 1 DAY AGOSPECIAL OFFERPET FRIENDLY
Explore by feature - Garage
- SPECIAL OFFERPET FRIENDLYTotal price$1,706 - $3,596/mo1-2 bd1-2 baMarlowe South Fulton | 5617 Oakley Industrial Blvd,
Fairburn, GA 30213 - SPECIAL OFFERPET FRIENDLY
- NEW - 2 DAYS AGOSPECIAL OFFERPET FRIENDLY
- NEW - 1 DAY AGOSPECIAL OFFERPET FRIENDLY
 SPECIAL OFFERPET FRIENDLY
 NEW - 1 DAY AGO
 PET FRIENDLY
 PET FRIENDLY
 NEW - 7 HRS AGOAPPLY INSTANTLYPET FRIENDLYFURNISHED
 APPLY INSTANTLY
Explore by feature - Air Conditioning
 SPECIAL OFFER
- NEW - 1 DAY AGOSPECIAL OFFERPET FRIENDLYTotal price$2,153 - $3,015/mo3-4 bd3-4 baSummerwell Parkway Village | 5055 Southwood Rd,
Fairburn, GA 30213 - SPECIAL OFFERPET FRIENDLY
- NEW - 1 DAY AGOSPECIAL OFFERPET FRIENDLY
- SPECIAL OFFERPET FRIENDLY
 SPECIAL OFFERPET FRIENDLY
 PET FRIENDLY
 PET FRIENDLY
- PET FRIENDLY
 PET FRIENDLY0.26 ACRES
Explore by feature - Pool
- SPECIAL OFFERPET FRIENDLYTotal price$1,706 - $3,596/mo1-2 bd1-2 baMarlowe South Fulton | 5617 Oakley Industrial Blvd,
Fairburn, GA 30213 - SPECIAL OFFER
- NEW - 1 DAY AGOSPECIAL OFFERPET FRIENDLYTotal price$2,533 - $2,718/mo3-4 bd2-3 baSummerwell Deerhaven | 12076 Crosswicks Rd,
Union City, GA 30291 - NEW - 1 DAY AGOSPECIAL OFFERPET FRIENDLYTotal price$2,153 - $3,015/mo3-4 bd3-4 baSummerwell Parkway Village | 5055 Southwood Rd,
Fairburn, GA 30213 - SPECIAL OFFERPET FRIENDLY
- SPECIAL OFFERPET FRIENDLY
- NEW - 2 DAYS AGOSPECIAL OFFERPET FRIENDLY
- NEW - 15 HRS AGOPET FRIENDLY
- NEW - 1 DAY AGOSPECIAL OFFERPET FRIENDLY
- SPECIAL OFFERPET FRIENDLY
Explore by feature - Washer/dryer
- SPECIAL OFFERPET FRIENDLYTotal price$1,706 - $3,596/mo1-2 bd1-2 baMarlowe South Fulton | 5617 Oakley Industrial Blvd,
Fairburn, GA 30213 - NEW - 1 DAY AGOSPECIAL OFFERPET FRIENDLYTotal price$2,533 - $2,718/mo3-4 bd2-3 baSummerwell Deerhaven | 12076 Crosswicks Rd,
Union City, GA 30291 - NEW - 1 DAY AGOSPECIAL OFFERPET FRIENDLYTotal price$2,153 - $3,015/mo3-4 bd3-4 baSummerwell Parkway Village | 5055 Southwood Rd,
Fairburn, GA 30213 - SPECIAL OFFERPET FRIENDLY
- SPECIAL OFFERPET FRIENDLY
 SPECIAL OFFERPET FRIENDLY
 SPECIAL OFFERPET FRIENDLY
- SPECIAL OFFERPET FRIENDLY
- SPECIAL OFFERPET FRIENDLY
- PET FRIENDLY
Explore by feature - Outdoor Space
- NEW - 1 DAY AGOSPECIAL OFFERPET FRIENDLYTotal price$2,533 - $2,718/mo3-4 bd2-3 baSummerwell Deerhaven | 12076 Crosswicks Rd,
Union City, GA 30291 - NEW - 1 DAY AGOSPECIAL OFFERPET FRIENDLYTotal price$2,153 - $3,015/mo3-4 bd3-4 baSummerwell Parkway Village | 5055 Southwood Rd,
Fairburn, GA 30213 - NEW - 15 HRS AGOPET FRIENDLY
- SPECIAL OFFERPET FRIENDLY
- NEW - 7 HRS AGOAPPLY INSTANTLYPET FRIENDLYFURNISHED
 NEW - 8 HRS AGOPET FRIENDLY0.62 ACRES
 NEW - 2 DAYS AGOPET FRIENDLY
 PET FRIENDLY
 PET FRIENDLY
 PET FRIENDLY
Apartments for Rent
- PET FRIENDLY
- PET FRIENDLY
- NEW - 2 DAYS AGOPET FRIENDLY
- PET FRIENDLYTotal price$1,706 - $3,596/mo1-2 bd1-2 baMarlowe South Fulton | 5617 Oakley Industrial Blvd,
Fairburn, GA 30213  PET FRIENDLY
- NEW - 1 DAY AGO
- NEW - 1 DAY AGOPET FRIENDLY
- NEW - 1 DAY AGOPET FRIENDLY
- PET FRIENDLY
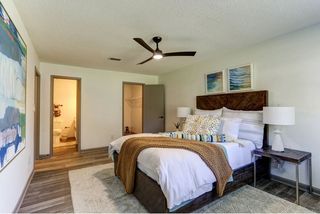 PET FRIENDLYTotal price$1,538 - $2,749/mo2-4 bd1-3 baThe Oakley Apartments | 6350 Oakley Rd,
Union City, GA 30291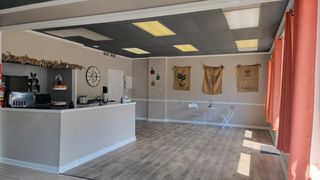 PET FRIENDLY
 PET FRIENDLY
 See more homes for rent inFairburn
Off Market Homes Near 2486 Quincy Loop
 SOLDSEP 16, 2026Keller Williams Realty Atl. Partners, Closed
 SOLDSEP 15, 2026Opendoor Brokerage, Closed
 SOLDSEP 14, 2026Keller Williams Southern Premier RE, Closed
 SOLDSEP 9, 2026PMI Georgia, Closed
 SOLDSEP 8, 2026Magnolia Realty Co., Closed
 SOLDSEP 8, 2026Tally Real Estate Group LLC, Closed
 SOLDSEP 4, 2026Harry Norman Realtors, Closed
 SOLDSEP 4, 2026SouthOwens Realty, Closed
 See more homes for sale inFairburn


Homes for sale near 2486 Quincy Loop
 NEW CONSTRUCTIONColdwell Banker Realty, Active
 Keller Williams Realty Atl. Partners, Active
 Maximum One Realtor Partners, Active
 0.25 ACRESMark Spain Real Estate, Active
- See more homes for sale inFairburn




- Results are loading