

2480 CHICKASAW PLUM LOOP
Clermont, FL 34711
 5 Beds
 2.5 Baths
 3,053 sqft (on 0.27 acres)
5 Beds
2.5 Baths
3,053 sqft
(on 0.27 acres)
Local Information
- Map ViewExplore the area around 2480 CHICKASAW PLUM LOOP.

- Schools1 Preschool School1 Elementary School1 Middle School1 High School

- Shop & Eat

-- mins to
Home Highlights

Property Type
Single-Family Home

Year Built
2024

Lot Size
0.27 acres
Living Area
3,053 sqft

Price/Sqft
$195

Parking
2 Car Garage

HOA
$114/Monthly
About this House
Under Construction. Washer, Dryer, & Refrigerator Now Included! The Olympic floorplan seems like a dream for those seeking a vast living space with thoughtful design elements to suit various lifestyles. The foyer sets the stage for what's to come—a spacious and inspiring living area that encompasses the kitchen, breakfast bar, dining area, and Great Room. It's a versatile space, perfect for cooking, dining, entertaining, or simply relaxing. The extension of gathering space to the patio, with the covered lanai, offers flexibility for outdoor enjoyment, whether rain or shine. The upstairs area is a highlight with its impressive loft space. The possibilities seem endless! From transforming it into a cozy home theatre for movie nights to a personal arcade for endless entertainment, it's a space designed for alternate family gatherings and creating lasting memories. Completing the second level are 2 full baths and 4 bedrooms, two of which have their own walk-in closet. These thoughtful additions offer both comfort and convenience for occupants. Overall, the Olympic floorplan is designed for modern living, offering vast spaces that accommodate various activities and preferences. The combination of an expansive main floor and the versatile loft area upstairs creates an ideal setting for both everyday living and entertaining.
2480 CHICKASAW PLUM LOOP, Clermont, FL 34711 is a 5 bedroom, 3 bathroom, 3,053 sqft single-family home built in 2024. It last sold for $590,000 on Nov 25, 2024 (4% below the $615,990 asking price). It is currently off market. The Trulia Estimate is $595,300, with a rent estimate of $3,575/month.
Home Details for 2480 CHICKASAW PLUM LOOP

|
|---|
Interior Details Number of Rooms: 10Types of Rooms: Primary Bedroom, Bedroom 2, Bedroom 3, Bedroom 4, Bedroom 5, Balcony Porch Lanai, Den, Dining Room, Great Room, Kitchen |
Beds & Baths Number of Bedrooms: 5Number of Bathrooms: 3Number of Bathrooms (full): 2Number of Bathrooms (half): 1 |
Dimensions and Layout Living Area: 3053 Square Feet |
Appliances & Utilities Utilities: Cable Available, Electricity Available, Electricity Connected, Fire Hydrant, Sewer Available, Sewer Connected, Sprinkler Recycled, Street Lights, Underground Utilities, Water Available, Water ConnectedAppliances: Dishwasher, Disposal, Dryer, Electric Water Heater, Microwave, Range, Refrigerator, WasherDishwasherDisposalDryerLaundry: Inside,Laundry RoomMicrowaveRefrigeratorWasher |
Heating & Cooling Heating: ElectricHas CoolingAir Conditioning: Central AirHas HeatingHeating Fuel: Electric |
Fireplace & Spa No Fireplace |
Gas & Electric Has Electric on Property |
Windows, Doors, Floors & Walls Door: Sliding DoorsFlooring: Carpet, Ceramic Tile, Vinyl |
Levels, Entrance, & Accessibility Stories: 2Levels: TwoFloors: Carpet, Ceramic Tile, Vinyl |
View No View |

|
|---|
Exterior Home Features Roof: ShinglePatio / Porch: Covered, Rear PorchVegetation: Trees/LandscapedExterior: Irrigation System, Sidewalk, Sprinkler MeteredFoundation: SlabNo Private Pool |
Parking & Garage Number of Garage Spaces: 2Number of Covered Spaces: 2No CarportHas a GarageHas an Attached GarageHas Open ParkingParking Spaces: 2Parking: Driveway,Ground Level |
Pool Pool: Other |
Frontage Road Surface Type: PavedNot on Waterfront |
Water & Sewer Sewer: Public Sewer |

|
|---|
Cumulative Days on Market: 132 |

|
|---|
Year Built Year Built: 2024 |
Property Type / Style Property Type: ResidentialProperty Subtype: Single Family ResidenceArchitecture: Other |
Building Construction Materials: Block, StuccoIs a New ConstructionNo Additional ParcelsIncludes Home Warranty |
Property Information Condition: Under ConstructionParcel Number: 272226020600094600 |

|
|---|
Price List Price: $615,990 |
Status Change & Dates Off Market Date: Mon Oct 14 2024 |

|
|---|
MLS Status: Sold |

|
|---|

|
|---|
Direction & Address City: CLERMONTCommunity: WATERBROOKE PHASE 6 |
School Information Elementary School: Grassy Lake ElementaryJr High / Middle School: Windy Hill MiddleHigh School: East Ridge High |

|
|---|
Building Details Builder Model: OlympicBuilder Name: MATTAMY HOMES, LLC |
Building Area Building Area: 3895 Square Feet |
Community rooms Fitness Center |

|
|---|
Community Features: Deed Restrictions, Fitness Center, Golf Carts OK, Park, Playground, Pool, SidewalksNot Senior Community |
Other Playground |

|
|---|
HOA Fee Includes: Community Pool, Reserve Fund, Maintenance Grounds, Pool Maintenance, Recreational FacilitiesHOA Name: Tamara NunezHOA Phone: 407-781-1400Association for this Listing: Orlando RegionalHas an HOAHOA Fee: $114/Monthly |

|
|---|
Lot Area: 0.27 acres |

|
|---|
Special Conditions: None |

|
|---|
Listing Terms: Cash, Conventional, FHA, VA Loan |

|
|---|
Business Information Ownership: Fee Simple |

|
|---|
Mls Number: O6210448Showing Considerations: See RemarksShowing Requirements: Call Listing Office, Go Direct, See RemarksUniversal Property Id: US-12069-N-272226020600094600-R-N |

|
|---|
HOA Amenities: Clubhouse,Fitness Center,Gated,Park,Playground,Pool,Trail(s) |
Last check for updates: about 6 hours ago
Listed by Elizabeth Manchester, (407) 440-1760
MATTAMY REAL ESTATE SERVICES, (407) 440-1760
Bought with: Amy Moline, (407) 506-7447, EXP REALTY LLC, (888) 883-8509
Originating MLS: Orlando Regional
Source: Stellar MLS, MLS#O6210448
IDX information is provided exclusively for personal, non-commercial use, and may not be used for any purpose other than to identify prospective properties consumers may be interested in purchasing. Information is deemed reliable but not guaranteed. Some IDX listings have been excluded from this website.
Listing Information presented by local MLS brokerage: Zillow, Inc - (407) 904-3511
Listing Information presented by local MLS brokerage: Zillow, Inc - (407) 904-3511
Price History for 2480 CHICKASAW PLUM LOOP
| Date | Price | Event | Source |
|---|---|---|---|
| 11/25/2024 | $590,000 | Sold | Stellar MLS #O6210448 |
| 10/14/2024 | $615,990 | Pending | Stellar MLS #O6210448 |
| 08/01/2024 | $615,123 | PriceChange | Mattamy Homes |
| 07/30/2024 | $615,990 | PriceChange | Stellar MLS #O6210448 |
| 06/04/2024 | $645,990 | PriceChange | Stellar MLS #O6210448 |
| 05/31/2024 | $645,123 | PriceChange | Mattamy Homes |
| 05/15/2024 | $645,198 | Listed For Sale | Mattamy Homes |
Market trends in Clermont
Last updated June 2026
Avg. sale price
$420K
$5.83KMoM
Sale-to-List Price
98.2%
0.2%MoM
Price per sq ft
$215
$2MoM
Available listings
702
17MoM

- Results are loading
Property Tax and Assessment
| Year | 2025 |
|---|---|
| Tax | $9,047 |
| Assessment | $542,481 |
Home facts updated by county records
Comparable Sales for 2480 CHICKASAW PLUM LOOP
Address | Distance | Property Type | Sold Price | Sold Date | Bed | Bath | Sqft |
|---|---|---|---|---|---|---|---|
0.17 | Single-Family Home | $595,000 | 07/07/26 | 4 | 3 | 2,483 | |
0.15 | Single-Family Home | $425,000 | 02/24/26 | 4 | 2.5 | 2,142 | |
0.24 | Single-Family Home | $593,317 | 02/26/26 | 4 | 2.5 | 2,529 | |
0.37 | Single-Family Home | $510,000 | 01/23/26 | 5 | 2.5 | 2,904 | |
0.22 | Single-Family Home | $440,000 | 01/16/26 | 4 | 2.5 | 2,392 | |
0.33 | Single-Family Home | $573,990 | 04/29/26 | 4 | 3 | 2,972 | |
0.24 | Single-Family Home | $595,000 | 01/12/26 | 4 | 3 | 2,278 | |
0.23 | Single-Family Home | $800,000 | 09/24/25 | 5 | 3.5 | 3,266 | |
0.10 | Single-Family Home | $405,000 | 07/15/26 | 3 | 3 | 1,890 | |
0.33 | Single-Family Home | $480,000 | 09/05/25 | 4 | 2.5 | 2,404 |
Nearby homes
Get a sense of prices in the area by checking nearby homes. OFF MARKETMATTAMY REAL ESTATE SERVICES
 SOLDMAY 8, 2026RE/MAX TITANIUM GROUP
 OFF MARKETMATTAMY REAL ESTATE SERVICES
 OFF MARKETMATTAMY REAL ESTATE SERVICES
 OFF MARKETMATTAMY REAL ESTATE SERVICES
 OFF MARKETMATTAMY REAL ESTATE SERVICES
 OFF MARKETMATTAMY REAL ESTATE SERVICES
 OFF MARKETMATTAMY REAL ESTATE SERVICES
 OFF MARKETMATTAMY REAL ESTATE SERVICES
- OFF MARKETMATTAMY REAL ESTATE SERVICES
 OFF MARKETMATTAMY REAL ESTATE SERVICES
Assigned Schools
These are the assigned schools for 2480 CHICKASAW PLUM LOOP.
- East Ridge High School
- 9-12
- Public
- 2687 Students
5/10GreatSchools RatingParent Rating AverageMartin Rohleder, my daughter’s tech theatre teacher, has truly made an impact in her life this quarter. His dedication to engaging and inspiring students is rare and deeply appreciated. Thank you, Mr. Rohleder, for your passion and commitment!Parent Review9mo ago - Grassy Lake Elementary School
- PK-5
- Public
- 855 Students
6/10GreatSchools RatingParent Rating AverageThis will be our last year at Grassy Lake. I would recommend this school to any parent I know. All the teachers my kids had from kindergarten to 5th grade have been supportive, open to communication, always available etc.Parent Review9mo ago - East Ridge Middle School
- 6-8
- Public
- 1076 Students
8/10GreatSchools RatingParent Rating AverageThe administration is out to get you, they are trying to get you in trouble. Don’t fall for itStudent Review10mo ago  Check out schools near 2480 CHICKASAW PLUM LOOP.
What Locals Say about Clermont
At least 656 Trulia users voted on each feature.

89 % Say car is needed

85 % Say it's dog friendly

81 % Say parking is easy

79 % Say there are sidewalks

76 % Say it's quiet

74 % Say there's holiday spirit

73 % Say yards are well-kept

68 % Say people would walk alone at night

66 % Say kids play outside

63 % Say streets are well-lit

56 % Say they plan to stay for at least 5 years

45 % Say neighbors are friendly

45 % Say there's wildlife

42 % Say it's walkable to grocery stores

39 % Say it's walkable to restaurants

30 % Say there are community events
Sourced by Trulia users. Learn more about our methodology.
LGBTQ Local Legal Protections
LGBTQ Local Legal Protections



Apartments for Rent
 PET FRIENDLY$1,660 - $2,715/mo1-3 bd1-2 baSkyline at Westfall Station | 13600 Hilltop Groves Blvd,
Clermont, FL 34711 NEW - 1 DAY AGOPET FRIENDLY
 PET FRIENDLY
 PET FRIENDLYTotal price$1,564 - $1,954/mo1-3 bd1-2 baThe Vineyards at Hammock Ridge | 1480 Hammock Ridge Rd,
Clermont, FL 34711 NEW - 1 DAY AGOPET FRIENDLY
 NEW - 1 HR AGOPET FRIENDLYTotal price$1,924 - $4,524/mo1-3 bd1-4 baBroadstone Overlands | 5000 Collina Ter,
Clermont, FL 34711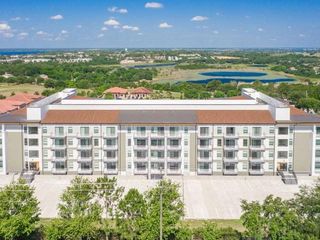 PET FRIENDLY
 PET FRIENDLY
 APPLY INSTANTLYPET FRIENDLYFURNISHED
 ROOM FOR RENT
 See more homes for rent inClermont
Explore by feature - Pet Friendly
- NEW - 1 HR AGOSPECIAL OFFERPET FRIENDLYTotal price$1,924 - $4,524/mo1-3 bd1-4 baBroadstone Overlands | 5000 Collina Ter,
Clermont, FL 34711  NEW - 1 DAY AGOSPECIAL OFFERPET FRIENDLYTotal price$1,555 - $2,455/mo1-3 bd1-2 baAlton Serenoa | 17800 Sawgrass Bay Blvd,
Clermont, FL 34714- SPECIAL OFFERPET FRIENDLY$1,660 - $2,715/mo1-3 bd1-2 baSkyline at Westfall Station | 13600 Hilltop Groves Blvd,
Clermont, FL 34711 - SPECIAL OFFERPET FRIENDLY
 SPECIAL OFFERPET FRIENDLY
- NEW - 1 DAY AGOPET FRIENDLY
- SPECIAL OFFERPET FRIENDLY
- NEW - 1 DAY AGOSPECIAL OFFERPET FRIENDLY
 SPECIAL OFFERPET FRIENDLY
 NEW - 1 DAY AGOSPECIAL OFFERPET FRIENDLY
Explore by feature - Garage
- SPECIAL OFFERPET FRIENDLY
- NEW - 1 DAY AGOSPECIAL OFFERPET FRIENDLY
- SPECIAL OFFERPET FRIENDLY
- NEW - 1 DAY AGOSPECIAL OFFERPET FRIENDLY
- SPECIAL OFFERPET FRIENDLY
- SPECIAL OFFERPET FRIENDLYTotal price$1,564 - $1,954/mo1-3 bd1-2 baThe Vineyards at Hammock Ridge | 1480 Hammock Ridge Rd,
Clermont, FL 34711  NEW - 1 DAY AGOSPECIAL OFFERPET FRIENDLY$1,500 - $1,940/mo1-3 bd1-2 baThe Oaks at Southlake Commons | 130 Town Center Blvd,
Clermont, FL 34714 PET FRIENDLY
 APPLY INSTANTLYPET FRIENDLY
 APPLY INSTANTLYPET FRIENDLYFURNISHED
Explore by feature - Air Conditioning
- SPECIAL OFFERPET FRIENDLY
- SPECIAL OFFERPET FRIENDLY
 PET FRIENDLY
- NEW - 1 DAY AGOSPECIAL OFFERPET FRIENDLY$1,500 - $1,940/mo1-3 bd1-2 baThe Oaks at Southlake Commons | 130 Town Center Blvd,
Clermont, FL 34714  SPECIAL OFFER
 SPECIAL OFFERPET FRIENDLY$1,410 - $2,160/mo1-3 bd1-3 baThe Oaks on the Lake Upscale 55+ Apartments | 145 Town Center Blvd,
Clermont, FL 34714 NEW - 2 DAYS AGOSPECIAL OFFERPET FRIENDLY
 SPECIAL OFFERPET FRIENDLYINCOME RESTRICTED
- APPLY INSTANTLYPET FRIENDLY
- APPLY INSTANTLYPET FRIENDLYFURNISHED
Explore by feature - Pool
- NEW - 1 HR AGOSPECIAL OFFERPET FRIENDLYTotal price$1,924 - $4,524/mo1-3 bd1-4 baBroadstone Overlands | 5000 Collina Ter,
Clermont, FL 34711 - NEW - 1 DAY AGOSPECIAL OFFERPET FRIENDLYTotal price$1,555 - $2,455/mo1-3 bd1-2 baAlton Serenoa | 17800 Sawgrass Bay Blvd,
Clermont, FL 34714 - SPECIAL OFFERPET FRIENDLY
- SPECIAL OFFERPET FRIENDLY
- NEW - 1 DAY AGOPET FRIENDLY
- SPECIAL OFFERPET FRIENDLY
- NEW - 1 DAY AGOSPECIAL OFFERPET FRIENDLY
- SPECIAL OFFERPET FRIENDLY
- NEW - 1 DAY AGOSPECIAL OFFERPET FRIENDLY
 NEW - 1 DAY AGOSPECIAL OFFERPET FRIENDLYFURNISHED
Explore by feature - Washer/dryer
- NEW - 1 DAY AGOPET FRIENDLY
- SPECIAL OFFERPET FRIENDLY
- PET FRIENDLY
- NEW - 1 DAY AGOSPECIAL OFFERPET FRIENDLY$1,500 - $1,940/mo1-3 bd1-2 baThe Oaks at Southlake Commons | 130 Town Center Blvd,
Clermont, FL 34714 - SPECIAL OFFER
- SPECIAL OFFERPET FRIENDLY$1,410 - $2,160/mo1-3 bd1-3 baThe Oaks on the Lake Upscale 55+ Apartments | 145 Town Center Blvd,
Clermont, FL 34714 - NEW - 2 DAYS AGOSPECIAL OFFERPET FRIENDLY
 NEW - 1 DAY AGOPET FRIENDLY
- APPLY INSTANTLYPET FRIENDLY
- APPLY INSTANTLYPET FRIENDLYFURNISHED
Explore by feature - Outdoor Space
- PET FRIENDLY
 APPLY INSTANTLYPET FRIENDLY
 APPLY INSTANTLY
 APPLY INSTANTLY
 APPLY INSTANTLYPET FRIENDLY
 PET FRIENDLY
 PET FRIENDLY
 PET FRIENDLYFURNISHED
 PET FRIENDLYFURNISHED
 PET FRIENDLY
Homes for sale near 2480 CHICKASAW PLUM LOOP
 NEW CONSTRUCTION0.29 ACRESAUTHENTIC REAL ESTATE TEAM
 OPEN THU, 10-5PMNEW CONSTRUCTIONMATTAMY REAL ESTATE SERVICES
 0.31 ACRESBRIGHT TRUST REALTY LLC
 THE C SMITH REAL ESTATE GROUP LLC
 See more homes for sale inClermont


Off Market Homes Near 2480 CHICKASAW PLUM LOOP
 SOLDJUL 30, 2026WATSON REALTY CORP., REALTORS
 SOLDJUL 29, 2026KELLER WILLIAMS ELITE PARTNERS III REALTY
 SOLDJUL 29, 2026STELLAR NON-MEMBER OFFICE
 SOLDJUL 29, 2026ALL REAL ESTATE & INVESTMENTS
 SOLDJUL 29, 2026BLUE CHIP INTERNATIONAL REALTY LLC
 SOLDJUL 28, 2026SOVEREIGN REAL ESTATE GROUP
 SOLDJUL 28, 2026KELLER WILLIAMS ELITE PARTNERS III REALTY
 SOLDJUL 28, 2026COMPASS FLORIDA LLC
 SOLDJUL 28, 2026TAYLOR MORRISON RLTY OF FLA
- See more homes for sale inClermont
