


$320,000
 3 Beds
 2.5 Baths
 2,185 sqft
248 Rosecroft Dr, Easley, SC 29642
Est. Mortgage $1,968/mo*
Get Pre-QualifiedWe estimate this home will sell faster than 87% nearby.
Home Highlights

Parking
1 Car Garage

Outdoor
Porch

HOA
$120/Monthly

Price/Sqft
$146

Climate Control
Forced Air, Natural Gas & Central Air

Listed
7 days ago
Local Information
- Map ViewExplore the area around 248 Rosecroft Dr.

- Schools1 Preschool School1 Elementary School1 Middle School1 High School

- Shop & Eat

-- mins to
About this House
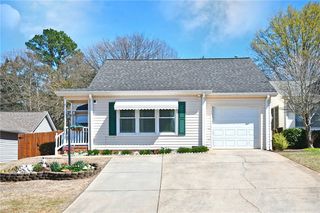
Low-maintenance living lands soft at 248 Rosecroft, where more than 2,100 square feet is arranged so the PRIMARY BEDROOM IS ON THE MAIN LEVEL — right alongside the kitchen, living, dining, laundry, half bath and SCREENED PORCH, so daily life happens largely on the main level. The great room rises to a CATHEDRAL CEILING with CEILING FANS, RECESSED LIGHTING and a wall of windows washing light across LUXURY VINYL PLANK floors. The OPEN KITCHEN is built for thoughtful use: GRANITE COUNTERTOPS, a seated KITCHEN ISLAND, STAINLESS STEEL APPLIANCES, WHITE CABINETS with crown molding, SUBWAY TILE BACKSPLASH and under-cabinet lighting. The primary bath pairs a DOUBLE VANITY with a tiled WALK-IN SHOWER and built-in seat, plus a walk-in closet. Upstairs adds two more bedrooms, a full bath, and a generous BONUS ROOM ready to work as an office, media room, gym or guest retreat. Built in 2022: natural gas forced-air heat, tilt-out vinyl windows, architectural shingles, and ATTACHED GARAGE - and the HOA covers lawn maintenance, trash, street lights and a termite contract. Location seals it. Everyday shopping sits minutes away on the Hwy 123 corridor (Walmart, Publix, Ingles, ALDI, Home Depot, Hobby Lobby), with Prisma Health Baptist Easley Hospital, downtown Easley and the Doodle Trail close by, Hwy 153 and I-85 are an easy connection, roughly 20–25 minutes to downtown Greenville, about a half hour to Clemson and to Anderson. Lake Hartwell, Lake Keowee and Table Rock State Park within weekend reach.
Last check for updates: about 2 hours ago
Listing courtesy of The Clever People, (864) 940-3777
eXp Realty - Clever People
Originating MLS: Western Upstate Association of Realtors
Source: WUMLS, MLS#20305279
We estimate this home will sell faster than 87% nearby.
Home Details for 248 Rosecroft Dr

|
|---|
Interior Details Basement: NoneNumber of Rooms: 9Types of Rooms: Master Bedroom, Bedroom 2, Bedroom 3, Bonus Room, Dining Room, Kitchen, Laundry, Living Room, Screened Porch |
Beds & Baths Number of Bedrooms: 3Main Level Bedrooms: 1Number of Bathrooms: 3Number of Bathrooms (full): 2Number of Bathrooms (half): 1Number of Bathrooms (main level): 1 |
Appliances & Utilities Utilities: Electricity Available, Natural Gas Available, Sewer Available, Water AvailableAppliances: Dishwasher, Electric Oven, Electric Range, Electric Water Heater, Disposal, MicrowaveDishwasherDisposalLaundry: Washer Hookup,Electric Dryer HookupMicrowave |
Heating & Cooling Heating: Forced Air,Natural GasHas CoolingAir Conditioning: Central Air,Electric,Forced AirHas HeatingHeating Fuel: Forced Air |
Windows, Doors, Floors & Walls Window: Blinds, Tilt-In Windows, VinylFlooring: Carpet, Luxury Vinyl Plank |
Levels, Entrance, & Accessibility Stories: 2Levels: TwoAccessibility: Low Threshold ShowerFloors: Carpet, Luxury Vinyl Plank |
Security Security: Smoke Detector(s) |

|
|---|
Exterior Home Features Roof: Architectural ShinglePatio / Porch: Porch, ScreenedFoundation: Slab |
Parking & Garage Number of Garage Spaces: 1Number of Covered Spaces: 1Has a GarageHas an Attached GarageParking Spaces: 1Parking: Attached,Garage,Driveway,Garage Door Opener |
Frontage Not on Waterfront |
Water & Sewer Sewer: Public Sewer |
Farm & Range Not Allowed to Raise Horses |

|
|---|
Days on Market: 7 |

|
|---|
Year Built Year Built: 2022 |
Property Type / Style Property Type: ResidentialProperty Subtype: TownhouseArchitecture: Craftsman |
Building Construction Materials: Stone, Vinyl Siding |
Property Information Parcel Number: 503817106417 |

|
|---|
Price List Price: $320,000Price Per Sqft: $146 |

|
|---|
MLS Status: Active |

|
|---|

|
|---|
Direction & Address City: EasleyCommunity: Sheffield Village |
School Information Elementary School: Forest Acres ElJr High / Middle School: Richard H Gettys MiddleHigh School: Easley High |

|
|---|
Listing Agent Listing ID: 20305279 |

|
|---|
Building Area Building Area: 2185 Square Feet |

|
|---|
Community Features: Other, See Remarks |

|
|---|
HOA Fee Includes: Maintenance Grounds, Pest Control, Street Lights, TrashAssociation for this Listing: Western Upstate Association of RealtorsHas an HOAHOA Fee: $1,440/Annually |

|
|---|
Lot Area: 4791.6 sqft |

|
|---|
Listing Agreement Type: Exclusive Right To Sell |

|
|---|
Mls Number: 20305279Living Area Range: 2000-2249Living Area Range Units: Square FeetUniversal Property Id: US-45077-N-503817106417-R-N |

|
|---|
OtherSee Remarks |
Around this home
What Locals Say about Easley
At least 249 Trulia users voted on each feature.

94 % Say car is needed

88 % Say parking is easy

85 % Say yards are well-kept

78 % Say there's holiday spirit

76 % Say it's dog friendly

73 % Say kids play outside

67 % Say it's quiet

67 % Say people would walk alone at night

58 % Say neighbors are friendly

55 % Say they plan to stay for at least 5 years

47 % Say streets are well-lit

45 % Say there's wildlife

30 % Say there are sidewalks

28 % Say it's walkable to restaurants

23 % Say it's walkable to grocery stores

23 % Say there are community events
Sourced by Trulia users. Learn more about our methodology.
Market trends in Easley
Last updated July 2026
Avg. sale price
$329K
$5KMoM
Sale-to-List Price
99.4%
0.4%MoM
Price per sq ft
$171
$3MoM
Available listings
286
16MoM
Home Value
Trulia Estimate
$316KSince last month
Increased$2K (+0.6%)Since last year
Decreased$20K (-6%)Since last sale
Decreased$14K (-4.3%)Learn more about this home's value by checking out its Trulia Estimate, the value of nearby homes, and how much similar homes have sold for.
Trulia Estimate
The of this home's value decreased by -12% in the last 10 years
| Month | Estimated value |
|---|---|
2026 | |
| August 2026 | $316K |
| July 2026 | $314K |
| June 2026 | $321K |
| May 2026 | $322K |
| April 2026 | $328K |
| March 2026 | $329K |
| February 2026 | $328K |
| January 2026 | $332K |
2025 | |
2024 | |
2023 | |
Comparable sales
These are recently sold homes that have a similar location or other similar features to this home, like bedrooms, bathrooms, and square footage. Get a sense of the expected prices in the area by viewing these homes.Address | Distance | Property Type | Sold Price | Sold Date | Bed | Bath | Sqft |
|---|---|---|---|---|---|---|---|
0.16 | Townhouse | $338,000 | 03/27/26 | 3 | 2.5 | 2,352 | |
0.22 | Townhouse | $345,900 | 11/21/25 | 3 | 2.5 | 2,305 | |
0.22 | Townhouse | $335,000 | 03/13/26 | 3 | 2.5 | 2,390 | |
0.29 | Townhouse | $342,000 | 12/05/25 | 3 | 2.5 | 2,305 | |
0.12 | Townhouse | $340,000 | 05/15/26 | 3 | 2.5 | 2,370 | |
0.74 | Townhouse | $300,000 | 10/30/25 | 2 | 2 | 1,462 | |
0.74 | Townhouse | $300,000 | 10/30/25 | 2 | 2 | 1,436 | |
1.04 | Townhouse | $195,000 | 02/20/26 | 2 | 2 | 1,005 |
Nearby home prices
Get a sense of expected prices in the area by checking the value of nearby homes.Address | Distance | Price | Bed | Bath | Sqft | Status |
|---|---|---|---|---|---|---|
0.03 | $349,000 | 3 | 2.5 | 2,311 | Off Market | |
0.06 | $296,400 | 3 | 2.5 | 2,284 | Off Market | |
0.07 | $301,200 | 3 | 2.5 | 2,185 | Off Market | |
0.09 | $662,400 | 4 | 3 | 3,000 | Off Market | |
0.08 | $328,100 | 3 | 2.5 | 2,302 | Off Market | |
0.08 | $335,100 | 3 | 2.5 | 2,370 | Off Market | |
0.09 | $328,000 | 3 | 2.5 | 2,302 | Off Market | |
0.10 | $309,700 | 3 | 2.5 | 2,280 | Off Market | |
0.12 | $340,000 | 3 | 2.5 | 2,370 | Recently Sold | |
0.13 | $323,100 | 3 | 2.5 | 2,370 | Off Market | |
0.14 | $334,500 | 3 | 2.5 | 2,240 | For Sale |
Price and Tax history
| Date | Event | Price |
|---|---|---|
Aug 21, 2026 Source: Greater Greenville AOR #1601548 | Listed For Sale | $320,000 |
May 18, 2022 Source: N/A | Sold | $329,990 |
| Year | Property tax | Tax assessment |
|---|---|---|
| 2025 | $1,630 | $330,000 |
Home facts updated by county records
LGBTQ Local Legal Protections
LGBTQ Local Legal Protections



The Clever People, eXp Realty - Clever People
Agent Phone: (864) 940-3777
The data relating to real estate for sale on this Web site comes in part from the Broker Reciprocity Program of the Western Upstate Association of REALTORS®, Inc. and the Western Upstate Multiple Listing Service, Inc
This information is deemed reliable, but not guaranteed. Neither, the Western Upstate Association of REALTORS®, Inc. or Western Upstate Multiple Listing Service of South Carolina, Inc., nor the listing broker, nor their agents or subagents are responsible for the accuracy of the information. The buyer is responsible for verifying all information. This information is provided by the Western Upstate Association of REALTORS®, Inc. and Western Upstate Multiple Listing Service of South Carolina, Inc. for use by its members and is not intended for the use for any other purpose.
This information is deemed reliable, but not guaranteed. Neither, the Western Upstate Association of REALTORS®, Inc. or Western Upstate Multiple Listing Service of South Carolina, Inc., nor the listing broker, nor their agents or subagents are responsible for the accuracy of the information. The buyer is responsible for verifying all information. This information is provided by the Western Upstate Association of REALTORS®, Inc. and Western Upstate Multiple Listing Service of South Carolina, Inc. for use by its members and is not intended for the use for any other purpose.
Similar Homes You May Like
 0.25 ACRESCindy Fox Miller, Keller Williams Upstate Legacy
 Judy Messer, Howard Hanna Allen Tate - Easley Powdersville
 OPEN SAT, 12-2PM0.25 ACRESJaimie Gowers, XSell Upstate
 0.25 ACRESSteven Pickens, Carithers Real Estate
 Val Hubber, Coldwell Banker Caine/Williams
 NEW CONSTRUCTION0.25 ACRESCindy Hosea, Vanrock Realty
 Missy Rick, Howard Hanna Allen Tate - Easley Powdersville
 0.25 ACRESMissy Rick, Howard Hanna Allen Tate - Easley Powdersville
 OPEN SAT, 9-11AMKeller Williams Grv Upst
 OPEN SAT, 9-11AMJulia Marquez Lezcano, Keller Williams Greenville Upstate
 0.34 ACRESSheri Sanders, RE/MAX Results Easley
 NEW - 2 DAYS AGOLana Smith, Live Upstate SC
 M. Susie White, Coldwell Banker Caine/Williams
 0.25 ACRESTanner Bradford, Abercrombie and Associates
 NEW CONSTRUCTION
 NEW CONSTRUCTION
 NEW CONSTRUCTION
 NEW CONSTRUCTION
 NEW CONSTRUCTION
 NEW CONSTRUCTION
 Tim Elder, Keller Williams Greenville Cen
 0.75 ACRESJessica Clardy Bridges, Clardy Real Estate
 0.47 ACRESErin Hubbard, Blackstream International RE
 OPEN SUN, 2-4PM1.19 ACRESDaniel Bracken, Bracken Real Estate
 Stephen Haldeman, Chucktown Homes Team by LPT
 OPEN SUN, 2-4PMDaniel Bracken, Bracken Real Estate
 0.5 ACRESDennis Maxwell, Keller Williams DRIVE
 Jackie Crane, Howard Hanna Allen Tate - Easley Powdersville
 OPEN SAT, 10-12PM0.25 ACRESReba Petersen, Coldwell Banker Caine/Williams
 FOR SALE BY OWNER0.7 ACRES
 NEWOPEN SAT, 2-4PM0.62 ACRESKristin Snyder, BHHS C Dan Joyner - Anderson
 NEW CONSTRUCTIONTrina Montalbano, D.R. Horton
 NEW CONSTRUCTIONTrina Montalbano, D.R. Horton
 NEW CONSTRUCTION0.45 ACRESAndrew Lamkin, EXP Realty LLC
 NEW CONSTRUCTION0.45 ACRESAndrew Lamkin, EXP Realty LLC
 Cedrick Ritter, Signature Real Estate Grv
 NEW - 5 HRS AGOPaige Burkhalter, Grace Real Estate LLC
 See more homes for sale inEasley


New Listings near 248 Rosecroft Dr
- NEWOPEN SAT, 2-4PM0.62 ACRESKristin Snyder, BHHS C Dan Joyner - Anderson
 NEW - 1 DAY AGOMcKenzie Dorsey, Justin Winter & Assoc - Mid Lake
 NEWOPEN SAT, 2-4PMCarlos Bedoya, Real Broker Gvl, LLC
 NEW - 1 DAY AGOBrian O'Neill, EXP Realty LLC
 NEW - 2 DAYS AGO0.34 ACRESBitsy Cazel, BHHS C Dan Joyner - Office A
 0.33 ACRESAdam Pitts, Herlong Sotheby's International Realty
 NEW - 1 DAY AGO0.67 ACRESDaniel Bracken, Bracken Real Estate
 0.28 ACRESMarie Graziano, Open House Realty, LLC
 0.41 ACRES
 1.07 ACRESMackenzie Turner, Weichert Realty-Shaun & Shari
- NEW - 5 HRS AGOPaige Burkhalter, Grace Real Estate LLC
 NEW - 23 MIN AGOCourtney Hughey, Bluefield Realty Group
 0.93 ACRESStacey Flynn, Golden Corner Real Estate LLC
- See more homes for sale inEasley

Frequently asked questions about 248 Rosecroft Dr
- What is the estimated monthly payment for 248 Rosecroft Dr?Based on a $320,000 list price with 20% down at today's rates, the estimated monthly payment for 248 Rosecroft Dr in Easley, SC is approximately $1,896 (about $1,680 principal & interest, $141 property taxes, and $75 homeowner's insurance). This is an estimate. Actual payment depends on your loan terms.
- How does the list price for 248 Rosecroft Dr compare to homes in Easley?248 Rosecroft Dr in Easley, SC is listed at $320,000, about 3% below the $329K median sale price in Easley.
- What do residents say about Easley?Residents describe Easley, SC as easy to park in, well-kept, and dog-friendly. Most residents say you need a car. See homes for sale in Easley, SC.
- What are the closest schools to 248 Rosecroft Dr?The closest schools to 248 Rosecroft Dr in Easley, SC are Easley High School (rated 6/10), Forest Acres Elementary School (Pre-K, rated 5/10), Richard H. Gettys Middle School (rated 5/10).
- Does 248 Rosecroft Dr have air conditioning?Yes, 248 Rosecroft Dr in Easley, SC has air conditioning.
- Does 248 Rosecroft Dr have laundry facilities?Yes, 248 Rosecroft Dr in Easley, SC has laundry facilities.
248 Rosecroft Dr, Easley, SC 29642 is a 3 bedroom, 3 bathroom, 2,185 sqft townhouse built in 2022. This property is currently available for sale and was listed by WUMLS on Aug 21, 2026. The MLS # for this home is MLS# 20305279.