

Listed by Justyna Korczynski, TNHC Realty and Construction, (949) 382-7800 . Bought with NONMEMBER MRML
2478 E Stanley Pass
Ontario, CA 91762
Parkside 4 Beds
 3.5 Baths
 1,727 sqft
4 Beds
3.5 Baths
1,727 sqft
Local Information
- Map ViewExplore the area around 2478 E Stanley Pass.

- Schools1 Elementary School1 Middle School1 High School

- Shop & Eat

-- mins to
Home Highlights

Property Type
Condo

Year Built
2024
Living Area
1,727 sqft

Price/Sqft
$394

Parking
2 Car Garage

HOA
$335/Monthly
About this House
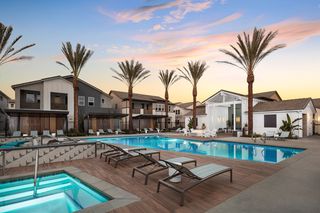
Move-In Ready Opportunity! Discover the epitome of innovative living in the highly desirable Inland Empire city with Hyde at Parkside. This community is tailored for those seeking a blend of innovation, minimal upkeep, and the convenience of a lock-and-leave lifestyle. Presenting the Hyde Plan 3 - a masterpiece of design and functionality now available for immediate move-in. Spanning 1,727 square feet, this home boasts four bedrooms (including a primary level suite), three and a half bathrooms, an expansive open-concept kitchen, dining, and great room that leads out to a charming porch and deck, along with a two-car attached garage. This residence is accentuated with premium design studio enhancements and finishes. Expect nothing less than GE stainless steel kitchen appliances, elegant quartz countertops, luxurious vinyl plank flooring, and a GE stackable washer and dryer, ensuring a turnkey experience. Parkside doesn't just offer a home, but a lifestyle, with remarkable amenities such as a gated entrance, a resort-like pool and spa, a state-of-the-art fitness center, an outdoor dining area, an event room, a dog park, outdoor grills and seating areas, a playground, expansive green spaces, EV parking, and much more. Positioned conveniently close to shopping centers, major highways, and reputable schools, Hyde at Parkside represents not just a place to live, but a place to belong. Don't miss out on calling this exceptional community your home!
Home Details for 2478 E Stanley Pass

|
|---|
Interior Details Number of Rooms: 3Types of Rooms: Bedroom, Great Room, Kitchen |
Beds & Baths Number of Bedrooms: 4Number of Bathrooms: 4Number of Bathrooms (full): 3Number of Bathrooms (half): 1Number of Bathrooms (main level): 1 |
Dimensions and Layout Living Area: 1727 Square Feet |
Appliances & Utilities Appliances: Dishwasher, Disposal, MicrowaveDishwasherDisposalLaundry: Stacked,Upper LevelMicrowave |
Heating & Cooling Has CoolingAir Conditioning: Central Air |
Fireplace & Spa Fireplace: NoneSpa: Association, CommunityNo FireplaceHas a Spa |
Windows, Doors, Floors & Walls Door: Sliding DoorsFlooring: Carpet, VinylCommon Walls: No Common Walls |
Levels, Entrance, & Accessibility Stories: 3Number of Stories: 3Levels: Three Or MoreEntry Location: 1Floors: Carpet, Vinyl |
View No ViewView: None |
Security Security: Gated Community, Smoke Detector(s) |

|
|---|
Exterior Home Features Patio / Porch: Deck, PatioFencing: New ConditionFoundation: SlabNo Private Pool |
Parking & Garage Number of Garage Spaces: 2Number of Covered Spaces: 2Has a GarageHas an Attached GarageParking Spaces: 2Parking: Direct Access,Garage,No Driveway |
Pool Pool: Community, Association |
Frontage Road Frontage: City StreetResponsible for Road Maintenance: Private Maintained RoadNot on Waterfront |
Water & Sewer Sewer: Public Sewer |
Surface & Elevation Elevation Units: Feet |

|
|---|
Cumulative Days on Market: 76 |

|
|---|
Year Built Year Built: 2024 |
Property Type / Style Property Type: ResidentialProperty Subtype: CondominiumStructure Type: HouseArchitecture: Modern |
Building Construction Materials: StuccoIs a New ConstructionNot Attached PropertyNo Additional Parcels |
Property Information Condition: Turnkey |

|
|---|
Price List Price: $679,990 |
Status Change & Dates Off Market Date: Sat Feb 17 2024Possession Timing: Close Of Escrow |

|
|---|
MLS Status: Closed |

|
|---|
Direction & Address City: Ontario |
School Information High School District: Mountain View |

|
|---|
Building Details Builder Model: Hyde Plan 3ABuilder Name: New Home Co. |

|
|---|
Community Features: Curbs, Dog Park, Gutter(s), Park, Storm Drain(s), Street Lights, Suburban, Sidewalks, Gated, PoolNot Senior CommunityUnits in Building: 303 |

|
|---|
HOA Name: KeystoneHOA Phone: 909-245-0890Association for this Listing: California Regional MLSHas an HOAHOA Fee: $335/Monthly |

|
|---|
Special Conditions: Standard |

|
|---|
Listing Terms: Cash, Conventional, FHA |

|
|---|
Mls Number: OC24027878Living Area Range Units: Square FeetAttribution Contact: 949-310-4569Common Interest: Planned Development |

|
|---|
HOA Amenities: Clubhouse,Dog Park,Fitness Center,Fire Pit,Management,Outdoor Cooking Area,Barbecue,Picnic Area,Playground,Pool,Spa/Hot Tub |
Last check for updates: about 13 hours ago
Listed by Justyna Korczynski DRE #01452389, (949) 310-4569
TNHC Realty and Construction
Co-Listing Agent: Justyna Korczynski DRE #01452389
TNHC Realty and Construction
Bought with: General NONMEMBER DRE #NONMEMBER, NONMEMBER MRML
Originating MLS: California Regional MLS
Source: CRMLS, MLS#OC24027878
Price History for 2478 E Stanley Pass
| Date | Price | Event | Source |
|---|---|---|---|
| 03/27/2024 | $665,540 | Sold | CRMLS #OC24027878 |
| 03/03/2024 | $679,990 | Pending | CRMLS #OC24027878 |
| 02/08/2024 | $679,990 | Listed For Sale | CRMLS #OC24027878 |
Market trends in Ontario
Last updated June 2026
Avg. sale price
$688K
$7KMoM
Sale-to-List Price
100.0%
Price per sq ft
$413
$2MoM
Available listings
359
19MoM

- Results are loading
Comparable Sales for 2478 E Stanley Pass
Address | Distance | Property Type | Sold Price | Sold Date | Bed | Bath | Sqft |
|---|---|---|---|---|---|---|---|
0.15 | Condo | $662,990 | 08/21/25 | 4 | 3.5 | 1,727 | |
0.17 | Condo | $660,618 | 10/24/25 | 4 | 3.5 | 1,727 | |
0.18 | Condo | $664,718 | 10/16/25 | 4 | 3.5 | 1,727 | |
0.16 | Condo | $639,990 | 01/02/26 | 4 | 3.5 | 1,809 | |
0.19 | Condo | $655,334 | 12/01/25 | 4 | 3.5 | 1,727 | |
0.15 | Condo | $709,990 | 10/24/25 | 4 | 2.5 | 1,820 | |
0.18 | Condo | $635,990 | 02/27/26 | 4 | 3.5 | 1,809 | |
0.19 | Condo | $675,989 | 12/11/25 | 4 | 2.5 | 1,648 | |
0.20 | Condo | $628,990 | 02/27/26 | 4 | 3.5 | 1,727 | |
0.19 | Condo | $703,990 | 11/26/25 | 4 | 2.5 | 1,820 |
Nearby homes
Get a sense of prices in the area by checking nearby homes. OFF MARKETTNHC Realty and Construction
 OFF MARKETTNHC Realty and Construction
 OFF MARKETTNHC Realty and Construction
 OFF MARKETTNHC Realty and Construction
 OFF MARKETTNHC Realty and Construction
 OFF MARKETTNHC Realty and Construction
 OFF MARKETTNHC Realty and Construction
 OFF MARKETTNHC Realty and Construction
 OFF MARKETTNHC Realty and Construction
 OFF MARKETTNHC Realty and Construction
 OFF MARKETTNHC Realty and Construction
 OFF MARKETTNHC Realty and Construction
Assigned Schools
These are the assigned schools for 2478 E Stanley Pass.
- Grace Yokley Middle School
- 7-8
- Public
- 606 Students
6/10GreatSchools RatingParent Rating AverageThis school is close to my home and I like most of the teachers. The school says they don’t allow bullying yet my kid was bullied and when I complained nothing was done. My kid was physically assaulted twice. The 2nd time my child fought back and got in trouble for doing so. The teachers who are over certain things like Leadership & Drill Team already have chosen their favorites and interviewing for these is just a formality. If your kid is quiet, shy, and respectful, send them elsewhere. They need to be a little “harder” to maintain and survive this school.Parent Review2y ago - Colony High School
- 9-12
- Public
- 2109 Students
5/10GreatSchools RatingParent Rating AverageThey do not support their students!! Isn’t prom SUPPOSED to be the Junior/senior prom ie SENIOR PROM. FINAL! Kids work hard 4 yrs looking forward to senior festivities AND PROM!! Colony currently 2022-23 is targeting the Sophomore Junior population. That is discrimination!! And those children have the opportunity to go prom in their Jr senior year. BEYOND DISAPPOINTEDParent Review3y ago - Park View Elementary
- K-6
- Public
- 844 Students
10/10GreatSchools RatingParent Rating Average No reviews available for this school.
  Check out schools near 2478 E Stanley Pass.
Neighborhood Overview

Neighborhood stats provided by third party data sources.
LGBTQ Local Legal Protections
LGBTQ Local Legal Protections



Apartments for Rent
 NEW - 1 DAY AGOPET FRIENDLY
 NEW - 1 DAY AGOPET FRIENDLY
 PET FRIENDLY
 PET FRIENDLY
 NEW - 1 DAY AGOPET FRIENDLY
 PET FRIENDLY
 APPLY INSTANTLY
 APPLY INSTANTLY
 APPLY INSTANTLY
 NEW - 2 DAYS AGOAPPLY INSTANTLY
 See more homes for rent inOntario
Explore by feature - Pet Friendly
- NEW - 1 DAY AGOSPECIAL OFFERPET FRIENDLY
 PET FRIENDLY
 SPECIAL OFFERPET FRIENDLY
 PET FRIENDLYINCOME RESTRICTED
 SPECIAL OFFERPET FRIENDLY
 SPECIAL OFFERPET FRIENDLY
 NEW - 1 DAY AGOPET FRIENDLY
 PET FRIENDLY
 NEW - 1 DAY AGOPET FRIENDLY
- SPECIAL OFFERPET FRIENDLY
Explore by feature - Garage
- PET FRIENDLY
- PET FRIENDLYINCOME RESTRICTED
- NEW - 1 DAY AGOPET FRIENDLY
- PET FRIENDLY
- NEW - 1 DAY AGOPET FRIENDLY
 PET FRIENDLYFURNISHED
 SPECIAL OFFERPET FRIENDLY
 NEW - 1 DAY AGOSPECIAL OFFERPET FRIENDLY
 PET FRIENDLY
 SPECIAL OFFERPET FRIENDLY
Explore by feature - Air Conditioning
- PET FRIENDLY
- SPECIAL OFFERPET FRIENDLY
- PET FRIENDLYINCOME RESTRICTED
- SPECIAL OFFERPET FRIENDLY
- SPECIAL OFFERPET FRIENDLY
- PET FRIENDLY
- NEW - 1 DAY AGOPET FRIENDLY
 PET FRIENDLY
 PET FRIENDLY
 SPECIAL OFFERPET FRIENDLY
Explore by feature - Pool
- NEW - 1 DAY AGOSPECIAL OFFERPET FRIENDLY
- PET FRIENDLY
- SPECIAL OFFERPET FRIENDLY
- PET FRIENDLYINCOME RESTRICTED
- SPECIAL OFFERPET FRIENDLY
- SPECIAL OFFERPET FRIENDLY
- NEW - 1 DAY AGOPET FRIENDLY
- NEW - 1 DAY AGOPET FRIENDLY
- SPECIAL OFFERPET FRIENDLY
- PET FRIENDLY
Explore by feature - Washer/dryer
- NEW - 1 DAY AGOSPECIAL OFFERPET FRIENDLY
- SPECIAL OFFERPET FRIENDLY
- PET FRIENDLYINCOME RESTRICTED
- SPECIAL OFFERPET FRIENDLY
- NEW - 1 DAY AGOPET FRIENDLY
- PET FRIENDLY
- NEW - 1 DAY AGOPET FRIENDLY
- PET FRIENDLY
- SPECIAL OFFERPET FRIENDLY
- NEW - 1 DAY AGOSPECIAL OFFERPET FRIENDLY
Explore by feature - Outdoor Space
 NEW - 2 DAYS AGOAPPLY INSTANTLY
 APPLY INSTANTLYPET FRIENDLY
 NEW - 1 DAY AGOPET FRIENDLY
 NEW - 1 DAY AGOAPPLY INSTANTLYPET FRIENDLYFURNISHEDROOM FOR RENT
 APPLY INSTANTLY
 APPLY INSTANTLYPET FRIENDLYFURNISHEDROOM FOR RENT
 APPLY INSTANTLYPET FRIENDLY
 APPLY INSTANTLYPET FRIENDLY
 APPLY INSTANTLYPET FRIENDLY

Homes for sale near 2478 E Stanley Pass
 OPEN SAT, 12-3PMKeller Williams Realty
 NEW CONSTRUCTIONCentury 21 Masters
 NEWOPEN SAT, 11-2PMCOMPASS
 NEW CONSTRUCTIONCentury 21 Masters
 See more homes for sale inOntario


Off Market Homes Near 2478 E Stanley Pass
 SOLDJUL 23, 2026ALLIANCE CAPITAL REALTY
 SOLDJUL 22, 2026Monarch Real Estate Services
 SOLDJUL 22, 2026Keller Williams Realty
 SOLDJUL 22, 2026The New Home Company
 SOLDJUL 21, 2026Brookfield Residential Sales Inc.
- See more homes for sale inOntario


The multiple listing data appearing on this website, or contained in reports produced therefrom, is owned and copyrighted by California Regional Multiple Listing Service, Inc. ("CRMLS") and is protected by all applicable copyright laws. Information provided is for viewer's personal, non-commercial use and may not be used for any purpose other than to identify prospective properties the viewer may be interested in purchasing. All listing data, including but not limited to square footage and lot size is believed to be accurate, but the listing Agent, listing Broker and CRMLS and its affiliates do not warrant or guarantee such accuracy. The viewer should independently verify the listed data prior to making any decisions based on such information by personal inspection and/or contacting a real estate professional.
Based on information from California Regional Multiple Listing Service, Inc. as of 2026-07-23 09:12:35 PDT and /or other sources. All data, including all measurements and calculations of area, is obtained from various sources and has not been, and will not be, verified by broker or MLS. All information should be independently reviewed and verified for accuracy. Properties may or may not be listed by the office/agent presenting the information
Based on information from California Regional Multiple Listing Service, Inc. as of 2026-07-23 09:12:35 PDT and /or other sources. All data, including all measurements and calculations of area, is obtained from various sources and has not been, and will not be, verified by broker or MLS. All information should be independently reviewed and verified for accuracy. Properties may or may not be listed by the office/agent presenting the information