

Listed by Alex Morales, ROA California Inc . Bought with NONMEMBER MRML
$381,200
 3 Beds
 2 Baths
 930 sqft
24768 Basel Dr, Crestline, CA 92325
Est. Refi. Payment $2,490/mo*
Refinance Your HomeCurrently Off Market - Sold Mar 25, 2025 for $380,000
Home Value
Trulia Estimate
$381KSince last month
Increased$11K (+2.8%)Since last year
Increased$4K (+1.1%)Since last sale
Decreased$300 (-0.1%)Learn more about this home's value by checking out its Trulia Estimate, the value of nearby homes, and how much similar homes have sold for.
Trulia Estimate
The of this home's value increased by +107% in the last 10 years
| Month | Estimated value |
|---|---|
2026 | |
| October 2026 | $380K |
| September 2026 | $369K |
| August 2026 | $375K |
| July 2026 | $373K |
| June 2026 | $377K |
| May 2026 | $379K |
| April 2026 | $377K |
| March 2026 | $377K |
| February 2026 | $375K |
| January 2026 | $375K |
2025 | |
2024 | |
2023 | |
2022 | |
2021 | |
2020 | |
2019 | |
2018 | |
2017 | |
2016 | |
Comparable sales
These are recently sold homes that have a similar location or other similar features to this home, like bedrooms, bathrooms, and square footage. Get a sense of the expected prices in the area by viewing these homes.Address | Distance | Property Type | Sold Price | Sold Date | Bed | Bath | Sqft |
|---|---|---|---|---|---|---|---|
0.02 | Single-Family Home | $400,000 | 08/27/26 | 2 | 2 | 1,237 | |
0.05 | Single-Family Home | $340,000 | 03/23/26 | 2 | 1.5 | 1,080 | |
0.21 | Single-Family Home | $335,000 | 08/07/26 | 3 | 2 | 1,482 | |
0.21 | Single-Family Home | $240,000 | 03/06/26 | 3 | 1.5 | 840 | |
0.31 | Single-Family Home | $350,000 | 07/20/26 | 3 | 2 | 1,320 | |
0.37 | Single-Family Home | $360,000 | 02/24/26 | 3 | 1.5 | 1,096 | |
0.37 | Single-Family Home | $300,000 | 12/12/25 | 3 | 1.5 | 947 | |
0.18 | Single-Family Home | $415,000 | 03/26/26 | 4 | 2 | 1,530 | |
0.42 | Single-Family Home | $400,000 | 05/13/26 | 3 | 2 | 1,096 | |
0.26 | Single-Family Home | $375,000 | 10/19/26 | 4 | 2 | 1,536 |
Nearby home prices
Get a sense of expected prices in the area by checking the value of nearby homes.Address | Distance | Price | Bed | Bath | Sqft | Status |
|---|---|---|---|---|---|---|
0.01 | - | - | - | - | Off Market | |
0.01 | $45,000 | - | - | - | Recently Sold | |
0.01 | $349,600 | 3 | 2 | 996 | Off Market | |
0.01 | - | - | - | - | Off Market | |
0.01 | - | - | - | - | Off Market | |
0.01 | - | - | - | - | Off Market | |
0.01 | - | - | - | - | Off Market | |
0.02 | $400,000 | 2 | 2 | 1,237 | Recently Sold | |
0.02 | - | - | - | - | Off Market | |
0.02 | - | - | - | - | Off Market | |
0.03 | - | - | - | - | Off Market | |
0.03 | - | - | - | - | Off Market | |
0.03 | $403,300 | 2 | 1 | 816 | Off Market | |
0.03 | $345,400 | 2 | 1 | 828 | Off Market | |
0.03 | $573,000 | 3 | 3 | 1,872 | Off Market | |
0.03 | $424,600 | 3 | 2 | 1,539 | Off Market | |
0.04 | $477,500 | 3 | 2.5 | 1,600 | Off Market | |
0.04 | $340,000 | 3 | 2 | 1,682 | Off Market | |
0.04 | $322,400 | 2 | 1 | 816 | Off Market | |
0.04 | $536,800 | 4 | 3 | 1,728 | Off Market |
Local Information
- Map ViewExplore the area around 24768 Basel Dr.

- Schools1 Elementary School1 Middle School1 High School

- Shop & Eat

-- mins to
Home Highlights

Single-Family Home

Built in 1953

930 sqft

$410/sqft
About this House
What's unique:Stunning stone fireplaceSerene forest settingAbundance of natural lightAmple cabinetryOpen and functional layoutLarge windows
Turnkey Mountain Retreat – Fully Remodeled & Move-In Ready! Priced to sell !
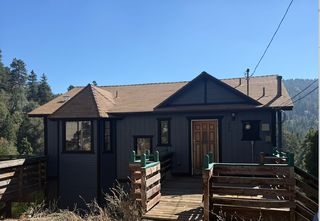
Nestled on a spacious 6,000 Sq. Ft. lot, this completely remodeled 3-bedroom, 2-bathroom home is a rare turnkey opportunity! With 930 Sq. Ft. of thoughtfully designed living space, plus a good-sized basement for extra storage, this home offers the perfect balance of rustic charm and modern convenience. Step inside and experience an abundance of natural light, thanks to large windows and four skylights in the bedrooms. The open and functional layout, paired with waterproof laminate flooring, ensures both durability and easy maintenance. The exposed beams and a stunning stone fireplace add warmth and character, creating a cozy yet sophisticated ambiance. The modern kitchen features sleek appliances and ample cabinetry, making meal preparation effortless.
The spacious deck provides the perfect outdoor retreat, offering stunning views of the surrounding mature trees and serene forest setting.
One of the standout features of this home is the easily accessible drive-through driveway, a dream for mountain living! Unlike the narrow, single-spot parking spaces that can be a challenge in winter, this home offers a street-level entrance for effortless drive-in and drive-out convenience. The large parking area accommodates at least 5 cars, making it a rare and valuable find in this area.
?? Key Features:
? 3 Bedrooms | 2 Bathrooms
? Street-Level Entrance for Easy Access, Especially in Winter
? Drive-Through Driveway & Parking for 5+ Cars—a rare find in the mountains!
? Serene Forest Setting with Mature Trees
? Good-Sized Basement for Extra Storage
? Rustic Exposed Beams & Stone Fireplace
? 4 Skylights in Bedrooms for Extra Natural Light
? Modern Kitchen with Ample Cabinetry & Updated Appliances
? Spacious Deck for Outdoor Living
? Waterproof Laminate Flooring – Durable & Low Maintenance
This beautifully remodeled home is ready for you to move in and start enjoying immediately! Schedule a private showing today.
Virtual Tour! Click on the 360 link above
24768 Basel Dr, Crestline, CA 92325 is a 3 bedroom, 2 bathroom, 930 sqft single-family home built in 1953. It last sold for $380,000 on Mar 25, 2025 (3% below the $390,000 asking price). This property is not currently displayed as for sale or rent on Trulia. The Trulia Estimate is $381,200, with a rent estimate of $2,335/month.
Home Details for 24768 Basel Dr

|
|---|
Interior Details Number of Rooms: 4Types of Rooms: Bedroom, Basement, Kitchen, Living Room |
Beds & Baths Number of Bedrooms: 3Main Level Bedrooms: 1Number of Bathrooms: 2Number of Bathrooms (full): 2Number of Bathrooms (main level): 1 |
Dimensions and Layout Living Area: 930 Square Feet |
Appliances & Utilities Appliances: Dishwasher, Refrigerator, Dryer, WasherDishwasherDryerRefrigeratorWasher |
Heating & Cooling Has CoolingAir Conditioning: Central Air |
Fireplace & Spa Fireplace: Living RoomHas a Fireplace |
Windows, Doors, Floors & Walls Common Walls: No Common Walls |
Levels, Entrance, & Accessibility Stories: 3Number of Stories: 2Levels: Three Or MoreEntry Location: front |
View Has a ViewView: Mountain(s) |

|
|---|
Exterior Home Features No Private Pool |
Parking & Garage No Garage |
Pool Pool: None |
Frontage Not on Waterfront |
Water & Sewer Sewer: Public Sewer |
Surface & Elevation Elevation Units: Feet |

|
|---|
Cumulative Days on Market: 21 |

|
|---|
Year Built Year Built: 1953 |
Property Type / Style Property Type: ResidentialProperty Subtype: Single Family ResidenceStructure Type: HouseArchitecture: House |
Building Not a New ConstructionNot Attached PropertyNo Additional Parcels |
Property Information Included in Sale: Refrigerator, Washer, Dryer, DishwasherParcel Number: 0340101080000 |

|
|---|
Price List Price: $390,000 |
Status Change & Dates Off Market Date: Mon Mar 10 2025 |

|
|---|
MLS Status: Closed |

|
|---|

|
|---|
Direction & Address City: Crestline |
School Information High School District: Rim of the World |

|
|---|
Community Features: Lake, Water SportsNot Senior Community |

|
|---|
Association for this Listing: California Regional MLS |

|
|---|
Lot Area: 6160 sqft |

|
|---|
Special Conditions: Standard |

|
|---|
Listing Terms: Cash, Conventional, FHA, Fannie Mae, Freddie Mac, VA Loan |

|
|---|
BasementMls Number: PW25032739Living Area Range Units: Square FeetAttribution Contact: AlexMohomes@gmail.comActivation Date: Mon Feb 17 2025Common Interest: NoneStart Showing Date: Mon Feb 17 2025Universal Property Id: US-06071-N-0340101080000-R-N |

|
|---|
LakeWater Sports |
Price and Tax history
| Date | Event | Price |
|---|---|---|
Mar 25, 2025 Source: CRMLS #PW25032739 | Sold | $380,000 |
Mar 11, 2025 Source: CRMLS #PW25032739 | Pending | $390,000 |
Mar 7, 2025 Source: CRMLS #PW25032739 | PriceChange | $390,000 Price decreased by 7% |
Feb 26, 2025 Source: CRMLS #PW25032739 | PriceChange | $420,000 Price decreased by 10% |
Feb 18, 2025 Source: CRMLS #PW25032739 | PriceChange | $465,000 Price increased by 20% |
Dec 23, 2024 Source: CRMLS #AR24243618 | PendingToActive | $389,000 |
Dec 10, 2024 Source: CRMLS #AR24243618 | Contingent | $389,000 |
Dec 6, 2024 Source: CRMLS #AR24243618 | Listed For Sale | $389,000 |
Jul 30, 2024 Source: N/A | Sold | $250,000 |
Dec 19, 2023 Source: N/A | Sold | $227,130 |
| Year | Property tax | Tax assessment |
|---|---|---|
| 2026 | Unavailable | $387,600 |
Home facts updated by county records
Market trends in Crestline
Last updated September 2026
Avg. sale price
$343K
$18.33KMoM
Sale-to-List Price
99.8%
Price per sq ft
$270
$4MoM
Available listings
183
8MoM
Sourced by Trulia Market Trends
Around this home
What Locals Say about Crestline
This October
Trick-or-Treat Score
Built from what locals say about this neighborhood.- 76% say there's holiday spirit
- 64% say neighbors are friendly
- 40% say there are community events
Trulia Trick or TreatStart Ghost Hunt
At least 138 Trulia users voted on each feature.

90 % Say there's wildlife

90 % Say it's dog friendly

87 % Say car is needed

76 % Say there's holiday spirit

72 % Say yards are well-kept

70 % Say it's quiet

70 % Say parking is easy

64 % Say neighbors are friendly

57 % Say they plan to stay for at least 5 years

52 % Say it's walkable to grocery stores

51 % Say people would walk alone at night

43 % Say it's walkable to restaurants

41 % Say kids play outside

40 % Say there are community events
Sourced by Trulia users. Learn more about our methodology.
LGBTQ Local Legal Protections
LGBTQ Local Legal Protections


The multiple listing data appearing on this website, or contained in reports produced therefrom, is owned and copyrighted by California Regional Multiple Listing Service, Inc. ("CRMLS") and is protected by all applicable copyright laws. Information provided is for viewer's personal, non-commercial use and may not be used for any purpose other than to identify prospective properties the viewer may be interested in purchasing. All listing data, including but not limited to square footage and lot size is believed to be accurate, but the listing Agent, listing Broker and CRMLS and its affiliates do not warrant or guarantee such accuracy. The viewer should independently verify the listed data prior to making any decisions based on such information by personal inspection and/or contacting a real estate professional.
Based on information from California Regional Multiple Listing Service, Inc. as of 2026-10-21 17:01:52 PDT and /or other sources. All data, including all measurements and calculations of area, is obtained from various sources and has not been, and will not be, verified by broker or MLS. All information should be independently reviewed and verified for accuracy. Properties may or may not be listed by the office/agent presenting the information
Based on information from California Regional Multiple Listing Service, Inc. as of 2026-10-21 17:01:52 PDT and /or other sources. All data, including all measurements and calculations of area, is obtained from various sources and has not been, and will not be, verified by broker or MLS. All information should be independently reviewed and verified for accuracy. Properties may or may not be listed by the office/agent presenting the information
Frequently asked questions about 24768 Basel Dr
- What is 24768 Basel Dr estimated to be worth?Trulia's estimated value for 24768 Basel Dr in Crestline, CA is $381,200.
- What is the price history for 24768 Basel Dr?24768 Basel Dr in Crestline, CA last sold for $380,000 in March 2025.
- Is Crestline a buyer's or seller's market?Crestline is currently a buyer's market, based on recent for-sale activity.
- What's the median sale price in Crestline?The median sale price in Crestline is $343K. That is down $18.33K from the prior month.
- Does 24768 Basel Dr have air conditioning?Yes, 24768 Basel Dr in Crestline, CA has air conditioning.
- Does 24768 Basel Dr have laundry facilities?Yes, 24768 Basel Dr in Crestline, CA has in-unit laundry.
Explore by feature - Pet Friendly
 APPLY INSTANTLYPET FRIENDLY
 PET FRIENDLY
 APPLY INSTANTLYPET FRIENDLY
 APPLY INSTANTLYPET FRIENDLY
 APPLY INSTANTLYPET FRIENDLY
 APPLY INSTANTLYPET FRIENDLYFURNISHED
 APPLY INSTANTLYPET FRIENDLYFURNISHED
 APPLY INSTANTLYPET FRIENDLYFURNISHED
 APPLY INSTANTLYPET FRIENDLYFURNISHED
 APPLY INSTANTLYPET FRIENDLYFURNISHED
Explore by feature - Garage
 APPLY INSTANTLYPET FRIENDLYFURNISHED
 APPLY INSTANTLY
 APPLY INSTANTLYFURNISHED
 PET FRIENDLYFURNISHED


Explore by feature - Air Conditioning
- APPLY INSTANTLYPET FRIENDLYFURNISHED
 ROOM FOR RENT
- APPLY INSTANTLY
- APPLY INSTANTLYPET FRIENDLYFURNISHED
- APPLY INSTANTLYPET FRIENDLYFURNISHED
 APPLY INSTANTLYFURNISHED
- APPLY INSTANTLYFURNISHED
- APPLY INSTANTLYPET FRIENDLYFURNISHED
 APPLY INSTANTLYPET FRIENDLY
 PET FRIENDLY

Explore by feature - Washer/dryer
- APPLY INSTANTLYPET FRIENDLYFURNISHED
 APPLY INSTANTLY
 APPLY INSTANTLYPET FRIENDLYFURNISHED
- PET FRIENDLY
- APPLY INSTANTLYPET FRIENDLY
- APPLY INSTANTLYPET FRIENDLYFURNISHED
- APPLY INSTANTLYPET FRIENDLYFURNISHED
- APPLY INSTANTLYFURNISHED
- APPLY INSTANTLYFURNISHED
- APPLY INSTANTLYPET FRIENDLYFURNISHED
Apartments for Rent
 APPLY INSTANTLY
- APPLY INSTANTLYPET FRIENDLYFURNISHED
- ROOM FOR RENT
- APPLY INSTANTLYPET FRIENDLY
- APPLY INSTANTLYPET FRIENDLY
- APPLY INSTANTLYPET FRIENDLY
 See more homes for rent inCrestline
Off Market Homes Near 24768 Basel Dr
 SOLDOCT 20, 2026Vista Sotheby's Int. Realty
 SOLDOCT 20, 2026DeAnna J. Allensworth - Broker
 SOLDOCT 20, 2026Mogul Real Estate
 SOLDOCT 20, 2026COLDWELL BANKER SKY RIDGE REALTY
 SOLDOCT 19, 2026KELLER WILLIAMS REALTY
 SOLDOCT 16, 2026Jarrod Whitehorn, Broker
 SOLDOCT 13, 2026RESOURCE REAL ESTATE
 See more homes for sale inCrestline


Homes for sale near 24768 Basel Dr
 KELLER WILLIAMS REALTY COLLEGE PARK
- See more homes for sale inCrestline


- Results are loading