


$425,000
Original price: $475,000
 2 Beds
 1 Bath
 1,488 sqft (on 60 acres)
24709 Wolfe Road, Washburn, MO 65772
Est. Mortgage $2,548/mo*
Get Pre-QualifiedHome Highlights

Single-Family Home

Built in 2003

60 acre lot

$286/sqft

Garage
Local Information
- Map ViewExplore the area around 24709 Wolfe Road.

- Schools1 Preschool School2 Elementary Schools1 Middle School1 High School

- Shop & Eat

-- mins to
About this House
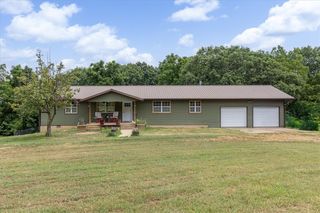
A HUNTER'S PARADISE & PRIVATE OZARKS RETREAT! Approx. 60 acres, m/l, of incredible wooded terrain near the Arkansas state line and within approx. 30 minutes of Rogers & Springdale. This is the kind of property you have to experience--rugged, beautiful & remarkably private, with mature timber, a dramatic canyon, wet-weather creek, pond, impressive rock outcroppings & abundant wildlife. If you love the natural beauty of Dogwood Canyon, this property has that same unforgettable Ozarks feel--only this can be your own private escape!Perched above the valley is a comfortable 2BR/1BA home with warm cedar-lined interiors & everything you need for weekends in the woods, hunting season or a peaceful getaway. Extensive decking provides an incredible panoramic view for miles across the valley. Circle drive, 2-car carport & 2-car sized workshop provide room for vehicles, ATVs & hunting gear. Explore the acreage, hike the canyon, hunt your own ground or simply relax on the deck & watch the wildlife. Private. Rugged. Scenic. Wild. Your own Ozarks sanctuary!SAFETY NOTICE: Property contains steep/rugged terrain, trails, significant drop-offs, canyon & creek areas and other natural hazards. All persons entering/touring do so at their own risk. Use extreme caution, especially when driving trails. Seller, listing agent & brokerage assume no liability for accidents, injuries or damage to vehicles/personal property while accessing or touring the property. Buyers/agents should evaluate trail & terrain conditions before proceeding.Dogwood Canyon reference is for comparison of natural Ozarks scenery only; no affiliation is implied.See this for a drivethru tour: https://www.youtube.com/embed/RYdckCCMEVE
Last check for updates: about 13 hours ago
Listing courtesy of Carolyn S. Mayhew, (417) 319-6955
Mayhew Realty Group LLC
Source: SOMOMLS as distributed by MLS GRID, MLS#60331265
Also Listed on SOMOMLS as distributed by MLS GRID.
Home Details for 24709 Wolfe Road

|
|---|
MLS Status: Active |

|
|---|
Beds & Baths Number of Bedrooms: 2Number of Bathrooms: 1Number of Bathrooms (full): 1 |
Dimensions and Layout Living Area: 1488 Square Feet |
Appliances & Utilities Appliances: Electric Cooktop, Water Softener Owned, Electric Water HeaterLaundry: Main Level,W/D Hookup |
Heating & Cooling Heating: Wall Furnace,Fireplace(s),Electric,PropaneHas CoolingAir Conditioning: Window Unit(s),Wall Unit(s),Ceiling Fan(s)Has HeatingHeating Fuel: Wall Furnace |
Fireplace & Spa Fireplace: Free Standing, PropaneHas a Fireplace |
Windows, Doors, Floors & Walls Window: Blinds, Double Pane WindowsFlooring: Carpet, Vinyl, Laminate |
Levels, Entrance, & Accessibility Stories: 2Levels: TwoAccessibility: Accessible Bedroom, Accessible Full Bath, Accessible Entrance, Accessible Doors, Accessible Central Living AreaFloors: Carpet, Vinyl, Laminate |
View Has a ViewView: Panoramic |

|
|---|
Exterior Home Features Roof: MetalPatio / Porch: Covered, Rear Porch, Front Porch, DeckFencing: Partial, Barbed WireFoundation: Vapor BarrierNo Private Pool |
Parking & Garage Number of Garage Spaces: 4Number of Carport Spaces: 2Number of Covered Spaces: 4Has a CarportHas a GarageHas Open ParkingParking Spaces: 4Parking: Additional Parking,Unpaved,Secured,Private,Gated,Circular Driveway |
Frontage Waterfront: Wet Weather CreekRoad Frontage: Private RoadRoad Surface Type: GravelNot on Waterfront |
Water & Sewer Sewer: Septic Tank |
Farm & Range Allowed to Raise Horses |
Finished Area Finished Area (above surface): 1488 Square Feet |

|
|---|
Days on Market: 34 |

|
|---|
Year Built Year Built: 2003 |
Property Type / Style Property Type: ResidentialProperty Subtype: Single Family Residence, CabinArchitecture: Barndominium,Cabin |
Building Construction Materials: Concrete, Metal Siding |
Property Information Parcel Number: 257.0360000000004.000 |

|
|---|
Price List Price: $425,000Price Per Sqft: $286 |
Status Change & Dates Possession Timing: Close Of Escrow |

|
|---|
Direction & Address City: WashburnCommunity: N/A |
School Information Elementary School: SouthwestJr High / Middle School: SouthwestHigh School: Southwest |

|
|---|
Listing Agent Listing ID: 60331265 |

|
|---|
Building Area Building Area: 1488 Square Feet |

|
|---|
Lot Area: 60 Acres |

|
|---|
Listing Terms: Cash, Conventional |

|
|---|
Mls Number: 60331265Above Grade Unfinished Area: 1488Above Grade Unfinished Area Units: Square FeetBelow Grade Unfinished Area Units: Square Feet |
Around this home
The GreatSchools Rating compares schools on a variety of school quality indicators including test scores, college readiness, equity and more. Learn more.

What Locals Say about Washburn
At least 1 Trulia users voted on each feature.

100 % Say car is needed

100 % Say kids play outside

100 % Say people would walk alone at night

100 % Say there's holiday spirit

100 % Say yards are well-kept

100 % Say it's quiet

67 % Say neighbors are friendly

50 % Say there's wildlife

33 % Say streets are well-lit
Sourced by Trulia users. Learn more about our methodology.
Market trends in Washburn
Last updated August 2026
Avg. sale price
—
Sale-to-List Price
—
Price per sq ft
—
Available listings
18
1MoM
Home Value
Trulia Estimate
$405KSince last month
Decreased$93K (-18.6%)Since last year
Decreased$58K (-12.6%)Learn more about this home's value by checking out its Trulia Estimate, the value of nearby homes, and how much similar homes have sold for.
Trulia Estimate
The of this home's value increased by +193% in the last 10 years
| Month | Estimated value |
|---|---|
2026 | |
| September 2026 | $405K |
| August 2026 | $453K |
| July 2026 | $498K |
| June 2026 | $489K |
| May 2026 | $470K |
| April 2026 | $480K |
| March 2026 | $490K |
| February 2026 | $452K |
| January 2026 | $447K |
2025 | |
2024 | |
2023 | |
2022 | |
2021 | |
2020 | |
2019 | |
2018 | |
2017 | |
2016 | |
Comparable sales
These are recently sold homes that have a similar location or other similar features to this home, like bedrooms, bathrooms, and square footage. Get a sense of the expected prices in the area by viewing these homes.Address | Distance | Property Type | Sold Price | Sold Date | Bed | Bath | Sqft |
|---|---|---|---|---|---|---|---|
1.29 | Single-Family Home | - | 08/19/26 | 3 | 2 | 1,560 | |
2.81 | Single-Family Home | - | 11/21/25 | 3 | 1 | 1,536 | |
2.92 | Single-Family Home | - | 06/01/26 | 3 | 2 | 1,320 | |
3.18 | Single-Family Home | - | 10/13/25 | 4 | 2.5 | 2,128 | |
3.56 | Single-Family Home | - | 05/29/26 | 3 | 2 | 2,395 | |
4.17 | Single-Family Home | - | 06/30/26 | 4 | 2 | 3,032 | |
4.05 | Single-Family Home | - | 03/17/26 | 3 | 2 | 1,535 | |
4.94 | Single-Family Home | - | 01/23/26 | 4 | 2 | 1,623 | |
4.81 | Single-Family Home | - | 05/27/26 | 2 | 2 | 512 | |
5.07 | Single-Family Home | - | 08/24/26 | 2 | 1.5 | 1,358 |
Nearby home prices
Get a sense of expected prices in the area by checking the value of nearby homes.Address | Distance | Price | Bed | Bath | Sqft | Status |
|---|---|---|---|---|---|---|
0.37 | - | - | - | - | Off Market | |
0.78 | $475,000 | 2 | 1 | 1,040 | For Sale | |
1.29 | - | 3 | 2 | 1,560 | Recently Sold |
Price and Tax history
| Date | Event | Price |
|---|---|---|
Sep 1, 2026 Source: SOMOMLS as distributed by MLS GRID #60331265 | PriceChange | $425,000 Price decreased by 11% |
Aug 12, 2026 Source: SOMOMLS as distributed by MLS GRID #60331265 | Listed For Sale | $475,000 |
| Year | Property tax | Tax assessment |
|---|---|---|
| 2025 | $944 | $109,100 |
Home facts updated by county records
LGBTQ Local Legal Protections
LGBTQ Local Legal Protections



Carolyn S. Mayhew, Mayhew Realty Group LLC
Agent Phone: (417) 319-6955
The data relating to real estate for sale on this web page comes in part from the Internet Data Exchange (IDX) of the Southern Missouri Regional MLS, LLC. Real estate listings held by Brokerage firms other than Zillow, Inc. are marked with the IDX logo and detailed information about them includes the name of the listing Brokers. The information being provided is for consumers' personal, noncommercial use and may not be used for any purpose other than to identify prospective properties consumers may be interested in purchasing. The information being provided is not guaranteed, and all information should be verified by the consumer. Any representation that a web site contains all listings shall only mean that the website contains all listing available to the public through the IDX data feed. There may be other properties offered through a REALTOR® that have not been displayed on this site. ©2026 Southern Missouri Regional MLS, LLC. All rights reserved. Click here for more information
Similar Homes You May Like
 10 ACRESSturdy Real Estate, Active
 10.3 ACRESAlpha Realty MO, LLC, Active
 1.97 ACRESKeller Williams Local, Active
 10 ACRESMidwest Land Group, Active
 5 ACRESRealty Mart, Active w/Contingency
 22.8 ACRESAmerican Dream Realty, Active
 1.4 ACRESLake Homes Realty of Missouri LLC., Active
 0.64 ACRESKristin A Berggren, KW Market Pro Realty
 0.39 ACRESFour Seasons Real Estate, Active
 4.49 ACRESSimplicity Real Estate Solutions
 0.61 ACRESVenture Group Real Estate
 1.03 ACRESBerkshire Hathaway HomeServices Solutions Real Est
 0.49 ACRESWeichert REALTORS - The Griffin Company Springdale
 1.5 ACRESLindsey & Assoc Inc Branch
 10.2 ACRESThe Agency Northwest Arkansas
 15 ACRESFathom Realty MO LLC, Active
 0.33 ACRESWeichert, REALTORS Griffin Company Bentonville
 0.92 ACRESA-List Properties Premier, LLC, Active
 0.33 ACRESCrye-Leike Realtors - Bentonville
 9.41 ACRESThe Agency Northwest Arkansas
 0.42 ACRESCollier & Associates- Rogers Branch
 0.27 ACRESKeller Williams Market Pro Realty Branch Office
 0.34 ACRESLindsey & Assoc Inc Branch
 3.7 ACRESCentury 21 Woodland Real Estate
 0.33 ACRESCollier & Associates- Rogers Branch
 7.3 ACRESExit Taylor Real Estate Branch Office
 5 ACRESBetter Homes and Gardens Real Estate Journey
 4.45 ACRESSteve Fineberg & Associates
 See more homes for sale inWashburn


New Listings near 24709 Wolfe Road
 NEW - 2 DAYS AGO0.99 ACRESEXP Realty LLC - MO
- 1.5 ACRESLindsey & Assoc Inc Branch
 24.4 ACRESHayden Outdoors Real Estate, My State MLS
- 1.97 ACRESKeller Williams Local, Active
 10.1 ACRESSellers Properties Real Estate
- 10.3 ACRESAlpha Realty MO, LLC, Active
 66 ACRESKeller Williams Local, Active
- 15 ACRESFathom Realty MO LLC, Active
 2.8 ACRESO'Brien Realty, Inc., Active
 5.2 ACRESCollier and Associates - Missouri
- 7.3 ACRESExit Taylor Real Estate Branch Office
 10 ACRESExit Taylor Real Estate, Active
- See more homes for sale inWashburn

Frequently asked questions about 24709 Wolfe Road
- What is the estimated monthly payment for 24709 Wolfe Road?Based on a $425,000 list price with 20% down at today's rates, the estimated monthly payment for 24709 Wolfe Road in Washburn, MO is approximately $2,583 (about $2,306 principal & interest, $202 property taxes, and $75 homeowner's insurance). This is an estimate. Actual payment depends on your loan terms.
- What are the closest schools to 24709 Wolfe Road?The closest schools to 24709 Wolfe Road in Washburn, MO are Southwest Elementary School (Pre-K, rated 6/10), Southwest High School (rated 4/10), Southwest Middle School (Elementary, rated 5/10).
- What is 24709 Wolfe Road estimated to be worth?Trulia's estimated value for 24709 Wolfe Road in Washburn, MO is $405,200.
- Does 24709 Wolfe Road have air conditioning?Yes, 24709 Wolfe Road in Washburn, MO has air conditioning.
- Does 24709 Wolfe Road have laundry facilities?Yes, 24709 Wolfe Road in Washburn, MO has laundry facilities.
- How big is the lot at 24709 Wolfe Road?The lot at 24709 Wolfe Road in Washburn, MO is about 60 acres.
24709 Wolfe Road, Washburn, MO 65772 is a 2 bedroom, 1 bathroom, 1,488 sqft single-family home built in 2003. This property is currently available for sale and was listed by SOMOMLS as distributed by MLS GRID on Aug 12, 2026. The MLS # for this home is MLS# 60331265.