


$934,400
 5 Beds
 4.5 Baths
 4,700 sqft (on 0.34 acres)
2470 NW Riverview Dr, Riverside, MO 64150
Est. Refi. Payment $5,816/mo*
Refinance Your HomeHome Value
Trulia Estimate
$934KSince last month
Increased$9K (+1%)Since last year
Increased$32K (+3.5%)Learn more about this home's value by checking out its Trulia Estimate, the value of nearby homes, and how much similar homes have sold for.
Trulia Estimate
The of this home's value increased by +24% in the last 10 years
| Month | Estimated value |
|---|---|
2026 | |
| September 2026 | $932K |
| August 2026 | $936K |
| July 2026 | $923K |
| June 2026 | $918K |
| May 2026 | $924K |
| April 2026 | $925K |
| March 2026 | $922K |
| February 2026 | $917K |
| January 2026 | $916K |
2025 | |
2024 | |
2023 | |
2022 | |
2021 | |
Comparable sales
These are recently sold homes that have a similar location or other similar features to this home, like bedrooms, bathrooms, and square footage. Get a sense of the expected prices in the area by viewing these homes.Address | Distance | Property Type | Sold Price | Sold Date | Bed | Bath | Sqft |
|---|---|---|---|---|---|---|---|
0.02 | Single-Family Home | - | 04/13/26 | 4 | 3.5 | 3,532 | |
0.07 | Single-Family Home | - | 09/25/25 | 4 | 3.5 | 4,550 | |
0.07 | Single-Family Home | - | 11/11/25 | 5 | 3.5 | 4,080 | |
0.26 | Single-Family Home | - | 10/31/25 | 5 | 4.5 | 4,153 | |
0.14 | Single-Family Home | - | 01/08/26 | 4 | 3.5 | 3,244 | |
0.12 | Single-Family Home | - | 08/03/26 | 4 | 3.5 | 3,181 | |
0.16 | Single-Family Home | - | 07/10/26 | 4 | 4.5 | 4,091 | |
0.21 | Single-Family Home | - | 04/16/26 | 5 | 3 | 3,612 | |
0.40 | Single-Family Home | - | 07/09/26 | 5 | 4.5 | 4,796 | |
0.26 | Single-Family Home | - | 04/06/26 | 5 | 4 | 4,853 |
Nearby home prices
Get a sense of expected prices in the area by checking the value of nearby homes.Address | Distance | Price | Bed | Bath | Sqft | Status |
|---|---|---|---|---|---|---|
0.04 | $299,950 | - | - | - | For Sale | |
0.02 | - | 4 | 3.5 | 3,532 | Recently Sold | |
0.06 | $1,232,000 | 4 | 3.5 | 3,150 | Off Market | |
0.06 | $1,166,200 | 4 | 3.5 | 3,938 | Off Market | |
0.08 | $2,497,500 | 4 | 3.5 | 4,232 | Off Market | |
0.07 | $999,100 | 5 | 3.5 | 4,080 | Off Market | |
0.07 | $1,114,200 | 4 | 3.5 | 3,564 | Off Market | |
0.06 | $1,198,400 | 4 | 3.5 | 3,150 | Off Market | |
0.07 | $1,038,600 | 4 | 3.5 | 4,550 | Off Market | |
0.09 | $999,900 | 4 | 3.5 | 3,050 | For Sale | |
0.08 | $929,000 | 4 | 4 | 3,800 | Off Market |
Local Information
- Map ViewExplore the area around 2470 NW Riverview Dr.

- Schools1 Elementary School1 Middle School1 High School

- Shop & Eat

-- mins to
Home Highlights

Single-Family Home

Built in 2022

0.34 acre lot

4,700 sqft

$199/sqft

3 Car Garage

HOA $150/mo
About this House
This exquisite home offers a perfect blend of modern elegance and comfortable living, featuring 5 spacious bedrooms, 4 full baths, and 1 half bath. Nestled in the prestigious Palisades Subdivision, this residence boasts high-end finishes and sophisticated design, making it an ideal choice for those who appreciate both style and functionality. The great room serves as the heart of the home, where you'll find built-in bookshelves that surround a stunning fireplace, creating an inviting atmosphere perfect for both relaxing and entertaining. The kitchen is a true chef’s delight, featuring luxurious granite countertops throughout, complemented by modern cabinetry and top-of-the-line appliances. The finished walkout basement is a standout feature, complete with a well-appointed bar area perfect for entertaining. Step outside to the screened-in, covered back deck, where you can enjoy year-round outdoor living. The deck is enhanced by an outdoor fireplace, making it the perfect spot to unwind during cooler evenings. Each of the 5 bedrooms in the home is generously sized, offering ample closet space and plenty of natural light. The bathrooms are designed with luxury in mind, featuring sleek, modern fixtures, granite countertops, and elegant finishes that elevate the home's overall aesthetic. Located in the highly sought-after Palisades Subdivision, this home provides the perfect combination of serene suburban living with close proximity to the shops at Briarcliff and just a short drive to downtown. This home is the epitome of luxury living, offering modern interiors, spacious rooms, and high-end finishes. Don't miss the opportunity to make this your dream home!
2470 NW Riverview Dr, Riverside, MO 64150 is a 5 bedroom, 5 bathroom, 4,700 sqft single-family home built in 2022. It last sold for the $899,950 asking price on Aug 15, 2025. This property is not currently displayed as for sale or rent on Trulia. The Trulia Estimate is $934,400, with a rent estimate of $4,935/month.
Last check for updates: about 5 hours ago
Listed by John Barth, (816) 591-2555
RE/MAX Innovations
David Barth, (816) 591-2550
RE/MAX Innovations
Bought with: Sam Garrard, (816) 368-1661, RE/MAX Revolution
Source: Heartland MLS as distributed by MLS GRID, MLS#2535948
Home Details for 2470 NW Riverview Dr

|
|---|
MLS Status: Sold |

|
|---|
Interior Details Basement: Concrete,FullNumber of Rooms: 10Types of Rooms: Master Bedroom, Bedroom 2, Bedroom 3, Bedroom 4, Bathroom 2, Bathroom 3, Great Room, Half Bath, Hearth Room, Kitchen |
Beds & Baths Number of Bedrooms: 5Number of Bathrooms: 5Number of Bathrooms (full): 4Number of Bathrooms (half): 1 |
Dimensions and Layout Living Area: 4700 Square Feet |
Appliances & Utilities Appliances: Dishwasher, Disposal, Humidifier, Microwave, Built-In Oven, Gas RangeDishwasherDisposalLaundry: Main LevelMicrowave |
Heating & Cooling Heating: Forced AirHas CoolingAir Conditioning: ElectricHas HeatingHeating Fuel: Forced Air |
Fireplace & Spa Number of Fireplaces: 2Fireplace: Hearth RoomHas a Fireplace |
Windows, Doors, Floors & Walls Flooring: Carpet, Wood |
Levels, Entrance, & Accessibility Floors: Carpet, Wood |
Security Security: Smoke Detector(s) |

|
|---|
Exterior Home Features Roof: CompositionPatio / Porch: CoveredNo Private Pool |
Parking & Garage Number of Garage Spaces: 3Number of Covered Spaces: 3No CarportHas a GarageHas an Attached GarageParking Spaces: 3Parking: Attached,Garage Faces Front |
Water & Sewer Sewer: Public Sewer |
Finished Area Finished Area (above surface): 3200Finished Area (below surface): 1500 |

|
|---|
Year Built Year Built: 2022 |
Property Type / Style Property Type: ResidentialProperty Subtype: Single Family ResidenceArchitecture: Traditional |
Building Construction Materials: Stone Veneer, Stucco |
Property Information Parcel Number: 232004400011043000 |

|
|---|
Price List Price: $899,950 |

|
|---|
Direction & Address City: RiversideCommunity: The Palisades |
School Information Elementary School: Line CreekHigh School: Park Hill SouthHigh School District: Park Hill |

|
|---|
Building Details Builder Model: 1.5 storyBuilder Name: Carson Custom Homes |
Building Area Building Area: 4700 Square Feet |

|
|---|
HOA Name: Seven Bridges HOAHas an HOAHOA Fee: $1,795/Annually |

|
|---|
Lot Area: 0.34 acres |

|
|---|
Listing Terms: Cash, Conventional, FHA, VA Loan |

|
|---|
Business Information Ownership: Private |

|
|---|
BasementMls Number: 2535948Attribution Contact: 816-591-2555Above Grade Unfinished Area: 3200 |
Price and Tax history
| Date | Event | Price |
|---|---|---|
Aug 15, 2025 Source: Heartland MLS as distributed by MLS GRID #2535948 | Sold | -- |
Jun 19, 2025 Source: Heartland MLS as distributed by MLS GRID #2535948 | Pending | $899,950 |
Mar 14, 2025 Source: Heartland MLS as distributed by MLS GRID #2535948 | Listed For Sale | $899,950 |
Dec 11, 2021 Source: RE/MAX of Kansas-Missouri | ListingRemoved | |
May 8, 2021 Source: RE/MAX of Kansas-Missouri #2320286 | Listed For Sale | $749,950 |
| Year | Property tax | Tax assessment |
|---|---|---|
| 2025 | $9,820 | $704,032 |
Home facts updated by county records
Market trends in Riverside
Last updated August 2026
Avg. sale price
—
Sale-to-List Price
—
Price per sq ft
—
Available listings
5
Around this home
What Locals Say about Riverside
At least 14 Trulia users voted on each feature.

90 % Say it's dog friendly

85 % Say parking is easy

83 % Say car is needed

82 % Say people would walk alone at night

80 % Say there are sidewalks

79 % Say kids play outside

76 % Say streets are well-lit

75 % Say there's holiday spirit

71 % Say there's wildlife

67 % Say yards are well-kept

65 % Say it's walkable to restaurants

65 % Say it's quiet

50 % Say it's walkable to grocery stores

50 % Say they plan to stay for at least 5 years

47 % Say neighbors are friendly

43 % Say there are community events
Sourced by Trulia users. Learn more about our methodology.
LGBTQ Local Legal Protections
LGBTQ Local Legal Protections



Based on information submitted to the MLS GRID as of 2026-09-15 01:03:02 PDT. All data is obtained from various sources and may not have been verified by broker or MLS GRID. Supplied Open House Information is subject to change without notice. All information should be independently reviewed and verified for accuracy. Properties may or may not be listed by the office/agent presenting the information. Some IDX listings have been excluded from this website. Prices displayed on all Sold listings are the Last Known Listing Price and may not be the actual selling price. Click here for more information
Listing Information presented by local MLS brokerage: Zillow, Inc., local REALTOR®- Terry York - (913) 213-6604
Listing Information presented by local MLS brokerage: Zillow, Inc., local REALTOR®- Terry York - (913) 213-6604
Frequently asked questions about 2470 NW Riverview Dr
- What is 2470 NW Riverview Dr estimated to be worth?Trulia's estimated value for 2470 NW Riverview Dr in Riverside, MO is $934,400.
- What is the price history for 2470 NW Riverview Dr?2470 NW Riverview Dr in Riverside, MO last sold in August 2025.
- Is Riverside a buyer's or seller's market?Riverside is currently a balanced market, based on recent for-sale activity.
- What do residents say about Riverside?Residents describe Riverside, MO as dog-friendly, easy to park in, and pedestrian-friendly. See recently sold homes in Riverside, MO.
- Does 2470 NW Riverview Dr have air conditioning?Yes, 2470 NW Riverview Dr in Riverside, MO has air conditioning.
- Does 2470 NW Riverview Dr have laundry facilities?Yes, 2470 NW Riverview Dr in Riverside, MO has laundry facilities.
Explore by feature - Pet Friendly
 SPECIAL OFFERPET FRIENDLY
 PET FRIENDLY
 SPECIAL OFFERPET FRIENDLY
 PET FRIENDLY
 PET FRIENDLY
 PET FRIENDLY
 PET FRIENDLY
 APPLY INSTANTLYPET FRIENDLY
 APPLY INSTANTLYPET FRIENDLY
 PET FRIENDLY
Explore by feature - Air Conditioning
- SPECIAL OFFERPET FRIENDLY
- PET FRIENDLY
- PET FRIENDLY
- APPLY INSTANTLYPET FRIENDLY
- APPLY INSTANTLYPET FRIENDLY
Apartments for Rent
 PET FRIENDLY
 PET FRIENDLY
- PET FRIENDLY
 NEW - 13 HRS AGOPET FRIENDLY$1,025 - $1,535/mo1-2 bd1-2 baThe Retreat at Walnut Creek | 1300 NE Parvin Rd,
Kansas City, MO 64116 PET FRIENDLY
 NEW - 16 HRS AGOPET FRIENDLY
 PET FRIENDLY
 PET FRIENDLY
 APPLY INSTANTLYPET FRIENDLY
 PET FRIENDLY$1,075 - $1,225/mo2 bd1 baTimberline Apartments and Townhomes | 3800 N Cherry Ln,
Kansas City, MO 64116 PET FRIENDLY
- PET FRIENDLY
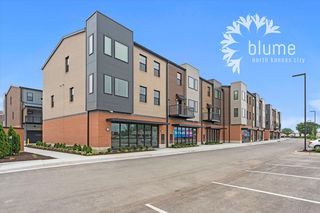
 NEW - 22 HRS AGOPET FRIENDLY
 See more homes for rent inRiverside
Off Market Homes Near 2470 NW Riverview Dr

- Results are loading
Homes for sale near 2470 NW Riverview Dr
 NEW CONSTRUCTION0.37 ACRESRE/MAX Innovations
 NEW CONSTRUCTION0.41 ACRESRE/MAX Innovations
 OPEN TUE, 9-7PM0.38 ACRESOpendoor Brokerage LLC
 0.38 ACRESRE/MAX Elite, REALTORS
 See more homes for sale inRiverside


- Results are loading