


$1,183,700
 6 Beds
 5.5 Baths
 6,792 sqft (on 2 acres)
247 Wolf Crossing Dr, Morton, IL 61550
Est. Refi. Payment $8,648/mo*
Refinance Your HomeCurrently Off Market - Sold Nov 7, 2025 for $1,200,000
Home Value
Trulia Estimate
$1.18MSince last month
Decreased$8K (-0.7%)Since last year
Decreased$111K (-8.6%)Since last sale
Decreased$21K (-1.8%)Learn more about this home's value by checking out its Trulia Estimate, the value of nearby homes, and how much similar homes have sold for.
Trulia Estimate
The of this home's value increased by +91% in the last 10 years
| Month | Estimated value |
|---|---|
2026 | |
| September 2026 | $1.18M |
| August 2026 | $1.19M |
| July 2026 | $1.18M |
| June 2026 | $1.2M |
| May 2026 | $1.21M |
| April 2026 | $1.3M |
| March 2026 | $1.3M |
| February 2026 | $1.3M |
| January 2026 | $1.29M |
2025 | |
2024 | |
2023 | |
2022 | |
2021 | |
2020 | |
2019 | |
2018 | |
2017 | |
2016 | |
Comparable sales
These are recently sold homes that have a similar location or other similar features to this home, like bedrooms, bathrooms, and square footage. Get a sense of the expected prices in the area by viewing these homes.Address | Distance | Property Type | Sold Price | Sold Date | Bed | Bath | Sqft |
|---|---|---|---|---|---|---|---|
0.49 | Single-Family Home | $429,900 | 03/13/26 | 5 | 3.5 | 4,099 | |
1.01 | Single-Family Home | $880,000 | 04/08/26 | 6 | 4.5 | 7,025 | |
1.04 | Single-Family Home | $795,000 | 03/13/26 | 5 | 5.5 | 5,191 | |
0.41 | Single-Family Home | $349,000 | 12/02/25 | 3 | 2.5 | 2,927 | |
0.88 | Single-Family Home | $640,000 | 11/03/25 | 4 | 4 | 4,491 | |
0.59 | Single-Family Home | $400,000 | 05/14/26 | 4 | 3 | 3,280 | |
0.57 | Single-Family Home | $389,900 | 03/06/26 | 4 | 2.5 | 3,116 | |
0.57 | Single-Family Home | $365,000 | 12/09/25 | 4 | 3 | 3,364 |
Nearby home prices
Get a sense of expected prices in the area by checking the value of nearby homes.Address | Distance | Price | Bed | Bath | Sqft | Status |
|---|---|---|---|---|---|---|
0.05 | $1,151,700 | 5 | 4.5 | 4,375 | Off Market | |
0.04 | - | - | - | - | Off Market | |
0.08 | $1,323,900 | 5 | 4.5 | 6,166 | Off Market | |
0.14 | $79,900 | - | - | - | For Sale | |
0.14 | $676,800 | 5 | 3.5 | 3,486 | Off Market | |
0.16 | - | - | - | - | Off Market | |
0.15 | $623,800 | 5 | 3.5 | 4,552 | Off Market | |
0.17 | - | - | - | - | Off Market | |
0.21 | - | - | - | - | Off Market | |
0.21 | - | - | - | - | Off Market | |
0.30 | $1,212,600 | 4 | 5 | 7,335 | Off Market |
Local Information
- Map ViewExplore the area around 247 Wolf Crossing Dr.

- Schools1 Elementary School1 Middle School1 High School

- Shop & Eat

-- mins to
Home Highlights

Single-Family Home

Built in 2013

2 acre lot

6,792 sqft

$174/sqft

3 Car Garage
About this House
What's unique:Stone fireplaceDouble-sided fireplaceFinished basementPlay areaSoaring ceilingsEnsuite bedroom
Stunning Scott Lewis custom built 6Bd/6Bath home w/almost 7,000 fin. sq ft of living space on a double lot. The 2-story great room features soaring ceilings, custom built-ins, and oversized windows overlooking a private backyard oasis with a both heated & chilled Barrington pool with custom lights, fountains and pool cover, freshly sealed patio, play area, and mature trees. The beautiful screened-in porch with stone fireplace provides year-round entertaining. The recently remodeled gourmet kitchen is equipped with Sub-Zero refrigerator/freezer, Wolf range, Miele built in coffee maker, double oven, custom cabinetry, large island as well as a peninsula, and a massive walk-in pantry with a convenient garage access. The Main-floor primary suite includes an oversized walk-in closet w/tailored organizer, walk-in shower, double-sided fireplace, and direct patio/pool access. Upstairs offers a loft, ensuite bedroom, plus 2 additional bedrooms with Jack & Jill bath and custom walk-in closets. The finished basement boasts 12’ ceilings, golf simulator/home theater, recreation/family room, wet bar, recently added 6th bedroom and full bath with heated floors, additional entrance to the oversized3 car garage with newer cabinets, organizers and epoxy floors. Additional features include irrigation & landscape lighting, Anderson windows, 2 HVAC systems, Generac generator and the seller has already scheduled and paid for the professional Fall of '25 pool closing. Must See this one!
247 Wolf Crossing Dr, Morton, IL 61550 is a 6 bedroom, 6 bathroom, 6,792 sqft single-family home built in 2013. It last sold for $1,200,000 on Nov 7, 2025 (7% below the $1,295,000 asking price). This property is not currently displayed as for sale or rent on Trulia. The Trulia Estimate is $1,183,700, with a rent estimate of $6,441/month.
Last check for updates: about 5 hours ago
Listed by Tracey Gerard, (309) 241-2322
Signature Heights Realty, LLC
Bought with: Dori DeWitte-Scotti, Jim Maloof Realty, Inc.
Originating MLS: Peoria Area Association of Realtors
Source: RMLS Alliance as distributed by MLS GRID, MLS#PA1261188
Based on information submitted to the MLS GRID as of 2026-09-25 15:47:55 PDT. All data is obtained from various sources and may not have been verified by broker or MLS GRID. Supplied Open House Information is subject to change without notice. All information should be independently reviewed and verified for accuracy. Properties may or may not be listed by the office/agent presenting the information. Some IDX listings have been excluded from this website. Click here for more information
Home Details for 247 Wolf Crossing Dr

|
|---|
Interior Details Basement: Egress Window(s),Finished,FullNumber of Rooms: 19Types of Rooms: Bedroom 1, Bedroom 2, Bedroom 3, Bedroom 4, Bedroom 5, Additional Level, Additional Room, Additional Room 2, Family Room, Great Room, Kitchen, Laundry, Lower Level, Main Level, Recreation Room, Third Floor, Upper LevelWet Bar |
Beds & Baths Number of Bedrooms: 6Number of Bathrooms: 6Number of Bathrooms (full): 5Number of Bathrooms (half): 1 |
Dimensions and Layout Living Area: 6792 Square Feet |
Appliances & Utilities Utilities: Cable AvailableAppliances: Dishwasher, Disposal, Dryer, Range Hood, Microwave, Other, Range, Refrigerator, Washer, Water Purifier, Water Softener Owned, Gas Water HeaterDishwasherDisposalDryerMicrowaveRefrigeratorWasher |
Heating & Cooling Heating: Forced Air,ZonedHas CoolingAir Conditioning: Zoned,Central AirHas HeatingHeating Fuel: Forced Air |
Fireplace & Spa Number of Fireplaces: 2Fireplace: Wood Burning, Living Room, Master Bedroom, ElectricHas a Fireplace |
Windows, Doors, Floors & Walls Window: Window Treatments, Blinds |
Levels, Entrance, & Accessibility Levels: Two |

|
|---|
Exterior Home Features Roof: ShinglePatio / Porch: Patio, Screened |
Parking & Garage Number of Garage Spaces: 3Number of Covered Spaces: 3Other Parking: Number Of Garage Remotes: 1No CarportHas a GarageHas an Attached GarageHas Open ParkingParking Spaces: 3Parking: Attached,On Street,Oversized |
Pool Pool: In GroundPool |
Frontage Road Surface Type: Paved |
Water & Sewer Sewer: Public Sewer |

|
|---|
Cumulative Days on Market: 4 |

|
|---|
Year Built Year Built: 2013 |
Property Type / Style Property Type: ResidentialProperty Subtype: Single Family Residence, Residential |
Building Construction Materials: Brick, StoneNot a New ConstructionHas Additional Parcels |
Property Information Parcel Number: 060605201008Additional Parcels Description: 060604101001 |

|
|---|
Price List Price: $1,295,000 |

|
|---|
MLS Status: Sold |

|
|---|
Direction & Address City: MortonCommunity: Wolf Crossing |
School Information High School: Morton |

|
|---|
Building Area Building Area: 4496 Square Feet |

|
|---|
Not Senior Community |

|
|---|
Association for this Listing: Peoria Area Association of Realtors |

|
|---|
Lot Area: 2 Acres |

|
|---|
Mobile Home Park Mobile Home Units: Feet |

|
|---|
BasementMls Number: PA1261188Attribution Contact: Office: 309-241-2322Showing Attended |
Price and Tax history
| Date | Event | Price |
|---|---|---|
Nov 7, 2025 Source: RMLS Alliance as distributed by MLS GRID #PA1261188 | Sold | $1,200,000 |
Oct 1, 2025 Source: RMLS Alliance as distributed by MLS GRID #PA1261188 | Contingent | $1,295,000 |
Sep 27, 2025 Source: RMLS Alliance as distributed by MLS GRID #PA1261188 | PriceChange | $1,295,000 Price decreased by 0% |
Sep 15, 2025 Source: N/A | Listed For Sale | $1,300,000 |
Apr 5, 2023 Source: RMLS Alliance as distributed by MLS GRID #PA1241303 | ListingRemoved | |
Mar 30, 2023 Source: RMLS Alliance as distributed by MLS GRID #PA1241303 | Listed For Sale | $995,000 |
Nov 13, 2013 Source: N/A | Sold | $139,000 |
| Year | Property tax | Tax assessment |
|---|---|---|
| 2024 | $19,211 | $832,230 |
Home facts updated by county records
Market trends in Morton
Last updated August 2026
Avg. sale price
$276K
$3.67KMoM
Sale-to-List Price
—
Price per sq ft
$135
$5MoM
Available listings
32
8MoM
Around this home
What Locals Say about Morton
At least 69 Trulia users voted on each feature.

90 % Say car is needed

89 % Say parking is easy

88 % Say it's dog friendly

87 % Say kids play outside

86 % Say people would walk alone at night

83 % Say yards are well-kept

78 % Say there's holiday spirit

75 % Say it's quiet

74 % Say streets are well-lit

73 % Say there are sidewalks

61 % Say neighbors are friendly

58 % Say they plan to stay for at least 5 years

57 % Say there's wildlife

35 % Say it's walkable to restaurants

33 % Say it's walkable to grocery stores

24 % Say there are community events
Sourced by Trulia users. Learn more about our methodology.
LGBTQ Local Legal Protections
LGBTQ Local Legal Protections



Frequently asked questions about 247 Wolf Crossing Dr
- What is 247 Wolf Crossing Dr estimated to be worth?Trulia's estimated value for 247 Wolf Crossing Dr in Morton, IL is $1,183,700.
- What is the price history for 247 Wolf Crossing Dr?247 Wolf Crossing Dr in Morton, IL last sold for $1,200,000 in November 2025.
- Is Morton a buyer's or seller's market?Morton is currently a seller's market, based on recent for-sale activity.
- What's the median sale price in Morton?The median sale price in Morton is $276K. That is up $3.67K from the prior month.
- Does 247 Wolf Crossing Dr have air conditioning?Yes, 247 Wolf Crossing Dr in Morton, IL has air conditioning.
- Does 247 Wolf Crossing Dr have a pool?Yes, 247 Wolf Crossing Dr in Morton, IL has a pool.
Explore by feature - Air Conditioning
 PET FRIENDLY
 PET FRIENDLY
 APPLY INSTANTLY
 APPLY INSTANTLYPET FRIENDLY
 APPLY INSTANTLYFURNISHED
 APPLY INSTANTLY
Explore by feature - Washer/dryer
- PET FRIENDLY
- PET FRIENDLY
- APPLY INSTANTLY
- APPLY INSTANTLYPET FRIENDLY
- APPLY INSTANTLYFURNISHED
- APPLY INSTANTLY
Apartments for Rent
- PET FRIENDLY

- APPLY INSTANTLYFURNISHED
 PET FRIENDLY
 See more homes for rent inMorton
Off Market Homes Near 247 Wolf Crossing Dr
 SOLDSEP 11, 2026Adam J Merrick, Adam Merrick Real Estate
 SOLDAUG 26, 2026Rhonda K Milburn, Keller Williams Premier Realty
 SOLDAUG 17, 2026Joe DePauw, eXp Realty
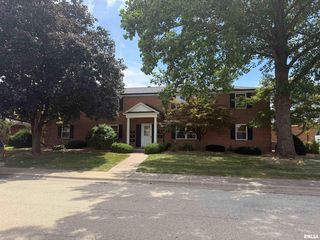 SOLDJUL 31, 2026Brad J Belser, Jim Maloof Realty, Inc.
- SOLDJUL 1, 2026
- SOLDJUN 24, 2026
 SOLDJUN 19, 2026
 SOLDMAY 15, 2026Julie A Bowald, Jim Maloof Realty, Inc.
- SOLDAPR 30, 2026
 SOLDAPR 21, 2026
 See more homes for sale inMorton
Homes for sale near 247 Wolf Crossing Dr
 NEW - 2 DAYS AGOAUCTIONThomas Walsh, Aumann Auctions, My State MLS
 0.29 ACRESZachary Oyler, Keller Williams Premier Realty
 Daisy Bouillon, Sunflower Real Estate Group, LLC
 Ryan Blackorby, Jim Maloof Realty, Inc.
 19.53 ACRESDoug E Tabor, RE/MAX Traders Unlimited
 COMING SOONSue R Neihouser, RE/MAX Traders Unlimited
 0.82 ACRESMichelle Largent, RE/MAX Traders Unlimited
- See more homes for sale inMorton

- Results are loading