


247 Meadowview Dr
Pinecrest, CA 95364
 4 Beds
 2 Baths
 1,366 sqft (on 0.35 acres)
4 Beds
2 Baths
1,366 sqft
(on 0.35 acres)
Home Highlights

Parking
Garage

Climate Control
Heating only

Price/Sqft
$509

Listed
1 day ago
Local Information
- Map ViewExplore the area around 247 Meadowview Dr.

- Schools1 Elementary School1 Middle School1 High School

- Shop & Eat

-- mins to
About this House
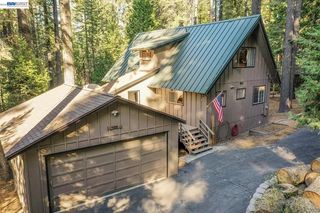
Come enjoy the Pinecrest Lake area in your own vacation cabin! Enjoy the wooded surroundings on your front or back deck. This woodsy cabin has the knotty pine interior everyone looks for in a "cabin"! Take walks around the area and to Pinecrest Lake and Pinecrest store. Enjoy the movie nights at the lake, too. This home has three bedrooms on the main level with an open floor plan. The upstairs is a primary suite. The kitchen has a beautiful vintage style range. Some furnishings are negotiable. The land is not owned and does have permittee and forestry fees. Located only 2 1/2 -3 hours from most Bay Area locations. It's just a short drive to the Sonora Pass, historic Sonora & Columbia, and Twain Harte. Come up and take a look!
Home Details for 247 Meadowview Dr

|
|---|
Interior Details Number of Rooms: 7Types of Rooms: Kitchen |
Beds & Baths Number of Bedrooms: 4Number of Bathrooms: 2Number of Bathrooms (full): 2 |
Dimensions and Layout Living Area: 1366 Square Feet |
Appliances & Utilities Appliances: Gas Range, RefrigeratorLaundry: Dryer,Laundry Room,WasherRefrigerator |
Heating & Cooling Heating: Wall Furnace,Fireplace(s)No CoolingAir Conditioning: NoneHas HeatingHeating Fuel: Wall Furnace |
Fireplace & Spa Number of Fireplaces: 1Fireplace: Living RoomHas a Fireplace |
Gas & Electric Electric: No Solar |
Windows, Doors, Floors & Walls Flooring: Carpet |
Levels, Entrance, & Accessibility Stories: 2Levels: Two StoryFloors: Carpet |

|
|---|
Exterior Home Features Exterior: Low MaintenanceNo Private Pool |
Parking & Garage Number of Garage Spaces: 1Number of Covered Spaces: 1No CarportHas a GarageNo Attached GarageParking Spaces: 6Parking: Detached |
Pool Pool: None |
Water & Sewer Sewer: Septic System |

|
|---|
Days on Market: 1 |

|
|---|
Year Built Year Built: 1950 |
Property Type / Style Property Type: ResidentialProperty Subtype: Single Family ResidenceArchitecture: Cabin |
Building Construction Materials: Wood SidingNot a New Construction |
Property Information Condition: ExistingParcel Number: 930000726 |

|
|---|
Price List Price: $695,000Price Per Sqft: $509 |

|
|---|
MLS Status: New |

|
|---|

|
|---|
Direction & Address City: Pinecrest |

|
|---|
Listing Agent Listing ID: 41142938 |

|
|---|
Building Area Building Area: 1366 Square Feet |

|
|---|
No HOA |

|
|---|
Lot Area: 0.35 acres |

|
|---|
Special Conditions: Standard |

|
|---|
Listing Terms: Call Listing Agent |

|
|---|
Mls Number: 41142938 |

|
|---|
Source Internet Entire Listing Display |
Last check for updates: about 9 hours ago
Listing courtesy of Betsy Hurst DRE #01229794, (209) 604-2609
Century 21/Wildwood Properties
Source: bridgeMLS/CCAR/Bay East AOR, MLS#41142938
Also Listed on bridgeMLS/CCAR/Bay East AOR, CRMLS.
Market trends in Pinecrest
Last updated June 2026
Avg. sale price
—
Sale-to-List Price
—
Price per sq ft
—
Available listings
14
2MoM
Price History for 247 Meadowview Dr
| Date | Price | Event | Source |
|---|---|---|---|
| 07/27/2026 | $695,000 | PriceChange | bridgeMLS/CCAR/Bay East AOR #41142938 |
| 07/14/2025 | $699,000 | PriceChange | bridgeMLS/CCAR/Bay East AOR #41098359 |
| 07/21/2024 | $750,000 | Listed For Sale | TCAR MLS #20241081 |
Similar Homes You May Like
 0.37 ACRES
 0.27 ACRES
 0.36 ACRES
 0.33 ACRES
 0.33 ACRES
 0.25 ACRES
 0.48 ACRES
 0.29 ACRES
 0.49 ACRES
 0.39 ACRES
 FOR SALE BY OWNER

 3.89 ACRES
 0.38 ACRES
 0.66 ACRES
 1.03 ACRES
 0.42 ACRES
 0.34 ACRES
 0.47 ACRES
 0.25 ACRES
 0.31 ACRES
 0.46 ACRES
 0.33 ACRES
 0.38 ACRES
 0.32 ACRES
 0.37 ACRES
 0.34 ACRES
 0.73 ACRES
 0.29 ACRES
 0.4 ACRES
 See more homes for sale inPinecrest
New Listings near 247 Meadowview Dr
- 0.37 ACRES
- 0.25 ACRES
 0.27 ACRES
 0.25 ACRES
- 0.27 ACRES

- 0.34 ACRES
 2.17 ACRES
- 0.32 ACRES
- 0.33 ACRES


- See more homes for sale inPinecrest
Comparable Sales for 247 Meadowview Dr
Address | Distance | Property Type | Sold Price | Sold Date | Bed | Bath | Sqft |
|---|---|---|---|---|---|---|---|
0.06 | Single-Family Home | $650,000 | 09/19/25 | 3 | 1.5 | 1,128 | |
0.09 | Single-Family Home | $400,000 | 11/21/25 | 2 | 1.5 | 1,070 | |
0.14 | Single-Family Home | $650,000 | 09/02/25 | 4 | 3 | 1,837 | |
0.25 | Single-Family Home | $645,000 | 07/31/25 | 3 | 2 | 1,940 | |
0.41 | Single-Family Home | $535,000 | 12/04/25 | 3 | 1.5 | 1,000 | |
0.28 | Single-Family Home | $530,000 | 06/09/26 | 2 | 1 | 1,300 | |
0.21 | Single-Family Home | $507,000 | 01/23/26 | 2 | 1 | 1,000 | |
0.44 | Single-Family Home | $199,900 | 02/19/26 | 2 | 1.5 | 1,200 | |
0.43 | Single-Family Home | $395,000 | 11/21/25 | 3 | 1 | 889 |
Nearby homes
Get a sense of prices in the area by checking nearby homes. OFF MARKET
 OFF MARKET
 OFF MARKET
 OFF MARKET
 OFF MARKET
 OFF MARKET
 OFF MARKET
 OFF MARKET
 SOLDNOV 21, 2025
 OFF MARKET
 OFF MARKET
Assigned Schools
These are the assigned schools for 247 Meadowview Dr.
- Summerville High School
- 9-12
- Public
- 508 Students
6/10GreatSchools RatingParent Rating AverageTeachers at this school are experienced and know the subject but they lack the ability to communicate in a way that will keep you interested.Parent Review4y ago - Twain Harte School
- K-8
- Public
- 258 Students
4/10GreatSchools RatingParent Rating AverageThis is an excellent school with excellent teachers and supportive staff members. The principal, Dan Mayers, seems to be a hands-on, pro-active kind of guy and a good leader. Parent involvement seems to be relatively high, at least at the lower grade levels. My granddaughter loves this school and her parents and I love it, too.Parent Review11y ago  Check out schools near 247 Meadowview Dr.
What Locals Say about Pinecrest
At least 1 Trulia users voted on each feature.

100 % Say it's dog friendly

100 % Say there's holiday spirit

100 % Say there's wildlife

100 % Say car is needed

100 % Say kids play outside

67 % Say neighbors are friendly
Sourced by Trulia users. Learn more about our methodology.
LGBTQ Local Legal Protections
LGBTQ Local Legal Protections



Betsy Hurst, Century 21/Wildwood Properties
Agent Phone: (209) 604-2609
Bay East 2026. CCAR 2026. bridgeMLS 2026. Information Deemed Reliable But Not Guaranteed. This information is being provided by the Bay East MLS, or CCAR MLS, or bridgeMLS. The listings presented here may or may not be listed by the Broker/Agent operating this website. This information is intended for the personal use of consumers and may not be used for any purpose other than to identify prospective properties consumers may be interested in purchasing. Data last updated at 2026-07-27 04:41:26 PDT.
247 Meadowview Dr, Pinecrest, CA 95364 is a 4 bedroom, 2 bathroom, 1,366 sqft single-family home built in 1950. This property is currently available for sale and was listed by bridgeMLS/CCAR/Bay East AOR on Jul 27, 2026. The MLS # for this home is MLS# 41142938.