


2466 Pine Forest Rd
Cantonment, FL 32533
 3 Beds
 3 Baths
 2,430 sqft (on 0.32 acres)
3 Beds
3 Baths
2,430 sqft
(on 0.32 acres)
Home Value
Trulia Estimate
$411KSince last month
Increased$2K (+0.4%)Since last year
Increased$10K (+2.5%)Since last sale
Increased$268K (+181.7%)Learn more about this home's value by checking out its Trulia Estimate, the value of nearby homes, and how much similar homes have sold for.
Trulia Estimate
The of this home's value increased by +86% in the last 10 years
| Month | Estimated value |
|---|---|
2026 | |
| August 2026 | $415K |
| July 2026 | $414K |
| June 2026 | $411K |
| May 2026 | $409K |
| April 2026 | $407K |
| March 2026 | $413K |
| February 2026 | $403K |
| January 2026 | $397K |
2025 | |
2024 | |
2023 | |
2022 | |
2021 | |
2020 | |
2019 | |
2018 | |
2017 | |
2016 | |
Comparable sales
These are recently sold homes that have a similar location or other similar features to this home, like bedrooms, bathrooms, and square footage. Get a sense of the expected prices in the area by viewing these homes.Address | Distance | Property Type | Sold Price | Sold Date | Bed | Bath | Sqft |
|---|---|---|---|---|---|---|---|
0.10 | Single-Family Home | $310,000 | 11/20/25 | 4 | 3 | 2,430 | |
0.08 | Single-Family Home | $390,000 | 06/26/26 | 4 | 2 | 2,419 | |
0.14 | Single-Family Home | $375,000 | 08/29/25 | 4 | 2 | 2,337 | |
0.30 | Single-Family Home | $265,000 | 04/03/26 | 3 | 2 | 1,703 | |
0.22 | Single-Family Home | $285,000 | 08/29/25 | 3 | 2 | 1,351 | |
0.19 | Single-Family Home | $400,000 | 05/18/26 | 4 | 2 | 2,354 | |
0.33 | Single-Family Home | $429,000 | 11/24/25 | 4 | 3 | 2,765 | |
0.18 | Single-Family Home | $100,100 | 05/07/26 | 4 | 2 | 1,863 | |
0.19 | Single-Family Home | $299,900 | 03/31/26 | 3 | 2 | 1,810 | |
0.21 | Single-Family Home | $299,900 | 07/17/26 | 3 | 2 | 1,780 |
Nearby home prices
Get a sense of expected prices in the area by checking the value of nearby homes.Address | Distance | Price | Bed | Bath | Sqft | Status |
|---|---|---|---|---|---|---|
0.07 | $414,600 | 4 | 2 | 2,678 | Off Market | |
0.07 | $430,500 | 4 | 3 | 2,667 | Off Market | |
0.08 | $390,000 | 4 | 2 | 2,419 | Recently Sold | |
0.10 | $310,000 | 4 | 3 | 2,430 | Recently Sold | |
0.13 | - | - | - | - | Off Market | |
0.10 | $503,500 | 4 | 3.5 | 2,900 | Off Market | |
0.14 | $380,900 | 4 | 2 | 2,337 | Off Market | |
0.14 | $441,900 | 4 | 2 | 2,395 | Off Market | |
0.16 | $292,000 | 3 | 2 | 1,684 | Off Market | |
0.16 | $300,000 | 3 | 2 | 2,129 | For Sale | |
0.19 | $400,000 | 4 | 2 | 2,354 | Recently Sold | |
0.16 | $365,900 | 3 | 2 | 2,257 | Off Market |
Local Information
- Map ViewExplore the area around 2466 Pine Forest Rd.

- Schools1 Preschool School1 Elementary School1 Middle School1 High School

- Shop & Eat

-- mins to
Home Highlights

Property Type
Single-Family Home

Year Built
2003

Lot Size
0.32 acres
Living Area
2,430 sqft

Price/Sqft
$169

Parking
Garage
About this House
Great home located in Kings Ridge Estates. You enter the home through a large octagon foyer that has diagonal tile with an inlaid design which flows through the formal dining room, kitchen and great room.
Beautiful French doors lead to the huge theater room from the over-sized foyer. The theater room is approximately 25 x 16 with track lighting, whole house sound (installed by All Pro Sound) and multiple TV outlets - a true man cave! The whole house sound system is in the theater room and has controls and in ceiling speakers in the great room, every bedroom, one bathroom, and mounted speakers above the back deck. There are 12 television outlets in the house - including one on the back deck.
The formal dining room has double windows and custom crown molding with dimmable lighting. The large open kitchen has tons of cabinets and counter space. The red mahogany cabinets have crown molding and under the cabinet lighting. The large pantry has separate lighting. There is a large eat at bar between the kitchen and great room. The great room is large and open with a fireplace and plant ledge with electrical. The fireplace has a beautiful tile front and hearth and a red mahogany mantle. French doors lead to a large 26x10 wood deck that overlooks the yard and a stocked pond. Sitting on the deck, you can enjoy looking at the wildlife around the pond, woods and grassy field.
The master bedroom is large enough for a king size bed with all the furniture and a sitting area. It has two separate master bathrooms. The 'His' master bath has a walk in shower, single vanity, private water closet and a walk in closet. The 'Her' bathroom has a garden tub, single vanity, private water closet, a walk in closet and a linen closet. Great master with his and her bathrooms! The two additional bedrooms located on the other side of the home (split floor plan) are large and spacious with generous closet space. The full bathroom on that side of the home is large as well with a tub/shower combination and tile flooring.
All new carpet in the Theater Room, Master Bedroom and both additional bedrooms. The walkthrough laundry room is tiled and has a ventilated clothes hanging area and shelving. The Roof is in great shape, all brick construction, two car garage with garage door opener. Gutters all the way around the home. Home has gas heat and gas hot water for big savings on heating and cooling. The Theater room can be used as a game room, an additional bedroom or an office...you choose.
Great home features the convenience of neighborhood living with nature's paradise out your back door.
Beautiful French doors lead to the huge theater room from the over-sized foyer. The theater room is approximately 25 x 16 with track lighting, whole house sound (installed by All Pro Sound) and multiple TV outlets - a true man cave! The whole house sound system is in the theater room and has controls and in ceiling speakers in the great room, every bedroom, one bathroom, and mounted speakers above the back deck. There are 12 television outlets in the house - including one on the back deck.
The formal dining room has double windows and custom crown molding with dimmable lighting. The large open kitchen has tons of cabinets and counter space. The red mahogany cabinets have crown molding and under the cabinet lighting. The large pantry has separate lighting. There is a large eat at bar between the kitchen and great room. The great room is large and open with a fireplace and plant ledge with electrical. The fireplace has a beautiful tile front and hearth and a red mahogany mantle. French doors lead to a large 26x10 wood deck that overlooks the yard and a stocked pond. Sitting on the deck, you can enjoy looking at the wildlife around the pond, woods and grassy field.
The master bedroom is large enough for a king size bed with all the furniture and a sitting area. It has two separate master bathrooms. The 'His' master bath has a walk in shower, single vanity, private water closet and a walk in closet. The 'Her' bathroom has a garden tub, single vanity, private water closet, a walk in closet and a linen closet. Great master with his and her bathrooms! The two additional bedrooms located on the other side of the home (split floor plan) are large and spacious with generous closet space. The full bathroom on that side of the home is large as well with a tub/shower combination and tile flooring.
All new carpet in the Theater Room, Master Bedroom and both additional bedrooms. The walkthrough laundry room is tiled and has a ventilated clothes hanging area and shelving. The Roof is in great shape, all brick construction, two car garage with garage door opener. Gutters all the way around the home. Home has gas heat and gas hot water for big savings on heating and cooling. The Theater room can be used as a game room, an additional bedroom or an office...you choose.
Great home features the convenience of neighborhood living with nature's paradise out your back door.
2466 Pine Forest Rd, Cantonment, FL 32533 is a 3 bedroom, 3 bathroom, 2,430 sqft single-family home built in 2003. It last sold for $147,400 on Jul 29, 2003. It is currently off market. The Trulia Estimate is $411,300, with a rent estimate of $2,750/month.
Home Details for 2466 Pine Forest Rd

|
|---|
Heating & Cooling Heating: Forced Air, Gas, SolarAir ConditioningCooling System: Central, SolarHeating Fuel: Forced Air |
Levels, Entrance, & Accessibility Stories: 1Floors: Tile, Carpet, Laminate |
Interior Details AtticNumber of Rooms: 13Types of Rooms: Walk In Closet, Dining Room, Family Room, Laundry Room, Master Bath, Office, Pantry, Recreation RoomCeiling Fan |
Appliances & Utilities Cable ReadyDishwasherDisposalMicrowaveRefrigerator |
Fireplace & Spa Fireplace |
Windows, Doors, Floors & Walls Double Paned Windows |

|
|---|
Exterior Home Features Roof: Composition, Shake ShingleDeckExterior: BrickFoundation Type: SlabLawnPorch |
Pool Pool |
Parking & Garage GarageParking Spaces: 2Parking: Garage Attached |

|
|---|
Year Built Year Built: 2003Year Updated: 2003 |
Property Type / Style Property Type: Single Family HomeArchitecture: Contemporary |

|
|---|
Units in Building: 1 |

|
|---|
Lot Area: 0.32 acres |
Price and Tax history
| Date | Event | Price |
|---|---|---|
Jun 1, 2016 Source: Agent Provided | ListingRemoved | $214,900 |
Oct 30, 2015 Source: Agent Provided | PriceChange | $214,900 Price decreased by 2% |
Jul 23, 2015 Source: Agent Provided | PriceChange | $219,900 Price decreased by 2% |
Jun 5, 2015 Source: Agent Provided | PriceChange | $224,900 Price increased by 3% |
Apr 23, 2015 Source: N/A | Listed For Sale | $219,000 |
Jul 14, 2014 Source: Agent Provided | ListingRemoved | $229,500 |
Apr 8, 2014 Source: Agent Provided | PriceChange | $229,500 Price decreased by 2% |
Jan 22, 2014 Source: Agent Provided | Listed For Sale | $234,500 |
Jul 29, 2003 Source: N/A | Sold | $147,400 |
| Year | Property tax | Tax assessment |
|---|---|---|
| 2024 | $2,056 | $348,639 |
Home facts updated by county records
Market trends in Cantonment
Last updated July 2026
Avg. sale price
$349K
$19.03KMoM
Sale-to-List Price
99.5%
Price per sq ft
$170
$1MoM
Available listings
148
2MoM
Around this home
What Locals Say about Cantonment
At least 155 Trulia users voted on each feature.

92 % Say car is needed

91 % Say yards are well-kept

91 % Say parking is easy

76 % Say there's holiday spirit

73 % Say it's quiet

72 % Say it's dog friendly

67 % Say people would walk alone at night

64 % Say kids play outside

54 % Say neighbors are friendly

51 % Say they plan to stay for at least 5 years

44 % Say there's wildlife

34 % Say streets are well-lit

23 % Say there are sidewalks

21 % Say it's walkable to grocery stores

20 % Say there are community events
Sourced by Trulia users. Learn more about our methodology.
LGBTQ Local Legal Protections
LGBTQ Local Legal Protections



Frequently asked questions about 2466 Pine Forest Rd
- What is 2466 Pine Forest Rd estimated to be worth?Trulia's estimated value for 2466 Pine Forest Rd in Cantonment, FL is $411,300.
- What is the price history for 2466 Pine Forest Rd?2466 Pine Forest Rd in Cantonment, FL last sold for $147,400 in July 2003.
- Is Cantonment a buyer's or seller's market?Cantonment is currently a balanced market, based on recent for-sale activity.
- What's the median sale price in Cantonment?The median sale price in Cantonment is $349K. That is up $19.03K from the prior month.
- Does 2466 Pine Forest Rd have air conditioning?Yes, 2466 Pine Forest Rd in Cantonment, FL has air conditioning.
- Does 2466 Pine Forest Rd have a pool?Yes, 2466 Pine Forest Rd in Cantonment, FL has a pool.
Explore by feature - Pet Friendly
 NEW - 1 DAY AGOPET FRIENDLY
 APPLY INSTANTLYPET FRIENDLY
 NEW - 1 DAY AGOAPPLY INSTANTLYPET FRIENDLY
 APPLY INSTANTLYPET FRIENDLY
 APPLY INSTANTLYPET FRIENDLY
 APPLY INSTANTLYPET FRIENDLYFURNISHED
 APPLY INSTANTLYPET FRIENDLY
 NEW - 1 DAY AGOPET FRIENDLY
 NEW - 1 DAY AGOPET FRIENDLYFURNISHED
 PET FRIENDLY
Explore by feature - Garage
- NEW - 1 DAY AGOPET FRIENDLY
 APPLY INSTANTLYPET FRIENDLY
 APPLY INSTANTLY
 NEW - 2 DAYS AGOAPPLY INSTANTLY
- NEW - 1 DAY AGOAPPLY INSTANTLYPET FRIENDLY
- APPLY INSTANTLYPET FRIENDLY
- APPLY INSTANTLYPET FRIENDLYFURNISHED
 APPLY INSTANTLY
 APPLY INSTANTLYPET FRIENDLY
Explore by feature - Air Conditioning
- APPLY INSTANTLYPET FRIENDLY
- APPLY INSTANTLY
- APPLY INSTANTLYPET FRIENDLY
 NEW - 1 DAY AGOAPPLY INSTANTLYFURNISHED
- NEW - 2 DAYS AGOAPPLY INSTANTLY
 APPLY INSTANTLYFURNISHED
- NEW - 1 DAY AGOAPPLY INSTANTLYPET FRIENDLY
- APPLY INSTANTLYPET FRIENDLY
- APPLY INSTANTLYPET FRIENDLY
- APPLY INSTANTLYPET FRIENDLYFURNISHED
Explore by feature - Pool
- NEW - 1 DAY AGOPET FRIENDLY
- APPLY INSTANTLYPET FRIENDLY
- APPLY INSTANTLYPET FRIENDLY
- APPLY INSTANTLYPET FRIENDLY
Explore by feature - Washer/dryer
- APPLY INSTANTLYPET FRIENDLY
- APPLY INSTANTLY
- APPLY INSTANTLYPET FRIENDLY
- NEW - 1 DAY AGOAPPLY INSTANTLYFURNISHED
- NEW - 2 DAYS AGOAPPLY INSTANTLY
- APPLY INSTANTLYFURNISHED
- NEW - 1 DAY AGOAPPLY INSTANTLYPET FRIENDLY
- APPLY INSTANTLYPET FRIENDLY
- APPLY INSTANTLYPET FRIENDLYFURNISHED
- APPLY INSTANTLY
Explore by feature - Outdoor Space
- APPLY INSTANTLYPET FRIENDLY
- APPLY INSTANTLYFURNISHED
- APPLY INSTANTLYPET FRIENDLY
- APPLY INSTANTLYPET FRIENDLYFURNISHED
- APPLY INSTANTLYPET FRIENDLY
 PET FRIENDLY
 APPLY INSTANTLYPET FRIENDLY
Apartments for Rent
 PET FRIENDLY
 PET FRIENDLYTotal price$1,391 - $1,936/mo1-3 bd1-2 baThe Hangar at Ransley Station | 8890 Ransley Station Blvd,
Pensacola, FL 32534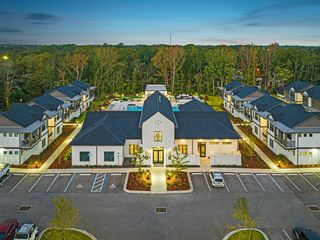 NEW - 1 DAY AGOPET FRIENDLY
 PET FRIENDLY
- NEW - 1 DAY AGOPET FRIENDLY
 PET FRIENDLY
 See more homes for rent inCantonment
Off Market Homes Near 2466 Pine Forest Rd
 SOLDAUG 18, 2026D R Horton Realty of NW Florida, LLC
 SOLDAUG 17, 2026Better Homes And Gardens Real Estate Main Street Properties
 SOLDAUG 17, 2026ADAMS HOMES REALTY, INC
 SOLDAUG 17, 2026D R Horton Realty of NW Florida, LLC
 SOLDAUG 17, 2026Lennar Realty, Inc.
 SOLDAUG 15, 2026Engel & Volkers Pensacola
 SOLDAUG 14, 2026KELLER WILLIAMS REALTY EMERALD COAST WEST BRANCH
 SOLDAUG 14, 2026REMAX Select Partners
 SOLDAUG 14, 2026D R Horton Realty of NW Florida, LLC
 See more homes for sale inCantonment

Homes for sale near 2466 Pine Forest Rd
 KELLER WILLIAMS REALTY ALABAMA GULF COAST
 NEW CONSTRUCTIOND R Horton Realty of NW Florida, LLC
- See more homes for sale inCantonment


- Results are loading