


$359,500
Original price: $384,500
 3 Beds
 2 Baths
 1,757 sqft (on 12.28 acres)
2465 Lagrange Rd, Leighton, AL 35646
Est. Mortgage $2,013/mo*
Get Pre-QualifiedHome Highlights

Parking
Open Parking

Outdoor
Porch

Price/Sqft
$205

Listed
117 days ago

Climate Control
Central, Natural Gas & Central Air, Ceiling Fans
Local Information
- Map ViewExplore the area around 2465 Lagrange Rd.

- Schools1 Preschool School1 Elementary School1 Middle School1 High School

- Shop & Eat

-- mins to
About this House
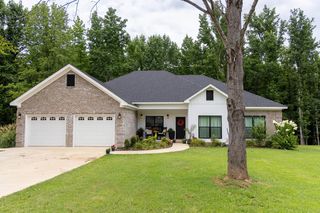
"Lifestyle & Privacy" - Setting on 12.38 private acres, this fully renovated 3 bed,
2 bath home with 1757 sqft offers a blend of modern updates, usable land, with more future potential. Surrounded by mature trees and rolling terrain, the property provides privacy and space while conveniently located minutes from town. Inside, the home features new wide plank LVP flooring, fresh paint, and updated lighting. The chefs kitchen has new cabinetry, butcher block countertops, and stainless appliances, creating a clean, functional space. The primary suite features a custom tiled walk in shower with a glass enclosure. Additional features include a new roof, new tankless water heater, HVAC (2017), and updated exterior finishes. Extra bonus is the pole barn with 240 power for great space for a workshop, storage, or business use. Extra bonus is a second homesite equipped with water and electric to build a guest home, in-law suite, or extra living space. Buyer must verify all information.
2 bath home with 1757 sqft offers a blend of modern updates, usable land, with more future potential. Surrounded by mature trees and rolling terrain, the property provides privacy and space while conveniently located minutes from town. Inside, the home features new wide plank LVP flooring, fresh paint, and updated lighting. The chefs kitchen has new cabinetry, butcher block countertops, and stainless appliances, creating a clean, functional space. The primary suite features a custom tiled walk in shower with a glass enclosure. Additional features include a new roof, new tankless water heater, HVAC (2017), and updated exterior finishes. Extra bonus is the pole barn with 240 power for great space for a workshop, storage, or business use. Extra bonus is a second homesite equipped with water and electric to build a guest home, in-law suite, or extra living space. Buyer must verify all information.
Last check for updates: about 12 hours ago
Listing courtesy of Natalie York, (256) 577-3297
Riverside Realty, Inc
Debbie Eastep Morey, (256) 335-3588
Riverside Realty, Inc
Source: Strategic MLS Alliance, MLS#528605
Also Listed on Strategic MLS Alliance.
Home Details for 2465 Lagrange Rd

|
|---|
Interior Details Number of Rooms: 10Types of Rooms: Basement |
Beds & Baths Number of Bedrooms: 3Main Level Bedrooms: 3Number of Bathrooms: 2Number of Bathrooms (full): 2 |
Dimensions and Layout Living Area: 1757 Square Feet |
Appliances & Utilities Utilities: Electricity Connected, Internet - Fiber, Natural Gas Connected, Water ConnectedAppliances: Convection Oven, Electric Cooktop, Electric Oven, Electric Range, Microwave, Refrigerator, Stainless Steel Appliance(s), Tankless Water HeaterLaundry: Inside,Laundry Room,Main LevelMicrowaveRefrigerator |
Heating & Cooling Heating: Central,Fireplace Insert,Fireplace(s),Natural Gas,WoodHas CoolingAir Conditioning: Ceiling Fan(s),Central Air,ElectricHas HeatingHeating Fuel: Central |
Fireplace & Spa Number of Fireplaces: 1Fireplace: Den, InsertHas a Fireplace |
Gas & Electric Has Electric on Property |
Windows, Doors, Floors & Walls Window: Insulated WindowsFlooring: Tile |
Levels, Entrance, & Accessibility Stories: 1Levels: OneFloors: Tile |
View Has a ViewView: Mountain(s) |

|
|---|
Exterior Home Features Roof: Architectual DimensionalPatio / Porch: Covered, Front PorchOther Structures: Other, Shed(s)Exterior: Private YardFoundation: Crawl Space |
Parking & Garage Number of Carport Spaces: 2Number of Covered Spaces: 2Has a CarportHas Open ParkingParking Spaces: 2Parking: Additional Parking,Attached Carport,Driveway,Gravel,RV Access/Parking,RV Carport |
Frontage Road Frontage: County RoadRoad Surface Type: Asphalt, PavedNot on Waterfront |
Water & Sewer Sewer: Septic Tank |
Finished Area Finished Area (above surface): 1757 Square Feet |

|
|---|
Days on Market: 117 |

|
|---|
Year Built Year Built: 1964 |
Property Type / Style Property Type: ResidentialProperty Subtype: Single Family ResidenceArchitecture: Colonial |
Building Construction Materials: Board & Batten Siding, Brick |
Property Information Parcel Number: 2302090000014.003 |

|
|---|
Price List Price: $359,500Price Per Sqft: $205 |
Status Change & Dates Possession Timing: Close Of Escrow |

|
|---|
MLS Status: Active |

|
|---|
Direction & Address City: LeightonCommunity: None |
School Information Elementary School: LeightonJr High / Middle School: LeightonHigh School: Colbert County |

|
|---|
Listing Agent Listing ID: 528605 |

|
|---|
Building Area Building Area: 1757 Square Feet |

|
|---|
No HOA |

|
|---|
Lot Area: 12.28 Acres |

|
|---|
Mls Number: 528605Attic: Pull Down StairsAbove Grade Unfinished Area: 1757Showing Requirements: Call Listing Agent, Lockbox, See Remarks, Sign, Vacant, |
Around this home
What Locals Say about Leighton
At least 3 Trulia users voted on each feature.

100 % Say yards are well-kept

80 % Say there's holiday spirit

77 % Say neighbors are friendly

67 % Say parking is easy

60 % Say kids play outside

50 % Say it's walkable to grocery stores

50 % Say car is needed

33 % Say people would walk alone at night

33 % Say they plan to stay for at least 5 years

25 % Say there are community events

25 % Say it's quiet

20 % Say there's wildlife

20 % Say streets are well-lit
Sourced by Trulia users. Learn more about our methodology.
Market trends in Leighton
Last updated July 2026
Avg. sale price
—
Sale-to-List Price
—
Price per sq ft
—
Available listings
18
3MoM
Home Value
Trulia Estimate
$349KSince last month
Decreased$9K (-2.5%)Since last year
Increased$190K (+120.1%)Since last sale
Increased$321K (+1,128.4%)Learn more about this home's value by checking out its Trulia Estimate, the value of nearby homes, and how much similar homes have sold for.
Trulia Estimate
The of this home's value increased by +210% in the last 10 years
| Month | Estimated value |
|---|---|
2026 | |
| August 2026 | $349K |
| July 2026 | $358K |
| June 2026 | $365K |
| May 2026 | $369K |
| April 2026 | $159K |
| March 2026 | $159K |
2023 | |
2022 | |
2021 | |
2020 | |
2019 | |
2018 | |
2017 | |
2016 | |
Comparable sales
These are recently sold homes that have a similar location or other similar features to this home, like bedrooms, bathrooms, and square footage. Get a sense of the expected prices in the area by viewing these homes.Address | Distance | Property Type | Sold Price | Sold Date | Bed | Bath | Sqft |
|---|---|---|---|---|---|---|---|
0.34 | Single-Family Home | $215,000 | 05/29/26 | 3 | 2 | 1,707 | |
0.72 | Single-Family Home | $388,000 | 07/02/26 | 4 | 3 | 2,854 | |
0.85 | Single-Family Home | $264,000 | 01/16/26 | 5 | 3 | 3,000 | |
1.50 | Single-Family Home | $485,000 | 11/03/25 | 3 | 2.5 | 1,920 | |
1.48 | Single-Family Home | $192,500 | 01/29/26 | 2 | 2 | 1,247 | |
2.00 | Single-Family Home | $230,000 | 08/14/26 | 3 | 2 | 1,445 | |
2.03 | Single-Family Home | $160,000 | 04/08/26 | 2 | 2 | 1,000 |
Nearby home prices
Get a sense of expected prices in the area by checking the value of nearby homes.Address | Distance | Price | Bed | Bath | Sqft | Status |
|---|---|---|---|---|---|---|
0.34 | $215,000 | 3 | 2 | 1,707 | Recently Sold | |
0.71 | $271,600 | 5 | 2.5 | 2,943 | Off Market | |
0.72 | $388,000 | 4 | 3 | 2,854 | Recently Sold | |
0.75 | - | - | - | - | Off Market | |
0.85 | $264,000 | 5 | 3 | 3,000 | Recently Sold | |
0.85 | $41,500 | Studio | - | - | Off Market | |
1.24 | $138,000 | 3 | 1 | 1,148 | Off Market | |
1.48 | $192,500 | 2 | 2 | 1,247 | Recently Sold | |
1.50 | $485,000 | 3 | 2.5 | 1,920 | Recently Sold | |
1.51 | $294,400 | 4 | 2 | 1,893 | Off Market |
Price and Tax history
| Date | Event | Price |
|---|---|---|
Jul 9, 2026 Source: Strategic MLS Alliance #528605 | PriceChange | $359,500 Price decreased by 7% |
May 1, 2026 Source: Strategic MLS Alliance #528605 | Listed For Sale | $384,500 |
May 15, 2023 Source: N/A | Sold | $28,411 |
Dec 12, 2022 Source: RE/Max of Alabama | ListingRemoved | |
Apr 29, 2022 Source: Strategic MLS Alliance #505176 | Listed For Sale | $199,900 |
| Year | Property tax | Tax assessment |
|---|---|---|
| 2025 | $500 | $164,400 |
Home facts updated by county records
LGBTQ Local Legal Protections
LGBTQ Local Legal Protections



Natalie York, Riverside Realty, Inc
Agent Phone: (256) 577-3297
IDX information is provided exclusively for personal, non-commercial use, and may not be used for any purpose other than to identify prospective properties consumers may be interested in purchasing. Information is deemed reliable but not guaranteed.
Similar Homes You May Like

 0.28 ACRES
 0.49 ACRES
 0.34 ACRES
 5.42 ACRES
 0.25 ACRES
 0.31 ACRES
 0.27 ACRES
 0.7 ACRES
 0.49 ACRESLoretta Largo, ValleyMLS
 0.68 ACRES
 0.7 ACRES
 0.66 ACRES
 NEW CONSTRUCTION
 0.65 ACRES
 1.1 ACRES
 0.31 ACRES
 0.35 ACRES
 0.38 ACRES
 OPEN SAT, 11-1PM
 NEW CONSTRUCTION0.36 ACRES
 0.43 ACRES
 NEW CONSTRUCTION0.86 ACRES
 OPEN THU, 12-1PM0.41 ACRES

 0.33 ACRES
 1.07 ACRES
 NEW CONSTRUCTION
 0.26 ACRES
 NEW CONSTRUCTION0.33 ACRES
 0.35 ACRES
 0.34 ACRES
 OPEN SUN, 2-4PMNEW CONSTRUCTION
 NEW CONSTRUCTION0.36 ACRES
 See more homes for sale inLeighton


New Listings near 2465 Lagrange Rd
 4.3 ACRES
 59 ACRES
- 5.42 ACRES
 1 ACRE
 21.3 ACRES
 2.8 ACRES
 20 ACRES
 0.67 ACRES
 40 ACRES
 4.93 ACRES
- See more homes for sale inLeighton

Frequently asked questions about 2465 Lagrange Rd
- What is the estimated monthly payment for 2465 Lagrange Rd?Based on a $359,500 list price with 20% down at today's rates, the estimated monthly payment for 2465 Lagrange Rd in Leighton, AL is approximately $2,060 (about $1,874 principal & interest, $111 property taxes, and $75 homeowner's insurance). This is an estimate. Actual payment depends on your loan terms.
- What are the closest schools to 2465 Lagrange Rd?The closest schools to 2465 Lagrange Rd in Leighton, AL are Colbert County High School (Middle, rated 3/10), Leighton Elementary School (Pre-K, rated 5/10).
- What is 2465 Lagrange Rd estimated to be worth?Trulia's estimated value for 2465 Lagrange Rd in Leighton, AL is $349,000.
- Does 2465 Lagrange Rd have air conditioning?Yes, 2465 Lagrange Rd in Leighton, AL has air conditioning.
- Does 2465 Lagrange Rd have laundry facilities?Yes, 2465 Lagrange Rd in Leighton, AL has laundry facilities.
- Does 2465 Lagrange Rd have a yard?Yes, 2465 Lagrange Rd in Leighton, AL has a yard.
2465 Lagrange Rd, Leighton, AL 35646 is a 3 bedroom, 2 bathroom, 1,757 sqft single-family home built in 1964. This property is currently available for sale and was listed by Strategic MLS Alliance on May 1, 2026. The MLS # for this home is MLS# 528605.