


24612 Bernard Dr
Crestline, CA 92325
 4 Beds
 3 Baths
 2,590 sqft
4 Beds
3 Baths
2,590 sqft
We estimate this home will sell faster than 91% nearby.
Home Highlights

Parking
Garage

HOA
None

Price/Sqft
$204

Listed
8 days ago

Climate Control
Natural Gas & Central Air
Local Information
- Map ViewExplore the area around 24612 Bernard Dr.

- Schools1 Elementary School1 Middle School1 High School

- Shop & Eat

-- mins to
About this House
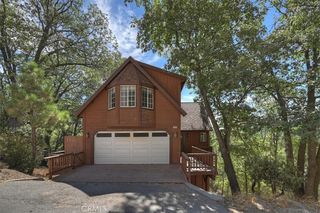
Welcome home to mountain serene living in Crestline! This beautifully updated 4-bedroom, 3-bathroom home spans 2,590 sq. ft. and offers rare level-entry access, a full-size 2-car garage, and peace of mind with an integrated backup natural gas generator.
Step inside to discover extensive modern upgrades, including brand-new central heating and AC. Yes AC is has arrived on the mountain!!!, new vinyl flooring, fresh paint, and custom recessed lighting—featuring dual-mode bedroom lights with standard and nightlight settings. The sparkling new kitchen boasts custom finishes, while both upstairs and downstairs bathrooms feature brand-new vanities.
The open living room centers around a grand natural stone fireplace, leading seamlessly to front and rear decks with quiet tree-lined views and a peek-a-boo view of Lake Gregory.
Downstairs offers incredible versatility with a dedicated home office, a workshop area with potential for a secondary kitchen, and expansive unfinished basement space waiting for your personal vision—ideal for creating a private home movie theater, game room, or custom retreat. Complete with two primary suites and proximity to Lake Gregory with no HOA, this home blends mountain charm with endless potential!
Step inside to discover extensive modern upgrades, including brand-new central heating and AC. Yes AC is has arrived on the mountain!!!, new vinyl flooring, fresh paint, and custom recessed lighting—featuring dual-mode bedroom lights with standard and nightlight settings. The sparkling new kitchen boasts custom finishes, while both upstairs and downstairs bathrooms feature brand-new vanities.
The open living room centers around a grand natural stone fireplace, leading seamlessly to front and rear decks with quiet tree-lined views and a peek-a-boo view of Lake Gregory.
Downstairs offers incredible versatility with a dedicated home office, a workshop area with potential for a secondary kitchen, and expansive unfinished basement space waiting for your personal vision—ideal for creating a private home movie theater, game room, or custom retreat. Complete with two primary suites and proximity to Lake Gregory with no HOA, this home blends mountain charm with endless potential!
Last check for updates: about 6 hours ago
Listing courtesy of Tomas Johnson
WLM Realty
Originating MLS: Big Bear Association of REALTORS
Source: Mountain Resort Communities AOR, MLS#32601882
We estimate this home will sell faster than 91% nearby.
Home Details for 24612 Bernard Dr

|
|---|
Interior Details Number of Rooms: 9 |
Beds & Baths Number of Bedrooms: 4Number of Bathrooms: 3Number of Bathrooms (full): 3 |
Appliances & Utilities Appliances: Dryer, Dishwasher, Gas Oven, Gas Water Heater, Microwave, Refrigerator, Ice MakerDishwasherDryerLaundry: Washer Hookup,Dryer HookupMicrowaveRefrigerator |
Heating & Cooling Heating: Natural GasHas CoolingAir Conditioning: Central AirHas HeatingHeating Fuel: Natural Gas |
Fireplace & Spa Has a Fireplace |
Windows, Doors, Floors & Walls Flooring: Vinyl |
Levels, Entrance, & Accessibility Stories: 1Levels: OneFloors: Vinyl |

|
|---|
Parking & Garage Number of Garage Spaces: 2Number of Covered Spaces: 2Has a GarageNo Attached GarageParking Spaces: 2Parking: Garage,Two Car Garage,Parking Space(s) |
Frontage Road Surface Type: PavedNot on Waterfront |
Farm & Range Frontage Length: 150, 150 |
Surface & Elevation Topography: Sloping |

|
|---|
Days on Market: 8 |

|
|---|
Year Built Year Built: 1983 |
Property Type / Style Property Type: ResidentialProperty Subtype: Single Family ResidenceArchitecture: A-Frame |
Building Construction Materials: Stick Built |
Property Information Condition: ResaleParcel Number: 0340364070000 |

|
|---|
Price List Price: $529,000Price Per Sqft: $204 |

|
|---|
MLS Status: Active |

|
|---|
Direction & Address City: Crestline |

|
|---|
Listing Agent Listing ID: 32601882 |

|
|---|
Building Area Building Area: 2590 Square Feet |

|
|---|
Association for this Listing: Big Bear Association of REALTORSHOA Fee: No HOA Fee |

|
|---|
Lot Area: 7729 sqft |

|
|---|
Listing Agreement Type: Exclusive Right To Sell |

|
|---|
Mls Number: 32601882Living Area Range Units: Square FeetAbove Grade Unfinished Area Units: Square FeetBelow Grade Unfinished Area Units: Square FeetUniversal Property Id: US-06071-N-0340364070000-R-N |

|
|---|
Days On Market Replication: 0 |
Around this home
What Locals Say about Crestline
At least 138 Trulia users voted on each feature.

90 % Say there's wildlife

90 % Say it's dog friendly

87 % Say car is needed

76 % Say there's holiday spirit

72 % Say yards are well-kept

70 % Say it's quiet

70 % Say parking is easy

64 % Say neighbors are friendly

57 % Say they plan to stay for at least 5 years

52 % Say it's walkable to grocery stores

51 % Say people would walk alone at night

43 % Say it's walkable to restaurants

41 % Say kids play outside

40 % Say there are community events
Sourced by Trulia users. Learn more about our methodology.
Market trends in Crestline
Last updated July 2026
Avg. sale price
$358K
$30.17KMoM
Sale-to-List Price
—
Price per sq ft
$267
$9MoM
Available listings
183
6MoM
Home Value
Trulia Estimate
$529KSince last month
Increased$18K (+3.5%)Since last year
Increased$3K (+0.6%)Since last sale
Increased$183K (+52.9%)Learn more about this home's value by checking out its Trulia Estimate, the value of nearby homes, and how much similar homes have sold for.
Trulia Estimate
The of this home's value increased by +55% in the last 10 years
| Month | Estimated value |
|---|---|
2026 | |
| August 2026 | $528K |
| July 2026 | $510K |
| June 2026 | $513K |
| May 2026 | $507K |
| April 2026 | $510K |
| March 2026 | $508K |
| February 2026 | $512K |
| January 2026 | $498K |
2025 | |
2024 | |
2023 | |
2022 | |
2021 | |
2020 | |
2019 | |
2018 | |
2017 | |
2016 | |
Comparable sales
These are recently sold homes that have a similar location or other similar features to this home, like bedrooms, bathrooms, and square footage. Get a sense of the expected prices in the area by viewing these homes.Address | Distance | Property Type | Sold Price | Sold Date | Bed | Bath | Sqft |
|---|---|---|---|---|---|---|---|
0.05 | Single-Family Home | $505,000 | 05/22/26 | 4 | 3.5 | 2,385 | |
0.15 | Single-Family Home | $420,000 | 06/22/26 | 4 | 2.5 | 1,410 | |
0.05 | Single-Family Home | $415,000 | 03/26/26 | 4 | 2 | 1,530 | |
0.28 | Single-Family Home | $431,500 | 06/25/26 | 4 | 3 | 2,098 | |
0.28 | Single-Family Home | $390,000 | 05/27/26 | 4 | 3 | 1,632 | |
0.10 | Single-Family Home | $600,000 | 04/24/26 | 3 | 3 | 1,822 | |
0.26 | Single-Family Home | $435,000 | 10/15/25 | 3 | 2.5 | 1,955 | |
0.13 | Single-Family Home | $335,000 | 08/07/26 | 3 | 2 | 1,482 | |
0.23 | Single-Family Home | $431,000 | 10/08/25 | 3 | 2.5 | 1,644 | |
0.21 | Single-Family Home | $565,000 | 04/28/26 | 3 | 2.5 | 1,944 |
Nearby home prices
Get a sense of expected prices in the area by checking the value of nearby homes.Address | Distance | Price | Bed | Bath | Sqft | Status |
|---|---|---|---|---|---|---|
0.03 | $294,800 | 2 | 1 | 919 | Off Market | |
0.04 | $453,900 | 4 | 2 | 1,596 | Off Market | |
0.05 | $24,000 | - | - | - | For Sale | |
0.05 | $497,500 | 4 | 3 | 1,993 | Off Market | |
0.04 | $436,000 | 2 | 2 | 1,243 | Off Market | |
0.05 | $505,000 | 4 | 3.5 | 2,385 | Recently Sold | |
0.06 | $474,999 | 3 | 2.5 | 1,679 | For Sale | |
0.05 | $415,000 | 4 | 2 | 1,530 | Recently Sold | |
0.09 | $20,000 | - | - | - | For Sale | |
0.06 | $353,200 | 2 | 1 | 844 | Off Market | |
0.06 | - | - | - | - | Off Market |
Price and Tax history
| Date | Event | Price |
|---|---|---|
Aug 13, 2026 Source: Mountain Resort Communities AOR #32601882 | Listed For Sale | $529,000 |
Jul 20, 2020 Source: N/A | Sold | $345,000 |
Jun 7, 2020 Source: Agent Provided | Pending | $345,000 |
May 25, 2020 Source: Agent Provided | Listed For Sale | $339,900 |
Aug 24, 2019 Source: Agent Provided | ListingRemoved | $379,500 |
Jul 1, 2019 Source: Agent Provided | PriceChange | $379,500 Price decreased by 3% |
Mar 27, 2019 Source: Agent Provided | Listed For Sale | $389,999 |
Nov 19, 2018 Source: Agent Provided | ListingRemoved | $365,000 |
Nov 5, 2018 Source: Agent Provided | PriceChange | $365,000 Price decreased by 7% |
Aug 18, 2018 Source: Agent Provided | PriceChange | $394,000 Price decreased by 8% |
Aug 10, 2018 Source: Agent Provided | PriceChange | $429,000 Price decreased by 1% |
Jun 26, 2018 Source: Agent Provided | PriceChange | $434,900 Price decreased by 1% |
May 14, 2018 Source: Agent Provided | PriceChange | $439,000 Price decreased by 2% |
Feb 16, 2018 Source: Agent Provided | Listed For Sale | $449,000 |
Mar 5, 2009 Source: N/A | Sold | $290,000 |
Sep 29, 2008 Source: Agent Provided | ListingRemoved | $319,500 |
Jul 11, 2008 Source: Agent Provided | Listed For Sale | $319,500 |
| Year | Property tax | Tax assessment |
|---|---|---|
| 2025 | $4,797 | $373,439 |
Home facts updated by county records
LGBTQ Local Legal Protections
LGBTQ Local Legal Protections



Tomas Johnson, WLM Realty
Based on information from the Mountain Resort Communities Association of REALTORS® as of 2026-08-21 15:48:21 PDT. All data, including all measurements and calculations of area, is obtained from various sources and has not been, and will not be, verified by broker or MLS. All information should be independently reviewed and verified for accuracy. Properties may or may not be listed by the office/agent presenting the information.
IDX information is provided exclusively for personal, non-commercial use, and may not be used for any purpose other than to identify prospective properties consumers may be interested in purchasing. Information is deemed reliable but not guaranteed.
IDX information is provided exclusively for personal, non-commercial use, and may not be used for any purpose other than to identify prospective properties consumers may be interested in purchasing. Information is deemed reliable but not guaranteed.
Similar Homes You May Like
 0.4 ACRESEXP REALTY OF CALIFORNIA INC.
 NEW - 1 DAY AGORE/MAX TOP PRODUCERS
 Berkshire Hathaway Homeservices California Realty
 OPEN SAT, 1-4PM1.16 ACRESVENTURE REAL ESTATE
 0.78 ACRESClayton Properties, Inc.
 COLDWELL BANKER SKY RIDGE REALTY
 KELLER WILLIAMS LAKE ARROWHEAD
 0.49 ACRESCENTURY 21 REALTY MASTERS
 OPEN SAT, 10:30-3:30PMPARTNERS 4 LIFE REALTY, INC
 0.44 ACRESBetter Homes and Gardens RE
 BERKSHIRE HATHAWAY HOMESERVICES CALIFORNIA REALTY
 See more homes for sale inCrestline


New Listings near 24612 Bernard Dr
 Vista Sotheby's International Realty
 NEWOPEN SAT, 10-12PM0.39 ACRESVista Sotheby's International Realty
 0.27 ACRESKELLER WILLIAMS REALTY
 0.29 ACRESCENTURY 21 LOIS LAUER REALTY
 NEW - 13 HRS AGOKELLER WILLIAMS LAKE ARROWHEAD
 NEW - 2 DAYS AGOFORECLOSURERE/MAX BIG BEAR
- See more homes for sale inCrestline


Frequently asked questions about 24612 Bernard Dr
- What is the estimated monthly payment for 24612 Bernard Dr?Based on a $529,000 list price with 20% down at today's rates, the estimated monthly payment for 24612 Bernard Dr in Crestline, CA is approximately $3,314 (about $2,741 principal & interest, $498 property taxes, and $75 homeowner's insurance). This is an estimate. Actual payment depends on your loan terms.
- How does the list price for 24612 Bernard Dr compare to homes in Crestline?24612 Bernard Dr in Crestline, CA is listed at $529,000, about 48% above the $358K median sale price in Crestline.
- What do residents say about Crestline?Residents describe Crestline, CA as dog-friendly, well-kept, and quiet. Most residents say you need a car. See homes for sale in Crestline, CA.
- What are the closest schools to 24612 Bernard Dr?The closest schools to 24612 Bernard Dr in Crestline, CA are Mary P. Henck Intermediate School (rated 3/10), Rim Of The World Senior High School (rated 6/10), Valley Of Enchantment Elementary School (rated 3/10).
- Does 24612 Bernard Dr have air conditioning?Yes, 24612 Bernard Dr in Crestline, CA has air conditioning.
- Does 24612 Bernard Dr have laundry facilities?Yes, 24612 Bernard Dr in Crestline, CA has laundry facilities.
24612 Bernard Dr, Crestline, CA 92325 is a 4 bedroom, 3 bathroom, 2,590 sqft single-family home built in 1983. This property is currently available for sale and was listed by Mountain Resort Communities AOR on Aug 13, 2026. The MLS # for this home is MLS# 32601882.