


$515,900
 4 Beds
 2.5 Baths
 2,900 sqft (on 10.04 acres)
2460 E Baseline Rd, Plainwell, MI 49080
Est. Refi. Payment $3,488/mo*
Refinance Your HomeCurrently Off Market - Sold Jul 11, 2014 for $267,000
Home Value
Trulia Estimate
$516KSince last month
Decreased$3K (-0.5%)Since last year
Increased$19K (+3.8%)Since last sale
Increased$249K (+93.2%)Learn more about this home's value by checking out its Trulia Estimate, the value of nearby homes, and how much similar homes have sold for.
Trulia Estimate
The of this home's value increased by +76% in the last 10 years
| Month | Estimated value |
|---|---|
2026 | |
| September 2026 | $516K |
| August 2026 | $519K |
| July 2026 | $520K |
| June 2026 | $521K |
| May 2026 | $512K |
| April 2026 | $506K |
| March 2026 | $499K |
| February 2026 | $489K |
| January 2026 | $480K |
2025 | |
2024 | |
2023 | |
2022 | |
2021 | |
2020 | |
2019 | |
2018 | |
2017 | |
2016 | |
Comparable sales
These are recently sold homes that have a similar location or other similar features to this home, like bedrooms, bathrooms, and square footage. Get a sense of the expected prices in the area by viewing these homes.Address | Distance | Property Type | Sold Price | Sold Date | Bed | Bath | Sqft |
|---|---|---|---|---|---|---|---|
0.12 | Single-Family Home | $329,900 | 10/22/25 | 4 | 1.5 | 1,920 | |
0.50 | Single-Family Home | $410,000 | 05/21/26 | 4 | 3.5 | 1,728 | |
0.92 | Single-Family Home | $460,000 | 03/18/26 | 3 | 3.5 | 2,790 | |
0.63 | Single-Family Home | $700,000 | 12/12/25 | 3 | 2 | 1,748 | |
0.85 | Single-Family Home | $307,500 | 07/08/26 | 3 | 2.5 | 2,000 | |
1.08 | Single-Family Home | $530,000 | 09/20/26 | 5 | 4 | 3,609 | |
0.74 | Single-Family Home | $225,000 | 12/31/25 | 2 | 1 | 1,128 | |
1.31 | Single-Family Home | $400,000 | 07/17/26 | 4 | 2.5 | 2,776 | |
1.15 | Single-Family Home | $370,000 | 05/15/26 | 3 | 2 | 2,201 | |
1.19 | Single-Family Home | $190,000 | 07/01/26 | 3 | 1.5 | 2,548 |
Nearby home prices
Get a sense of expected prices in the area by checking the value of nearby homes.Address | Distance | Price | Bed | Bath | Sqft | Status |
|---|---|---|---|---|---|---|
0.12 | $334,000 | 4 | 1.5 | 1,920 | Off Market | |
0.24 | $593,200 | 4 | 2.5 | 2,654 | Off Market | |
0.31 | $243,900 | 2 | 1 | 952 | Off Market | |
0.31 | $599,100 | 3 | 2.5 | 2,416 | Off Market | |
0.34 | $234,700 | 3 | 2 | 1,420 | Off Market | |
0.42 | $392,900 | 3 | 2.5 | 2,276 | Off Market | |
0.50 | $410,000 | 4 | 3.5 | 1,728 | Recently Sold | |
0.63 | $312,800 | 6 | 2 | 2,200 | Off Market | |
0.63 | - | - | - | - | Off Market | |
0.63 | $700,000 | 3 | 2 | 1,748 | Recently Sold | |
0.64 | - | - | - | - | Off Market |
Local Information
- Map ViewExplore the area around 2460 E Baseline Rd.

- Schools1 Preschool School1 Elementary School1 Middle School1 High School

- Shop & Eat

-- mins to
Home Highlights

Single-Family Home

Built in 1978

10.04 acre lot

2,900 sqft

$178/sqft

Garage
About this House
COUNTRY LIVING AT ITS BEST! Three bedrooms, 2.5 bath, finished walk-out basement on 10 rolling acres. Plainwell Public Schools. Located 6 miles east of US 131 and 7 miles north of Gull Road.
The main level is approximately 1450 square feet with an extra spacious kitchen with oak cupboards, granite counter tops and stainless appliances. Kitchen also has a wood burning fireplace, work/serving island and additional breakfast bar with sliders overlooking the in-ground pool/hot tub area. There are 3 bedroom and 2 full baths on main level along with a dining room and living room with west facing windows.
Walk-out has a 14'X27' living area with gas fireplace, a 12.5'X24' wet bar and pool room and sliding doors. There is a 1/2 bath and possible 4th bedroom. Floor to ceiling storage closets in abundance along with a walk-in closet and laundry room with built in cupboards.
In-ground pool with pool house that includes changing room, equipment room and bar area. Wrap around deck with composite railing and built in 6 person hot tub.
Attached 2 car garage and an additional 28'X48' unattached pole barn with 13'X15' finished work area. The floor is cement, roof is shingled and there is electricity to the structure.
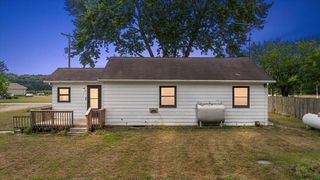
The house is situated on a natural west facing hill which affords awesome sunsets. The 10 acres are rolling and tree lined. The area is rural with paved street.
Asking price is $275,000. Many upgrades which are not reflected in Zillow pricing. Shown by appointment only. Call 269 271-5200 with questions and to schedule an appointment. The house is not for rent/lease and no land contract available.
The main level is approximately 1450 square feet with an extra spacious kitchen with oak cupboards, granite counter tops and stainless appliances. Kitchen also has a wood burning fireplace, work/serving island and additional breakfast bar with sliders overlooking the in-ground pool/hot tub area. There are 3 bedroom and 2 full baths on main level along with a dining room and living room with west facing windows.
Walk-out has a 14'X27' living area with gas fireplace, a 12.5'X24' wet bar and pool room and sliding doors. There is a 1/2 bath and possible 4th bedroom. Floor to ceiling storage closets in abundance along with a walk-in closet and laundry room with built in cupboards.
In-ground pool with pool house that includes changing room, equipment room and bar area. Wrap around deck with composite railing and built in 6 person hot tub.
Attached 2 car garage and an additional 28'X48' unattached pole barn with 13'X15' finished work area. The floor is cement, roof is shingled and there is electricity to the structure.
The house is situated on a natural west facing hill which affords awesome sunsets. The 10 acres are rolling and tree lined. The area is rural with paved street.
Asking price is $275,000. Many upgrades which are not reflected in Zillow pricing. Shown by appointment only. Call 269 271-5200 with questions and to schedule an appointment. The house is not for rent/lease and no land contract available.
2460 E Baseline Rd, Plainwell, MI 49080 is a 4 bedroom, 3 bathroom, 2,900 sqft single-family home built in 1978. It last sold for $267,000 on Jul 11, 2014. This property is not currently displayed as for sale or rent on Trulia. The Trulia Estimate is $515,900, with a rent estimate of $2,860/month.
Home Details for 2460 E Baseline Rd

|
|---|
Interior Details BasementAtticTypes of Rooms: Dining Room, Family Room, Laundry Room, Master BathWet BarCeiling Fan |
Heating & Cooling Heating: Forced Air, Propane ButaneAir ConditioningCooling System: CentralHeating Fuel: Forced Air |
Levels, Entrance, & Accessibility Stories: 1Floors: Hardwood |
Appliances & Utilities Cable ReadyDishwasherDisposalDryerRefrigeratorWasher |
Fireplace & Spa FireplaceHot Tub or Spa |

|
|---|
Exterior Home Features Roof: AsphaltDeckExterior: Vinyl, BrickGardenLawnPatio |
Pool Pool |
Parking & Garage GarageParking Spaces: 7Parking: Garage Attached, Garage Detached |

|
|---|
Year Built Year Built: 1978 |
Property Type / Style Property Type: Single Family HomeArchitecture: Ranch / Rambler |

|
|---|
Lot Area: 10.04 acres |
Price and Tax history
| Date | Event | Price |
|---|---|---|
Jul 11, 2014 Source: MichRIC #14027996 | Sold | $267,000 |
May 24, 2014 Source: Agent Provided | Listed For Sale | $279,900 |
Apr 13, 2013 Source: N/A | ListingRemoved | $275,000 |
Feb 12, 2013 Source: N/A | Listed For Sale | $275,000 |
| Year | Property tax | Tax assessment |
|---|---|---|
| 2026 | $4,605 | $435,200 |
Home facts updated by county records
Market trends in Cooper
Last updated August 2026
Avg. sale price
—
Sale-to-List Price
—
Price per sq ft
—
Available listings
34
8MoM
Around this home
What Locals Say about Cooper
At least 23 Trulia users voted on each feature.

93 % Say yards are well-kept

92 % Say car is needed

91 % Say parking is easy

82 % Say kids play outside

78 % Say there's wildlife

76 % Say neighbors are friendly

75 % Say there's holiday spirit

71 % Say it's quiet

67 % Say it's dog friendly

54 % Say they plan to stay for at least 5 years

50 % Say people would walk alone at night

21 % Say it's walkable to grocery stores

19 % Say streets are well-lit

15 % Say there are sidewalks

15 % Say there are community events

12 % Say it's walkable to restaurants
Sourced by Trulia users. Learn more about our methodology.
LGBTQ Local Legal Protections
LGBTQ Local Legal Protections



Frequently asked questions about 2460 E Baseline Rd
- What is 2460 E Baseline Rd estimated to be worth?Trulia's estimated value for 2460 E Baseline Rd in Plainwell, MI is $515,900.
- What is the price history for 2460 E Baseline Rd?2460 E Baseline Rd in Plainwell, MI last sold for $267,000 in July 2014.
- Is Plainwell a buyer's or seller's market?Plainwell is currently a balanced market, based on recent for-sale activity.
- What do residents say about Plainwell?Residents describe Plainwell, MI as well-kept, easy to park in, and neighborly. Most residents say you need a car. See recently sold homes in Plainwell, MI.
- Does 2460 E Baseline Rd have air conditioning?Yes, 2460 E Baseline Rd in Plainwell, MI has air conditioning.
- Does 2460 E Baseline Rd have a pool?Yes, 2460 E Baseline Rd in Plainwell, MI has a pool.
Apartments for Rent

Off Market Homes Near 2460 E Baseline Rd
 SOLDSEP 22, 2026
 SOLDSEP 20, 2026Berkshire Hathaway HomeServices MI
- SOLDSEP 10, 2026
- SOLDSEP 1, 2026
 SOLDAUG 26, 2026Berkshire Hathaway HomeServices MI
 See more homes for sale inPlainwell


Homes for sale near 2460 E Baseline Rd
 7.37 ACRESBerkshire Hathaway HomeServices MI
 NEW CONSTRUCTION0.37 ACRESeXp Realty LLC
 0.39 ACRESBerkshire Hathaway HomeServices MI
 0.99 ACRESBerkshire Hathaway HomeServices MI
- See more homes for sale inPlainwell



- Results are loading