


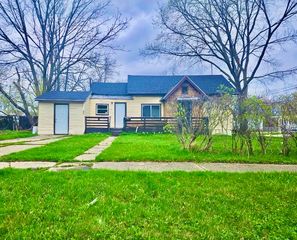
2452 S Nolet Rd
Munger, MI 48747
 3 Beds
 1 Bath
 1,122 sqft (on 0.78 acres)
3 Beds
1 Bath
1,122 sqft
(on 0.78 acres)
Home Highlights

Outdoor
Deck

Price/Sqft
$44

Climate Control
Forced Air, Oil Heating

Listed
38 days ago
Local Information
- Map ViewExplore the area around 2452 S Nolet Rd.

- Schools1 Preschool School1 Elementary School1 Middle School1 High School

- Shop & Eat

-- mins to
About this House
This 3 bedroom 1 bath 1122 sqft ranch style home in Munger offers solid bones and a functional layout . Situated just under an acre lot , the property presents an opportunity to invest in customization and updates to your vision. Located in a country setting but close to most amenities The home's straightforward floor plan provides a practical foundation for renovation or owner-occupant living. With some vision and effort, this property can be transformed to suit your needs, whether as a primary residence or an income-generating rental in a suburban rural area If you're looking for potential and a chance to build equity through improvements, This is it ,ready for you to renovate into your own ideal home
Contact this Building
Last check for updates: about 9 hours ago
Listing courtesy of Michael J Samborn, (989) 239-3662
All Star Real Estate, (989) 922-6800
Originating MLS: Bay County REALTOR Association
Source: MiRealSource, MLS#50214933
Home Details for 2452 S Nolet Rd

|
|---|
Interior Details Basement: None,Crawl SpaceNumber of Rooms: 7Types of Rooms: Bedroom 1, Bedroom 2, Bedroom 3, Bathroom 1, Kitchen, Living Room |
Beds & Baths Number of Bedrooms: 3Main Level Bedrooms: 3Number of Bathrooms: 1Number of Bathrooms (full): 1Number of Bathrooms (main level): 1 |
Dimensions and Layout Living Area: 1122 Square Feet |
Appliances & Utilities Appliances: Electric Water HeaterLaundry: Main Level |
Heating & Cooling Heating: Forced Air,OilNo CoolingAir Conditioning: NoneHas HeatingHeating Fuel: Forced Air |
Fireplace & Spa No Fireplace |
Windows, Doors, Floors & Walls Flooring: Carpet |
Levels, Entrance, & Accessibility Stories: 1Levels: OneFloors: Carpet |

|
|---|
Exterior Home Features Patio / Porch: DeckOther Structures: Shed(s)No Private Pool |
Parking & Garage No Garage |
Frontage Frontage Type: RoadNot on Waterfront |
Water & Sewer Sewer: Septic Tank |
Farm & Range Frontage Length: 60 |
Finished Area Finished Area (above surface): 1122 Square Feet |

|
|---|
Cumulative Days on Market: 33Days on Market: 38 |

|
|---|
Year Built Year Built: 1931 |
Property Type / Style Property Type: ResidentialProperty Subtype: Single Family ResidenceArchitecture: Ranch |
Building Construction Materials: Brick |
Property Information Parcel Number: 09002740004000 |

|
|---|
Price List Price: $49,900Price Per Sqft: $44 |
Status Change & Dates Possession Timing: Close Of Escrow |

|
|---|
MLS Status: Active |

|
|---|
Direction & Address City: MungerCommunity: Merritt Twp |
School Information Elementary School District: Reese Public SchoolsJr High / Middle School District: Reese Public SchoolsHigh School District: Reese Public Schools |

|
|---|
Listing Agent Listing ID: 50214933 |

|
|---|
Building Area Building Area: 1122 Square Feet |

|
|---|
Association for this Listing: Bay County REALTOR AssociationNo HOA |

|
|---|
Lot Area: 0.78 acres |

|
|---|
Special Conditions: Real Estate Owned |

|
|---|
Listing Agreement Type: Exclusive Right To SellListing Terms: Cash, FHA 203K |

|
|---|
Mls Number: 50214933Above Grade Unfinished Area: 1122Days In Mls: 32 |

|
|---|
Source Internet Entire Listing Display |
Around this home
Home Value
Trulia Estimate
$151KSince last month
Decreased$4K (-2.6%)Since last year
Increased$45K (+43.1%)Since last sale
Increased$80K (+111.8%)Learn more about this home's value by checking out its Trulia Estimate and the value of nearby homes.
Trulia Estimate
The of this home's value increased by +283% in the last 10 years
| Month | Estimated value |
|---|---|
2026 | |
| August 2026 | $151K |
| July 2026 | $155K |
| June 2026 | $154K |
| May 2026 | $155K |
| April 2026 | $150K |
| March 2026 | $143K |
| February 2026 | $136K |
| January 2026 | $140K |
2025 | |
2022 | |
2021 | |
2020 | |
2019 | |
2018 | |
2017 | |
2016 | |
Nearby home prices
Get a sense of expected prices in the area by checking the value of nearby homes.Address | Distance | Price | Bed | Bath | Sqft | Status |
|---|---|---|---|---|---|---|
0.46 | $133,400 | 3 | 1 | 960 | Off Market | |
0.78 | $204,200 | 4 | 2 | 1,228 | Off Market | |
0.98 | $167,700 | 2 | 1.5 | 1,032 | Off Market | |
1.06 | $230,200 | 4 | 2 | 1,900 | Off Market | |
1.11 | - | 4 | 3 | 2,070 | Off Market | |
1.20 | $275,000 | 3 | 1.5 | 1,589 | Recently Sold |
Price and Tax history
| Date | Event | Price |
|---|---|---|
Aug 18, 2025 Source: N/A | Sold | $71,198 |
Nov 30, 2011 Source: N/A | Sold | $3,063 |
| Year | Property tax | Tax assessment |
|---|---|---|
| 2025 | $1,004 | $95,600 |
Home facts updated by county records
LGBTQ Local Legal Protections
LGBTQ Local Legal Protections



Michael J Samborn, All Star Real Estate, (989) 922-6800
Agent Phone: (989) 239-3662
Source MLS: MiRealSource
Provided through IDX via MiRealSource. Courtesy of MiRealSource Shareholder. Copyright MiRealSource.
The information published and disseminated by MiRealSource is communicated verbatim, without change by MiRealSource, as filed with MiRealSource by its members. The accuracy of all information, regardless of source, is not guaranteed or warranted. All information should be independently verified.
Copyright 2026 MiRealSource. All rights reserved. The information provided hereby constitutes proprietary information of MiRealSource, Inc. and its shareholders, affiliates and licensees and may not be reproduced or transmitted in any form or by any means, electronic or mechanical, including photocopy, recording, scanning or any information storage and retrieval system, without written permission from MiRealSource, Inc. Click here for more information
Copyright 2026 MiRealSource. All rights reserved. The information provided hereby constitutes proprietary information of MiRealSource, Inc. and its shareholders, affiliates and licensees and may not be reproduced or transmitted in any form or by any means, electronic or mechanical, including photocopy, recording, scanning or any information storage and retrieval system, without written permission from MiRealSource, Inc. Click here for more information
Similar Homes You May Like
 FOR SALE BY OWNER
 FOR SALE BY OWNER
 See more homes for sale inMunger




New Listings near 2452 S Nolet Rd

- Results are loading
Frequently asked questions about 2452 S Nolet Rd
- What is the estimated monthly payment for 2452 S Nolet Rd?Based on a $49,900 list price with 20% down at today's rates, the estimated monthly payment for 2452 S Nolet Rd in Munger, MI is approximately $396 (about $262 principal & interest, $59 property taxes, and $75 homeowner's insurance). This is an estimate. Actual payment depends on your loan terms.
- What are the closest schools to 2452 S Nolet Rd?The closest schools to 2452 S Nolet Rd in Munger, MI are Reese Elementary School (Pre-K, rated 7/10), Reese High School (rated 7/10), Reese Middle School (rated 3/10).
- What is 2452 S Nolet Rd estimated to be worth?Trulia's estimated value for 2452 S Nolet Rd in Munger, MI is $150,800.
- Does 2452 S Nolet Rd have laundry facilities?Yes, 2452 S Nolet Rd in Munger, MI has laundry facilities.
- How big is the lot at 2452 S Nolet Rd?The lot at 2452 S Nolet Rd in Munger, MI is about 0.78 acres (33,977 sq ft).
2452 S Nolet Rd, Munger, MI 48747 is a 3 bedroom, 1 bathroom, 1,122 sqft single-family home built in 1931. This property is currently available for sale and was listed by MiRealSource on Jul 15, 2026. The MLS # for this home is MLS# 50214933.