

Listed by Richard Reyes, The R.R. Network, (714) 600-3334 . Bought with The R.R. Network
$1,801,000
 4 Beds
 3 Baths
 3,408 sqft (on 0.94 acres)
2450 Cameron Ave, Covina, CA 91724
Est. Refi. Payment $11,393/mo*
Refinance Your HomeCurrently Off Market - Sold Oct 10, 2025 for $1,800,000
Home Value
Trulia Estimate
$1.8MSince last month
Increased$4K (+0.2%)Since last year
Decreased$15K (-0.8%)Since last sale
$600 (0%)Learn more about this home's value by checking out its Trulia Estimate, the value of nearby homes, and how much similar homes have sold for.
Trulia Estimate
The of this home's value increased by +98% in the last 10 years
| Month | Estimated value |
|---|---|
2026 | |
| September 2026 | $1.8M |
| August 2026 | $1.8M |
| July 2026 | $1.8M |
| June 2026 | $1.81M |
| May 2026 | $1.82M |
| March 2026 | $1.79M |
| February 2026 | $1.79M |
| January 2026 | $1.78M |
2025 | |
2024 | |
2023 | |
2022 | |
2021 | |
2020 | |
2019 | |
2018 | |
2017 | |
2016 | |
Comparable sales
These are recently sold homes that have a similar location or other similar features to this home, like bedrooms, bathrooms, and square footage. Get a sense of the expected prices in the area by viewing these homes.Address | Distance | Property Type | Sold Price | Sold Date | Bed | Bath | Sqft |
|---|---|---|---|---|---|---|---|
0.21 | Single-Family Home | $1,600,000 | 06/09/26 | 4 | 2.5 | 2,734 | |
0.43 | Single-Family Home | $1,670,000 | 05/28/26 | 4 | 3 | 3,297 | |
0.50 | Single-Family Home | $1,500,000 | 10/03/25 | 4 | 3 | 2,366 | |
0.51 | Single-Family Home | $1,775,000 | 08/11/26 | 4 | 4 | 4,776 | |
0.49 | Single-Family Home | $1,505,000 | 06/12/26 | 4 | 3 | 2,740 | |
0.46 | Single-Family Home | $2,110,000 | 07/31/26 | 5 | 4 | 4,198 |
Nearby home prices
Get a sense of expected prices in the area by checking the value of nearby homes.Address | Distance | Price | Bed | Bath | Sqft | Status |
|---|---|---|---|---|---|---|
0.13 | $1,457,400 | 5 | 3.5 | 3,267 | Off Market | |
0.15 | - | - | - | - | Off Market | |
0.15 | $1,796,000 | 4 | 3 | 3,601 | For Sale | |
0.12 | $1,980,000 | 4 | 4 | 3,497 | For Sale | |
0.21 | $1,600,000 | 4 | 2.5 | 2,734 | Recently Sold | |
0.18 | $1,378,200 | 5 | 3 | 2,909 | Off Market | |
0.17 | $1,758,400 | 7 | 6 | 3,056 | Off Market | |
0.25 | $1,666,800 | 7 | 3.5 | 4,001 | Off Market | |
0.22 | $2,149,300 | 5 | 4 | 4,300 | Off Market | |
0.30 | $1,333,300 | 4 | 2 | 2,264 | Off Market | |
0.29 | $2,238,000 | 6 | 6.5 | 4,581 | Off Market |
Local Information
- Map ViewExplore the area around 2450 Cameron Ave.

- Schools1 Elementary School1 Middle School1 High School

- Shop & Eat

-- mins to
Home Highlights

Single-Family Home

Built in 1975

0.94 acre lot

3,408 sqft

$528/sqft

2 Car Garage
About this House
Welcome to 2450 Cameron Ave, a one-of-a-kind custom-built sanctuary nestled in the hills with sweeping panoramic views of the San Gabriel Valley. Set on nearly an acre, this private hillside compound offers rare seclusion, structural integrity, and lifestyle versatility in one extraordinary package.
Over $400,000 in upgrades have been thoughtfully invested into this home, with every improvement designed for long-term functionality, comfort, and future flexibility. The property has been carefully planned and meticulously maintained, with documentation supporting its high-quality craftsmanship.
Privacy is a key feature here—this home sits well above street level, with gated access, mature landscaping, and intentional separation between structures and outdoor spaces, creating a peaceful retreat that feels tucked away from it all, yet remains close to everyday conveniences.
Inside, the home features two HVAC systems: a 3.5-ton 16 SEER Rheem central unit with a newer furnace and water heater, and a mini-split system installed in 2022 providing additional zoned comfort. Together, they efficiently cover the home’s expansive 3,400+ sq ft layout. Copper plumbing runs throughout, and five strategically placed skylights—in the game room, garage, two in the bedroom, and one between the kitchen and dining area—fill the home with natural light while reducing energy use.
The backyard is an entertainer’s dream. A custom pavilion with stone veneer, oversized beams, and decorative hardware anchors the outdoor living space, complete with a built-in pizza oven and barbecue area. There’s also a designated space thoughtfully set aside should a future owner wish to install a jacuzzi or similar feature.
Sustainability shines with 23 mature fruit trees, including exotic varieties like Peruvian apple cactus, passionfruit, jujube, and figs, alongside citrus and stone fruits. The orchard has been organically maintained, with produce harvested and frozen for year-round use. Garden beds include leafy greens, herbs, and seasonal crops—perfect for those who appreciate self-sufficiency and homegrown living.
Whether you’re drawn to the privacy, the craftsmanship, or the lifestyle this compound supports, 2450 Cameron Ave represents a rare opportunity to own a truly exceptional and secluded estate in the San Gabriel foothills.
Over $400,000 in upgrades have been thoughtfully invested into this home, with every improvement designed for long-term functionality, comfort, and future flexibility. The property has been carefully planned and meticulously maintained, with documentation supporting its high-quality craftsmanship.
Privacy is a key feature here—this home sits well above street level, with gated access, mature landscaping, and intentional separation between structures and outdoor spaces, creating a peaceful retreat that feels tucked away from it all, yet remains close to everyday conveniences.
Inside, the home features two HVAC systems: a 3.5-ton 16 SEER Rheem central unit with a newer furnace and water heater, and a mini-split system installed in 2022 providing additional zoned comfort. Together, they efficiently cover the home’s expansive 3,400+ sq ft layout. Copper plumbing runs throughout, and five strategically placed skylights—in the game room, garage, two in the bedroom, and one between the kitchen and dining area—fill the home with natural light while reducing energy use.
The backyard is an entertainer’s dream. A custom pavilion with stone veneer, oversized beams, and decorative hardware anchors the outdoor living space, complete with a built-in pizza oven and barbecue area. There’s also a designated space thoughtfully set aside should a future owner wish to install a jacuzzi or similar feature.
Sustainability shines with 23 mature fruit trees, including exotic varieties like Peruvian apple cactus, passionfruit, jujube, and figs, alongside citrus and stone fruits. The orchard has been organically maintained, with produce harvested and frozen for year-round use. Garden beds include leafy greens, herbs, and seasonal crops—perfect for those who appreciate self-sufficiency and homegrown living.
Whether you’re drawn to the privacy, the craftsmanship, or the lifestyle this compound supports, 2450 Cameron Ave represents a rare opportunity to own a truly exceptional and secluded estate in the San Gabriel foothills.
2450 Cameron Ave, Covina, CA 91724 is a 4 bedroom, 3 bathroom, 3,408 sqft single-family home built in 1975. It last sold for the $1,800,000 asking price on Oct 10, 2025. This property is not currently displayed as for sale or rent on Trulia. The Trulia Estimate is $1,801,000, with a rent estimate of $6,601/month.
Home Details for 2450 Cameron Ave

|
|---|
Interior Details Number of Rooms: 13Types of Rooms: Master Bedroom, Bedroom, Bathroom, Dining Room, Exercise Room, Game Room, Kitchen, Living Room, Other, Sauna |
Beds & Baths Number of Bedrooms: 4Main Level Bedrooms: 3Number of Bathrooms: 3Number of Bathrooms (full): 3Number of Bathrooms (main level): 2 |
Dimensions and Layout Living Area: 3408 Square Feet |
Appliances & Utilities Utilities: Cable Available, Electricity Connected, Natural Gas Connected, Phone Available, See Remarks, Overhead UtilitiesAppliances: Dishwasher, Gas Cooktop, Trash Compactor, Tankless Water HeaterDishwasherLaundry: Laundry Room,See Remarks |
Heating & Cooling Heating: Central,Fireplace(s)Has CoolingAir Conditioning: Central Air,ZonedHas HeatingHeating Fuel: Central |
Fireplace & Spa Fireplace: Living Room, See RemarksSpa: NoneHas a FireplaceNo Spa |
Gas & Electric Electric: 220 Volts Other, 220 Volts in Kitchen, See Remarks, Standard |
Windows, Doors, Floors & Walls Window: Skylight(s)Door: Panel Doors, Sliding DoorsFlooring: Carpet, TileCommon Walls: No Common Walls |
Levels, Entrance, & Accessibility Stories: 1Number of Stories: 2Levels: Two, OneEntry Location: Ground LevelAccessibility: Parking, See RemarksFloors: Carpet, Tile |
View Has a ViewView: City Lights, Park/Greenbelt, Hills, Neighborhood, Trees/Woods |
Security Security: Security System, Smoke Detector(s) |

|
|---|
Exterior Home Features Roof: Composition ShinglePatio / Porch: Covered, TerraceFencing: Block, See Remarks, Wrought IronOther Structures: Gazebo, Outbuilding, Shed(s), StorageExterior: BarbecueFoundation: Slab, See RemarksNo Private Pool |
Parking & Garage Number of Garage Spaces: 2Number of Covered Spaces: 2Has a GarageHas an Attached GarageParking Spaces: 2Parking: Boat,Circular Driveway,Direct Access,Driveway Level,Driveway,Electric Gate,Garage,Gated,Oversized,Private,RV Gated,RV Access/Parking,See Remarks |
Pool Pool: None |
Frontage Road Frontage: City StreetRoad Surface Type: PavedNot on Waterfront |
Water & Sewer Sewer: Septic Type Unknown |
Surface & Elevation Elevation Units: Feet |

|
|---|
Cumulative Days on Market: 32 |

|
|---|
Year Built Year Built: 1975 |
Property Type / Style Property Type: ResidentialProperty Subtype: Single Family ResidenceStructure Type: HouseArchitecture: Mid-Century Modern,Ranch |
Building Construction Materials: Board & Batten Siding, Drywall, Wood Siding, Copper PlumbingNot a New ConstructionNot Attached PropertyNo Additional Parcels |
Property Information Condition: TurnkeyParcel Number: 8277016009 |

|
|---|
Price List Price: $1,800,000 |
Status Change & Dates Off Market Date: Thu Jul 31 2025 |

|
|---|
MLS Status: Closed |

|
|---|
Direction & Address City: Covina |
School Information High School District: Covina Valley Unified |

|
|---|
Community Features: Curbs, Storm Drain(s), Street Lights, Suburban, SidewalksNot Senior Community |

|
|---|
Association for this Listing: California Regional MLS |

|
|---|
Lot Area: 0.94 acres |

|
|---|
Special Conditions: Standard |

|
|---|
Contingencies: Standard Buyer Contingencies.Listing Terms: Submit |

|
|---|
Mls Number: CV25172044Living Area Range Units: Square FeetAttribution Contact: 714-600-3334Common Interest: NoneUniversal Property Id: US-06037-N-8277016009-R-N |

|
|---|
CurbsStorm Drain(s)Street LightsSuburbanSidewalks |
Price and Tax history
| Date | Event | Price |
|---|---|---|
Oct 10, 2025 Source: CRMLS #CV25172044 | Sold | $1,800,000 |
Aug 20, 2025 Source: CRMLS #CV25172044 | Pending | $1,800,000 |
Feb 11, 2015 Source: N/A | Sold | $810,000 |
Aug 26, 2014 Source: Agent Provided | Listed For Sale | $839,000 |
Jan 23, 2013 Source: N/A | Sold | $650,000 |
Nov 17, 2012 Source: Agent Provided | Listed For Sale | $688,000 |
| Year | Property tax | Tax assessment |
|---|---|---|
| 2026 | Unavailable | $1,800,000 |
Home facts updated by county records
Market trends in Covina
Last updated August 2026
Avg. sale price
$803K
$17.83KMoM
Sale-to-List Price
100.0%
Price per sq ft
$525
$3MoM
Available listings
156
10MoM
Around this home
What Locals Say about Covina
At least 569 Trulia users voted on each feature.

87 % Say it's dog friendly

80 % Say there are sidewalks

78 % Say car is needed

76 % Say there's holiday spirit

73 % Say parking is easy

71 % Say yards are well-kept

66 % Say it's walkable to grocery stores

63 % Say streets are well-lit

62 % Say it's walkable to restaurants

60 % Say people would walk alone at night

57 % Say it's quiet

55 % Say they plan to stay for at least 5 years

55 % Say kids play outside

52 % Say neighbors are friendly

42 % Say there's wildlife

25 % Say there are community events
Sourced by Trulia users. Learn more about our methodology.
LGBTQ Local Legal Protections
LGBTQ Local Legal Protections



The multiple listing data appearing on this website, or contained in reports produced therefrom, is owned and copyrighted by California Regional Multiple Listing Service, Inc. ("CRMLS") and is protected by all applicable copyright laws. Information provided is for viewer's personal, non-commercial use and may not be used for any purpose other than to identify prospective properties the viewer may be interested in purchasing. All listing data, including but not limited to square footage and lot size is believed to be accurate, but the listing Agent, listing Broker and CRMLS and its affiliates do not warrant or guarantee such accuracy. The viewer should independently verify the listed data prior to making any decisions based on such information by personal inspection and/or contacting a real estate professional.
Based on information from California Regional Multiple Listing Service, Inc. as of 2026-09-19 00:34:59 PDT and /or other sources. All data, including all measurements and calculations of area, is obtained from various sources and has not been, and will not be, verified by broker or MLS. All information should be independently reviewed and verified for accuracy. Properties may or may not be listed by the office/agent presenting the information
Based on information from California Regional Multiple Listing Service, Inc. as of 2026-09-19 00:34:59 PDT and /or other sources. All data, including all measurements and calculations of area, is obtained from various sources and has not been, and will not be, verified by broker or MLS. All information should be independently reviewed and verified for accuracy. Properties may or may not be listed by the office/agent presenting the information
Frequently asked questions about 2450 Cameron Ave
- What is 2450 Cameron Ave estimated to be worth?Trulia's estimated value for 2450 Cameron Ave in Covina, CA is $1,801,000.
- What is the price history for 2450 Cameron Ave?2450 Cameron Ave in Covina, CA last sold for $1,800,000 in October 2025.
- Is Covina a buyer's or seller's market?Covina is currently a seller's market, based on recent for-sale activity.
- What's the median sale price in Covina?The median sale price in Covina is $803K. That is up $17.83K from the prior month.
- Does 2450 Cameron Ave have air conditioning?Yes, 2450 Cameron Ave in Covina, CA has air conditioning.
- Does 2450 Cameron Ave have laundry facilities?Yes, 2450 Cameron Ave in Covina, CA has laundry facilities.
Explore by feature - Pet Friendly
 SPECIAL OFFERPET FRIENDLY
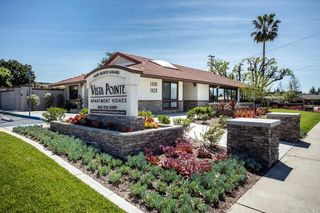 PET FRIENDLY
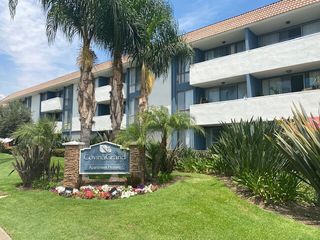 PET FRIENDLY
 PET FRIENDLY
 SPECIAL OFFERSENIOR HOUSINGPET FRIENDLYINCOME RESTRICTED
 PET FRIENDLY
 PET FRIENDLY
 PET FRIENDLY
 PET FRIENDLY
 SPECIAL OFFERPET FRIENDLY
Explore by feature - Garage
- SPECIAL OFFERPET FRIENDLY
 NEW - 1 DAY AGOSPECIAL OFFER
- PET FRIENDLY
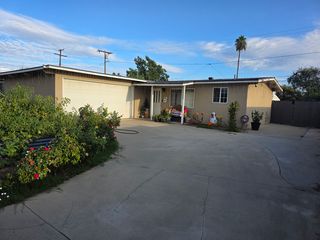 NEW - 1 DAY AGOAPPLY INSTANTLYPET FRIENDLY
 NEW - 1 DAY AGOAPPLY INSTANTLYPET FRIENDLY

 NEW - 2 DAYS AGOPET FRIENDLY
 APPLY INSTANTLY
 APPLY INSTANTLYPET FRIENDLY
Explore by feature - Air Conditioning
- SPECIAL OFFERPET FRIENDLY
- SPECIAL OFFERSENIOR HOUSINGPET FRIENDLYINCOME RESTRICTED
- NEW - 1 DAY AGOSPECIAL OFFER
- PET FRIENDLY
- PET FRIENDLY
 SPECIAL OFFER
- PET FRIENDLY
- SPECIAL OFFERPET FRIENDLY
- NEW - 1 DAY AGOAPPLY INSTANTLYPET FRIENDLY
- NEW - 1 DAY AGOAPPLY INSTANTLYPET FRIENDLY
Explore by feature - Pool
- SPECIAL OFFERPET FRIENDLY
- PET FRIENDLY
- PET FRIENDLY
- PET FRIENDLY
- SPECIAL OFFERSENIOR HOUSINGPET FRIENDLYINCOME RESTRICTED

- NEW - 1 DAY AGOSPECIAL OFFER
- PET FRIENDLY
- SPECIAL OFFER
- PET FRIENDLY
Explore by feature - Washer/dryer

- PET FRIENDLY
- PET FRIENDLY
- NEW - 1 DAY AGOSPECIAL OFFER
- PET FRIENDLY
- PET FRIENDLY
- NEW - 1 DAY AGOAPPLY INSTANTLYPET FRIENDLY
 APPLY INSTANTLYPET FRIENDLYFURNISHED
Explore by feature - Outdoor Space
- NEW - 1 DAY AGOAPPLY INSTANTLYPET FRIENDLY
 APPLY INSTANTLYPET FRIENDLY
 APPLY INSTANTLYPET FRIENDLY
 PET FRIENDLY
 PET FRIENDLY
 PET FRIENDLYFURNISHED
 PET FRIENDLY
Apartments for Rent
 PET FRIENDLY
 PET FRIENDLY
 PET FRIENDLY
 PET FRIENDLY
 NEW - 2 DAYS AGOPET FRIENDLY
 PET FRIENDLY
 PET FRIENDLY
 PET FRIENDLY
 PET FRIENDLY
- SENIOR HOUSINGPET FRIENDLYINCOME RESTRICTED
 PET FRIENDLY
 PET FRIENDLY
 See more homes for rent inCovina
Off Market Homes Near 2450 Cameron Ave
 SOLDSEP 18, 2026AGENCY 8 REAL ESTATE GROUP
 SOLDSEP 16, 2026Scott Tamkin DRE # 01336758, Compass
 SOLDSEP 16, 2026Journey Real Estate
 SOLDSEP 14, 2026Rosa A. Garcia DRE # 01373253, The Core Agency
 SOLDSEP 11, 2026eXp Realty of California Inc
 SOLDSEP 11, 2026Seven Gables Real Estate
 See more homes for sale inCovina


Homes for sale near 2450 Cameron Ave
 0.52 ACRESRE/MAX MASTERS REALTY
 0.61 ACRESLouis Chavez DRE # 01949822, Exp Commercial of California, Inc.
 OPEN SAT, 1-3:50PM0.48 ACRESIRN Realty
 0.34 ACRESJennifer Carter Realty
- See more homes for sale inCovina


- Results are loading