


$1,194,800
 3 Beds
 3 Baths
 2,347 sqft (on 1 acre)
24499 Painted Pony Rd, Keystone, SD 57751
Currently Off Market - Sold Jul 6, 2026 for $1,195,000
Home Value
Trulia Estimate
$1.2MSince last month
$400 (0%)Since last year
Increased$53K (+4.6%)Since last sale
Decreased$1K (-0.1%)Learn more about this home's value by checking out its Trulia Estimate, the value of nearby homes, and how much similar homes have sold for.
Trulia Estimate
The of this home's value increased by +91% in the last 10 years
| Month | Estimated value |
|---|---|
2026 | |
| August 2026 | $1.19M |
| July 2026 | $1.19M |
| June 2026 | $1.16M |
| May 2026 | $1.17M |
| April 2026 | $1.17M |
| March 2026 | $1.19M |
| February 2026 | $1.21M |
| January 2026 | $1.13M |
2025 | |
2024 | |
2023 | |
2022 | |
2021 | |
2020 | |
2019 | |
2018 | |
2017 | |
2016 | |
Comparable sales
These are recently sold homes that have a similar location or other similar features to this home, like bedrooms, bathrooms, and square footage. Get a sense of the expected prices in the area by viewing these homes.Address | Distance | Property Type | Sold Price | Sold Date | Bed | Bath | Sqft |
|---|---|---|---|---|---|---|---|
2.94 | Single-Family Home | $620,000 | 09/08/25 | 3 | 2.5 | 3,064 | |
3.18 | Single-Family Home | $730,000 | 01/08/26 | 2 | 2.5 | 2,161 | |
3.90 | Single-Family Home | $750,000 | 03/30/26 | 4 | 5 | 4,562 | |
3.97 | Single-Family Home | $950,000 | 02/12/26 | 3 | 2.5 | 3,352 | |
4.22 | Single-Family Home | $620,000 | 04/24/26 | 4 | 4 | 1,920 | |
4.53 | Single-Family Home | $531,038 | 02/27/26 | 2 | 2.5 | 1,440 | |
5.01 | Single-Family Home | $923,000 | 08/03/26 | 4 | 3 | 3,256 | |
7.33 | Single-Family Home | $985,000 | 06/03/26 | 4 | 3 | 3,356 |
Nearby home prices
Get a sense of expected prices in the area by checking the value of nearby homes.Address | Distance | Price | Bed | Bath | Sqft | Status |
|---|---|---|---|---|---|---|
0.07 | $249,000 | - | - | - | For Sale | |
0.15 | - | - | - | - | Off Market | |
0.17 | - | - | - | - | Off Market | |
0.32 | $2,499,000 | 3 | 4.5 | 4,050 | For Sale | |
0.38 | $3,397,800 | 3 | 3.5 | 4,085 | Off Market |
Local Information
- Map ViewExplore the area around 24499 Painted Pony Rd.

- Schools2 Preschool Schools2 Elementary Schools1 Middle School1 High School

- Shop & Eat

-- mins to
Home Highlights

Single-Family Home

Built in 2008

1 acre lot

2,347 sqft

$509/sqft
About this House
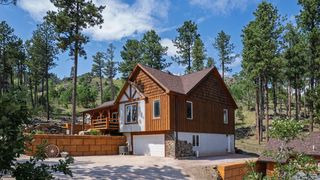
RARE HIDDEN GEM! POSITIVELY EXQUISITE Dick Knecht designed timber framed home/cabin on a private, pine & oak tree-infused lot in the magical community of Lakota Lakes surrounded by hundreds of USFS acres for limitless exploration! Master craftsmanship that even won an architectural award! In true Dick Knecht form it is perfectly designed for efficiency & being one with nature! Delightful eat-in kitchen, complete w/center island, granite countertops, a plethora of cabinets & striking wood flooring extending to the dining area w/its floor-to-ceiling window display. Great room w/soaring vaulted beamed ceiling & double-sided fireplace encased w/gorgeous rock masonry all the way up to the ceiling. Step back in time to the cozy screened-in porch & build memories around the fireplace listening to the sound of nature! The relaxing main floor master has a small private ensuite bathroom w/heated tile floor, walk-in tile shower & walk-in closet. The main floor has an office tucked in off the great room, a guest bathroom & laundry w/built-in cabinets & sink. Striking winding spiral staircase up to the loft w/catwalk & views down on the gloriously crafted main level houses 2 bedrooms & full bathroom. Expansive covered wrap-around deck, relaxing firepit area w/steel ring! Walk to the Rendezvous Lodge & sit a spell or over to the Wine Cave to get your perfectly chilled wine out of your dynamite box! Take a short hike to beautiful quiet Lakota Lake. Schedule a private tour today!
24499 Painted Pony Rd, Keystone, SD 57751 is a 3 bedroom, 3 bathroom, 2,347 sqft single-family home built in 2008. It last sold for the $1,195,000 asking price on Jul 6, 2026. This property is not currently displayed as for sale or rent on Trulia. The Trulia Estimate is $1,194,800, with a rent estimate of $2,612/month.
Last check for updates: about 9 hours ago
Listed by Faith C Lewis
Lewis Realty
Bought with: Shawn R Lewis, Lewis Realty
Source: Mount Rushmore Area AOR, MLS#88350
Home Details for 24499 Painted Pony Rd

|
|---|
Interior Details Number of Rooms: 6Types of Rooms: Master Bedroom, Bedroom 2, Bedroom 3, Dining Room, Kitchen, Living Room |
Beds & Baths Number of Bedrooms: 3Main Level Bedrooms: 1Number of Bathrooms: 3Number of Bathrooms (full): 3Number of Bathrooms (main level): 2 |
Dimensions and Layout Living Area: 2347 Square Feet |
Appliances & Utilities Appliances: Dishwasher, Disposal, Refrigerator, Electric Range Oven, Microwave, Washer, DryerDishwasherDisposalDryerLaundry: Main LevelMicrowaveRefrigeratorWasher |
Heating & Cooling Heating: Electric,Heat Pump,Fireplace(s)Has CoolingAir Conditioning: Refrig. C/AirHas HeatingHeating Fuel: Electric |
Fireplace & Spa Number of Fireplaces: 1Fireplace: One, Living RoomHas a Fireplace |
Windows, Doors, Floors & Walls Flooring: Carpet, Wood, Tile |
Levels, Entrance, & Accessibility Stories: 1Levels: One and One HalfFloors: Carpet, Wood, Tile |
View Has a View |
Security Security: Smoke Detector(s), Security |

|
|---|
Exterior Home Features Roof: MetalPatio / Porch: Enclosed Porch, Covered DeckFoundation: Poured Concrete Fd. |
Parking & Garage No CarportParking: No Garage |
Frontage Road Surface Type: Paved |
Farm & Range Allowed to Raise Horses |

|
|---|
Year Built Year Built: 2008 |
Property Type / Style Property Type: ResidentialProperty Subtype: Site Built |
Building Construction Materials: Frame |

|
|---|
Price List Price: $1,195,000Price Per Sqft: $509/sqft |
Status Change & Dates Possession Timing: Negotiable |

|
|---|
MLS Status: SOLD-INNER OFFICE |

|
|---|

|
|---|
Direction & Address City: KeystoneCommunity: Lakota Lakes |
School Information Elementary School District: Hill CityJr High / Middle School District: Hill CityHigh School District: Hill City |

|
|---|
Building Area Building Area: 2347 Square Feet |

|
|---|
HOA Fee Includes: Trash, Road Maintenance, Snow Removal |

|
|---|
Lot Area: 1 Acres |

|
|---|
Listing Terms: Cash, New Loan |

|
|---|
Mls Number: 88350 |

|
|---|
HOA Amenities: Clubhouse,Other |
Price and Tax history
| Date | Event | Price |
|---|---|---|
Jul 6, 2026 Source: Mount Rushmore Area AOR #88350 | Sold | $1,195,000 |
May 5, 2026 Source: Mount Rushmore Area AOR #88350 | Contingent | $1,195,000 |
Apr 27, 2026 Source: Mount Rushmore Area AOR #88350 | Listed For Sale | $1,195,000 |
| Year | Property tax | Tax assessment |
|---|---|---|
| 2025 | $11,043 | $882,800 |
Home facts updated by county records
Market trends in Keystone
Last updated July 2026
Avg. sale price
—
Sale-to-List Price
—
Price per sq ft
—
Available listings
16
4MoM
Around this home
What Locals Say about Keystone
At least 1 Trulia users voted on each feature.

100 % Say parking is easy

100 % Say they plan to stay for at least 5 years

100 % Say streets are well-lit

50 % Say there's wildlife

18 % Say neighbors are friendly
Sourced by Trulia users. Learn more about our methodology.
LGBTQ Local Legal Protections
LGBTQ Local Legal Protections



The data relating to real estate for sale on this web site comes in part from the
Broker Reciprocity Program of the Mount Rushmore Area Association of REALTORS® Multiple Listing Service. Real estate listings held by brokerage firms other than Zillow Inc. are marked with the Broker Reciprocity™ logo or the Broker Reciprocity thumbnail logo (a little black house) and detailed information about them includes the
name of the listing brokers.
The broker(s) providing this data believes it to be correct, but advises interested parties to confirm the data before relying on it in a purchase decision.
Copyright 2026 Mount Rushmore Area Association of REALTORS®., Inc. Multiple Listing Service. All rights reserved
The broker(s) providing this data believes it to be correct, but advises interested parties to confirm the data before relying on it in a purchase decision.
Copyright 2026 Mount Rushmore Area Association of REALTORS®., Inc. Multiple Listing Service. All rights reserved
Frequently asked questions about 24499 Painted Pony Rd
- What is 24499 Painted Pony Rd estimated to be worth?Trulia's estimated value for 24499 Painted Pony Rd in Keystone, SD is $1,194,800.
- What is the price history for 24499 Painted Pony Rd?24499 Painted Pony Rd in Keystone, SD last sold for $1,195,000 in July 2026.
- Is Keystone a buyer's or seller's market?Keystone is currently a buyer's market, based on recent for-sale activity.
- What are the closest schools to 24499 Painted Pony Rd?The closest schools to 24499 Painted Pony Rd in Keystone, SD are Custer Elementary - 02 (Pre-K, rated 7/10), Custer High School - 01 (rated 5/10), Custer Middle School - 05 (rated 8/10).
- Does 24499 Painted Pony Rd have air conditioning?Yes, 24499 Painted Pony Rd in Keystone, SD has air conditioning.
- Does 24499 Painted Pony Rd have laundry facilities?Yes, 24499 Painted Pony Rd in Keystone, SD has in-unit laundry.
Apartments for Rent

- Results are loading
Off Market Homes Near 24499 Painted Pony Rd
 SOLDAPR 24, 2026
 SOLDMAR 30, 2026
 SOLDFEB 12, 2026
 SOLDJAN 8, 2026
 OFF MARKET
 See more homes for sale inKeystone
Homes for sale near 24499 Painted Pony Rd
 2 ACRES
 7.1 ACRES
 0.34 ACRESTHE REAL ESTATE GROUP, INC., Black Hills AOR
 11.42 ACRES
 2.21 ACRESSILVERLEAF REAL ESTATE LLC, Black Hills AOR
 5.22 ACRES
 4.44 ACRES
 3.66 ACRES
- See more homes for sale inKeystone
- Results are loading