

Listed by Todd Myatt, Century 21 Masters, (888) 862-1194 . Bought with PREMIER AGENT NETWORK
2444 Powell Dr
Rialto, CA 92377
 3 Beds
 2.5 Baths
 1,937 sqft
3 Beds
2.5 Baths
1,937 sqft
Local Information
- Map ViewExplore the area around 2444 Powell Dr.

- Schools1 Elementary School1 Middle School2 High Schools

- Shop & Eat

-- mins to
Home Highlights

Property Type
Townhouse

Year Built
2025
Living Area
1,937 sqft

Price/Sqft
$322

Parking
2 Car Garage

HOA
$365/Monthly
About this House
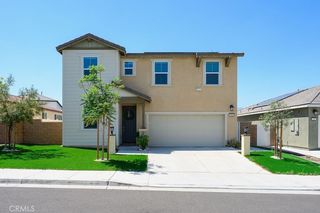
NEW CONSTRUCTION! A spacious front porch leads into the first level of this two-story home, where the Great Room, dining room and kitchen can be found among an open floorplan. A sliding glass door leads to the outdoor space for effortless indoor-outdoor living and entertaining. Upstairs, a versatile loft provides additional shared living space while three bedrooms provide privacy and comfort for household members or guests. Among the bedrooms is a spacious owner’s suite with an en-suite bathroom and a walk-in closet.
The Cove is a collection of new single-family homes for sale at the River Ranch masterplan in Rialto, CA. Residents enjoy a recreation center with a pool, plus onsite parks and trails for outdoor enjoyment. Shopping at Renaissance Marketplace is just moments away, and the Shandin Hills Golf Club is close to the community. Easy access to I-210, I-215 and I-15 make commuting simple.
The Cove is a collection of new single-family homes for sale at the River Ranch masterplan in Rialto, CA. Residents enjoy a recreation center with a pool, plus onsite parks and trails for outdoor enjoyment. Shopping at Renaissance Marketplace is just moments away, and the Shandin Hills Golf Club is close to the community. Easy access to I-210, I-215 and I-15 make commuting simple.
2444 Powell Dr, Rialto, CA 92377 is a 3 bedroom, 3 bathroom, 1,937 sqft townhouse built in 2025. It last sold for $630,825 on Aug 8, 2025 (4% above the $607,825 asking price). It is currently off market. The Trulia Estimate is $624,400, with a rent estimate of $3,466/month.
Home Details for 2444 Powell Dr

|
|---|
Interior Details Number of Rooms: 12Types of Rooms: Master Bedroom, Bedroom, Master Bathroom, Bathroom, Dining Room, Entry Foyer, Great Room, Kitchen, Laundry, Loft, Other |
Beds & Baths Number of Bedrooms: 3Number of Bathrooms: 3Number of Bathrooms (full): 2Number of Bathrooms (half): 1Number of Bathrooms (main level): 1 |
Dimensions and Layout Living Area: 1937 Square Feet |
Appliances & Utilities Utilities: Cable Connected, Electricity Connected, Natural Gas Connected, Phone Connected, Sewer Connected, Underground Utilities, Water ConnectedAppliances: Dishwasher, Free-Standing Range, Disposal, MicrowaveDishwasherDisposalLaundry: Inside,Laundry Room,Upper LevelMicrowave |
Heating & Cooling Heating: CentralHas CoolingAir Conditioning: Central AirHas HeatingHeating Fuel: Central |
Fireplace & Spa Fireplace: NoneSpa: Association, In GroundNo FireplaceHas a Spa |
Windows, Doors, Floors & Walls Common Walls: No Common Walls |
Levels, Entrance, & Accessibility Stories: 2Number of Stories: 2Levels: TwoEntry Location: 1 |
View No ViewView: None |
Security Security: Carbon Monoxide Detector(s), Smoke Detector(s) |

|
|---|
Exterior Home Features Roof: TilePatio / Porch: Covered, PorchFencing: Block, VinylFoundation: SlabNo Private Pool |
Parking & Garage Number of Garage Spaces: 2Number of Covered Spaces: 2Has a GarageHas an Attached GarageParking Spaces: 2Parking: Direct Access,Garage |
Pool Pool: In Ground, Association |
Frontage Not on Waterfront |
Water & Sewer Sewer: Public Sewer |
Surface & Elevation Elevation Units: Feet |

|
|---|
Cumulative Days on Market: 4 |

|
|---|
Year Built Year Built: 2025 |
Property Type / Style Property Type: ResidentialProperty Subtype: TownhouseStructure Type: HouseArchitecture: House |
Building Construction Materials: Frame, StuccoIs a New ConstructionNot Attached PropertyNo Additional Parcels |
Property Information Condition: Turnkey |

|
|---|
Price List Price: $607,825 |
Status Change & Dates Off Market Date: Mon Apr 28 2025Possession Timing: Close Of Escrow |

|
|---|
MLS Status: Closed |

|
|---|
Direction & Address City: Rialto |
School Information High School District: Rialto Unified |

|
|---|
Building Details Builder Model: 4Builder Name: Lennar |

|
|---|
Community Features: Street Lights, Suburban, SidewalksNot Senior CommunityUnits in Building: 205 |

|
|---|
HOA Name: River RanchHOA Phone: 000-000-0000Association for this Listing: California Regional MLSHas an HOAHOA Fee: $365/Monthly |

|
|---|
Special Conditions: Standard |

|
|---|
Listing Terms: Cash, Conventional |

|
|---|
Mls Number: SW25090665Living Area Range Units: Square FeetAttribution Contact: 951-326-5001Common Interest: Planned Development |

|
|---|
HOA Amenities: Clubhouse,Dog Park,Outdoor Cooking Area,Barbecue,Picnic Area,Playground,Pool,Spa/Hot Tub |
Last check for updates: about 8 hours ago
Listed by Todd Myatt DRE #01395249, (951) 326-5001
Century 21 Masters
Karen Myatt DRE #01048979
Century 21 Masters
Bought with: Nahome Kidane DRE #02159114, PREMIER AGENT NETWORK
Originating MLS: California Regional MLS
Source: CRMLS, MLS#SW25090665
Price History for 2444 Powell Dr
| Date | Price | Event | Source |
|---|---|---|---|
| 08/08/2025 | $630,825 | Sold | CRMLS #SW25090665 |
| 04/30/2025 | $607,825 | Pending | CRMLS #SW25090665 |
| 04/24/2025 | $607,825 | Listed For Sale | Lennar Homes |
Market trends in Rialto
Last updated June 2026
Avg. sale price
$593K
$4.67KMoM
Sale-to-List Price
101.0%
0.5%MoM
Price per sq ft
$362
$5MoM
Available listings
122
12MoM

- Results are loading
Comparable Sales for 2444 Powell Dr
Address | Distance | Property Type | Sold Price | Sold Date | Bed | Bath | Sqft |
|---|---|---|---|---|---|---|---|
0.09 | Townhouse | $597,280 | 05/18/26 | 3 | 2.5 | 1,937 | |
0.09 | Townhouse | $588,907 | 10/30/25 | 3 | 2.5 | 1,937 | |
0.07 | Townhouse | $606,835 | 08/27/25 | 3 | 2.5 | 1,705 | |
0.08 | Townhouse | $574,455 | 11/26/25 | 3 | 2.5 | 1,705 | |
0.15 | Townhouse | $625,000 | 06/12/26 | 3 | 2.5 | 1,937 | |
0.14 | Townhouse | $589,607 | 10/15/25 | 3 | 2.5 | 1,937 | |
0.10 | Townhouse | $582,165 | 11/03/25 | 3 | 2 | 1,606 | |
0.10 | Townhouse | $582,181 | 08/29/25 | 3 | 2 | 1,606 | |
0.10 | Townhouse | $569,141 | 01/30/26 | 3 | 2 | 1,606 |
Nearby homes
Get a sense of prices in the area by checking nearby homes.



Assigned Schools
These are the assigned schools for 2444 Powell Dr.
- Eisenhower Senior High School
- 9-12
- Public
- 2075 Students
6/10GreatSchools RatingParent Rating Average No reviews available for this school.
 - Kolb Middle School
- 6-8
- Public
- 917 Students
7/10GreatSchools RatingParent Rating AverageTeachers and counselor answered my questions on the same day.Parent Review2mo ago - Elizabeth T. Hughbanks Elementary School
- K-5
- Public
- 436 Students
3/10GreatSchools RatingParent Rating AverageOverall the experience we had at this school is higher than average with a fewer exceptions but the teachers are great with the kids. Parents need to be a little more supportive of the teachers and students.Parent Review5y ago - Wilmer Amina Carter High School
- 9-12
- Public
- 1951 Students
6/10GreatSchools RatingParent Rating AverageOverall this school is terrible, to put it simply. There is a lack of equity and access due to the "alpha scholars" program they're now implementing. If you're unaware of the program, essentially it's tracking. A group of students apply and if their test scores, grades, and personal statements meet expectation, they're put in an "elite" class of 36 which have most all of their classes together. To make the situation worse, they close off certain classes to this one class of students. For example, AP Human Geography, and AP European History are only available to these 36 students on a campus of 2000+. This is ridiculous considering that the school focuses their efforts on these students. They cannot honestly say that they are giving their other students an equal or adequate education. Their job is not cater to simply 36 students but the whole student population. This school needs to work on their ability to educate their whole student population rather than promoting a culture of busy work and "just-getting-by". Instead of teaching their students to fish, they give them a fish. Overall is incompetent in providing a college-ready education. (OH, by the way, there reason their honors/ap program is so big and so many students are enrolled, is because they encourage EVERYONE to take them, and then make the classes overly easy. It's no wonder so many people would take "honors" classes when they're not a challenge or rigorous in the least bit.) Do yourself a favor and don't send your kids here.Student Review7y ago  Check out schools near 2444 Powell Dr.
What Locals Say about Rialto
At least 704 Trulia users voted on each feature.

84 % Say there are sidewalks

81 % Say yards are well-kept

78 % Say car is needed

75 % Say parking is easy

73 % Say it's dog friendly

72 % Say there's holiday spirit

65 % Say it's walkable to grocery stores

63 % Say kids play outside

60 % Say streets are well-lit

55 % Say it's walkable to restaurants

55 % Say they plan to stay for at least 5 years

55 % Say it's quiet

48 % Say people would walk alone at night

46 % Say neighbors are friendly

30 % Say there's wildlife

25 % Say there are community events
Sourced by Trulia users. Learn more about our methodology.
LGBTQ Local Legal Protections
LGBTQ Local Legal Protections



Apartments for Rent
 NEW - 1 DAY AGOPET FRIENDLY
 NEW - 2 DAYS AGOPET FRIENDLY$2,295 - $2,783/mo1-2 bd1-2 baThe Kingsley Luxury Apartments | 550 E Foothill Blvd,
Rialto, CA 92376 PET FRIENDLY
 PET FRIENDLY
 APPLY INSTANTLYPET FRIENDLYTotal price$2,340 - $2,540/mo1-2 bd1-2 baThe Monroe Apartment Homes | 1925 W College Ave,
San Bernardino, CA 92407 APPLY INSTANTLYPET FRIENDLY$2,125 - $2,550/mo1-2 bd1-2 baThe Beverly Apartment Homes | 1930 W College Ave,
San Bernardino, CA 92407 PET FRIENDLY
 PET FRIENDLY
 PET FRIENDLY
 NEW - 1 DAY AGOAPPLY INSTANTLY
 NEW - 2 DAYS AGOAPPLY INSTANTLY
 APPLY INSTANTLYPET FRIENDLY
 See more homes for rent inRialto
Explore by feature - Pet Friendly
- NEW - 2 DAYS AGOSPECIAL OFFERPET FRIENDLY$2,295 - $2,783/mo1-2 bd1-2 baThe Kingsley Luxury Apartments | 550 E Foothill Blvd,
Rialto, CA 92376  PET FRIENDLYINCOME RESTRICTED
- PET FRIENDLY
- SPECIAL OFFERPET FRIENDLY
- PET FRIENDLY
 PET FRIENDLY
- PET FRIENDLY
- APPLY INSTANTLYPET FRIENDLY
 APPLY INSTANTLYPET FRIENDLY
 APPLY INSTANTLYPET FRIENDLY
Explore by feature - Garage
 PET FRIENDLY
- PET FRIENDLY
- PET FRIENDLY

 APPLY INSTANTLYPET FRIENDLY
- APPLY INSTANTLYPET FRIENDLY
- APPLY INSTANTLYPET FRIENDLY
 PET FRIENDLY
Explore by feature - Air Conditioning
- PET FRIENDLYINCOME RESTRICTED
- PET FRIENDLY
- SPECIAL OFFERPET FRIENDLY
- PET FRIENDLY
- PET FRIENDLY
 $2,695 - $3,095/mo2-3 bd1-2 baSanta Barbara Luxury Apartment Homes | 606 S Riverside Ave,
Rialto, CA 92376- PET FRIENDLY
- PET FRIENDLY
- PET FRIENDLY
Explore by feature - Pool
- NEW - 2 DAYS AGOSPECIAL OFFERPET FRIENDLY$2,295 - $2,783/mo1-2 bd1-2 baThe Kingsley Luxury Apartments | 550 E Foothill Blvd,
Rialto, CA 92376 - PET FRIENDLYINCOME RESTRICTED
- PET FRIENDLY
- SPECIAL OFFERPET FRIENDLY

- PET FRIENDLY
- $2,695 - $3,095/mo2-3 bd1-2 baSanta Barbara Luxury Apartment Homes | 606 S Riverside Ave,
Rialto, CA 92376 - PET FRIENDLY
- PET FRIENDLY
Explore by feature - Washer/dryer
- PET FRIENDLYINCOME RESTRICTED
- PET FRIENDLY
- SPECIAL OFFERPET FRIENDLY
- PET FRIENDLY
- $2,695 - $3,095/mo2-3 bd1-2 baSanta Barbara Luxury Apartment Homes | 606 S Riverside Ave,
Rialto, CA 92376 - APPLY INSTANTLYPET FRIENDLY
 NEW - 2 DAYS AGOAPPLY INSTANTLY
Explore by feature - Outdoor Space
- NEW - 2 DAYS AGOAPPLY INSTANTLY
- PET FRIENDLY
 APPLY INSTANTLYPET FRIENDLYFURNISHED
 APPLY INSTANTLY
 APPLY INSTANTLY
 PET FRIENDLYFURNISHED

Homes for sale near 2444 Powell Dr
 Damien Melle DRE # 01382073, HxP Real Estate, Inc.
 OPEN SUN, 11-2PMKeller Williams Premier Prop
 NEW CONSTRUCTIOND R Horton America's Builder
 Vista Sotheby’s International Realty
 NEW CONSTRUCTIOND R Horton America's Builder
 See more homes for sale inRialto


Off Market Homes Near 2444 Powell Dr
 SOLDAUG 6, 2026EXP REALTY OF CALIFORNIA INC
 SOLDAUG 6, 2026JS WALLACE REAL ESTATE
 SOLDAUG 6, 2026RE/MAX TIME REALTY
 SOLDAUG 5, 2026CENTURY 21 LOIS LAUER REALTY
 SOLDAUG 5, 2026Real Brokerage Technologies, Inc
 SOLDAUG 4, 2026Top Producers Realty Partners, Inc.
- See more homes for sale inRialto


Frequently asked questions about 2444 Powell Dr
- What is 2444 Powell Dr estimated to be worth?Trulia's estimated value for 2444 Powell Dr in Rialto, CA is $624,400.
- What is the price history for 2444 Powell Dr?2444 Powell Dr in Rialto, CA last sold for $630,825 in August 2025.
- Is Rialto a buyer's or seller's market?Rialto is currently a seller's market, based on recent for-sale activity.
- What's the median sale price in Rialto?The median sale price in Rialto is $593K. That is up $4.67K from the prior month.
- Does 2444 Powell Dr have air conditioning?Yes, 2444 Powell Dr in Rialto, CA has air conditioning.
- Does 2444 Powell Dr have a pool?Yes, 2444 Powell Dr in Rialto, CA has a pool.
The multiple listing data appearing on this website, or contained in reports produced therefrom, is owned and copyrighted by California Regional Multiple Listing Service, Inc. ("CRMLS") and is protected by all applicable copyright laws. Information provided is for viewer's personal, non-commercial use and may not be used for any purpose other than to identify prospective properties the viewer may be interested in purchasing. All listing data, including but not limited to square footage and lot size is believed to be accurate, but the listing Agent, listing Broker and CRMLS and its affiliates do not warrant or guarantee such accuracy. The viewer should independently verify the listed data prior to making any decisions based on such information by personal inspection and/or contacting a real estate professional.
Based on information from California Regional Multiple Listing Service, Inc. as of 2026-08-07 12:25:56 PDT and /or other sources. All data, including all measurements and calculations of area, is obtained from various sources and has not been, and will not be, verified by broker or MLS. All information should be independently reviewed and verified for accuracy. Properties may or may not be listed by the office/agent presenting the information
Based on information from California Regional Multiple Listing Service, Inc. as of 2026-08-07 12:25:56 PDT and /or other sources. All data, including all measurements and calculations of area, is obtained from various sources and has not been, and will not be, verified by broker or MLS. All information should be independently reviewed and verified for accuracy. Properties may or may not be listed by the office/agent presenting the information