


$294,990
 4 Beds
 2.5 Baths
 2,094 sqft
2440 Ayers Dr, Seguin, TX 78155
Est. Mortgage $2,053/mo*
Get Pre-QualifiedHome Highlights

Single-Family Home

Built in 2021

$141/sqft

2 Car Garage

HOA $28/mo
Local Information
- Map ViewExplore the area around 2440 Ayers Dr.

- Schools1 Elementary School1 Middle School1 High School

- Shop & Eat

-- mins to
About this House
What's unique:Loft areaBbq grillsOpen-concept living spacePocket parksSizable walk-in closetConvention powder room
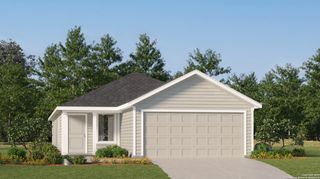
2 Story home in Hiddenbrooke Subdivision with easy access to Seguin and IH10 as well as HWY 46 to New Braunfels. Gannett's main floor features an open-concept living space, with a great room that flows into the dining area, and a kitchen with a center island and corner walk-in pantry. This home does not come with a refrigerator. There's also a convention powder room and storage under the stairs just off the foyer. Heading upstairs, you'll find additional living space with a loft area, leading to three secondary bedrooms-one with a walk-in closet-wall with access to a full hall bath. The laundry room is located in the 2nd floor adjacent to the loft. On the other side of the loft, the primary suite includes a private bath with two sinks at the vanity, a linen closet, a walk-in shower, and a sizable walk-in closet. Virtual tour is from Builder. Updated video and pictures planned following tenant vacate date. * Community pavilion, pocket parks, BBQ grills and open sports fields * Future walking trail (1/4 mile) * Minutes from Lake McQueeney, Lake Placid & the Guadalupe River * Stracke Park Golf Course * ZDT's Amusement Park * Easy commute to New Braunfels, San Antonio & Austin * Minutes from employers like Caterpillar, CMC Steel Texas, Vitesco Technologies, Niagara Bottling and Tyson Foods
Last check for updates: about 4 hours ago
Listing courtesy of Linda Ebling TREC #678069, (210) 240-3857
Hecht Real Estate Group
Source: LERA MLS, MLS#1942636
Also Listed on LERA MLS.
Home Details for 2440 Ayers Dr

|
|---|
Interior Details Number of Rooms: 8Types of Rooms: Master Bedroom, Bedroom 2, Bedroom 3, Bedroom 4, Master Bathroom, Dining Room, Kitchen, Living Room |
Beds & Baths Number of Bedrooms: 4Number of Bathrooms: 3Number of Bathrooms (full): 2Number of Bathrooms (half): 1 |
Dimensions and Layout Living Area: 2094 Square Feet |
Appliances & Utilities Appliances: Microwave, Range, Gas Cooktop, Disposal, Dishwasher, Vented Exhaust Fan, Gas Water HeaterDishwasherDisposalLaundry: Main Level,Laundry Room,Washer Hookup,Dryer ConnectionMicrowave |
Heating & Cooling Heating: Central,Electric,Natural GasHas CoolingAir Conditioning: Central AirHas HeatingHeating Fuel: Central |
Fireplace & Spa Fireplace: Not ApplicableNo Fireplace |
Gas & Electric Electric: GVEC |
Windows, Doors, Floors & Walls Window: Window CoveringsFlooring: Carpet, Ceramic Tile |
Levels, Entrance, & Accessibility Stories: 2Levels: TwoFloors: Carpet, Ceramic Tile |
Security Security: Smoke Detector(s) |

|
|---|
Exterior Home Features Roof: CompositionFencing: PrivacyExterior: Sprinkler SystemFoundation: SlabNo Private PoolSprinkler System |
Parking & Garage Number of Garage Spaces: 2Number of Covered Spaces: 2Has a GarageHas an Attached GarageParking Spaces: 2Parking: Two Car Garage,Attached,Garage Door Opener,Pad Only (Off Street) |
Pool Pool: None |
Water & Sewer Sewer: City-Seguin, Sewer System |

|
|---|
Cumulative Days on Market: 153Days on Market: 180+ |

|
|---|
Year Built Year Built: 2021 |
Property Type / Style Property Type: ResidentialProperty Subtype: Single Family Residence |
Building Construction Materials: Brick, SidingNot a New Construction |
Property Information Condition: Pre-OwnedParcel Number: 1G1404200826800000 |

|
|---|
Price List Price: $294,990Price Per Sqft: $141 |
Status Change & Dates Possession Timing: Close Of Escrow |

|
|---|
MLS Status: Active |

|
|---|

|
|---|
Direction & Address City: SeguinCommunity: Hiddenbrooke |
School Information Elementary School: McqueeneyElementary School District: SeguinJr High / Middle School: BriesemiesterJr High / Middle School District: SeguinHigh School: SeguinHigh School District: Seguin |

|
|---|
Listing Agent Listing ID: 1942636 |

|
|---|
Building Details Builder Name: Century |

|
|---|
Community Features: Playground, Sports Court, BBQ/Grill |
Other Playground |

|
|---|
HOA Name: HIDDENBROOKE/FIRST SERVICE RESIDENTIALHas an HOAHOA Fee: $330/Annually |

|
|---|
Lot Area: 5662.8 sqft |

|
|---|
Listing Terms: Conventional, FHA, VA Loan, Cash |

|
|---|
Mls Number: 1942636Attic: Access OnlyAttribution Contact: 210-240-3857 |

|
|---|
PlaygroundSports CourtBBQ/Grill |
Around this home
What Locals Say about Seguin
At least 195 Trulia users voted on each feature.

83 % Say yards are well-kept

82 % Say car is needed

79 % Say parking is easy

74 % Say there's holiday spirit

67 % Say it's dog friendly

61 % Say kids play outside

57 % Say it's quiet

51 % Say people would walk alone at night

51 % Say they plan to stay for at least 5 years

46 % Say neighbors are friendly

43 % Say there are sidewalks

43 % Say there's wildlife

42 % Say streets are well-lit

35 % Say it's walkable to restaurants

28 % Say it's walkable to grocery stores

21 % Say there are community events
Sourced by Trulia users. Learn more about our methodology.
Market trends in Seguin
Last updated August 2026
Avg. sale price
$283K
$3.67KMoM
Sale-to-List Price
97.9%
0.6%MoM
Price per sq ft
$163
$0MoM
Available listings
405
4MoM
Home Value
Trulia Estimate
$289KSince last month
Increased$2K (+0.5%)Since last year
Increased$10K (+3.7%)Since last sale
Decreased$15K (-5%)Learn more about this home's value by checking out its Trulia Estimate, the value of nearby homes, and how much similar homes have sold for.
Trulia Estimate
The of this home's value decreased by -5% in the last 10 years
| Month | Estimated value |
|---|---|
2026 | |
| September 2026 | $289K |
| August 2026 | $287K |
| July 2026 | $288K |
| June 2026 | $289K |
| May 2026 | $290K |
| April 2026 | $289K |
| March 2026 | $290K |
| February 2026 | $293K |
| January 2026 | $285K |
2025 | |
2024 | |
2023 | |
2022 | |
Comparable sales
These are recently sold homes that have a similar location or other similar features to this home, like bedrooms, bathrooms, and square footage. Get a sense of the expected prices in the area by viewing these homes.Address | Distance | Property Type | Sold Price | Sold Date | Bed | Bath | Sqft |
|---|---|---|---|---|---|---|---|
0.00 | Single-Family Home | - | 11/25/25 | 4 | 3 | 2,188 | |
0.00 | Single-Family Home | - | 09/26/25 | 4 | 3 | 2,188 | |
0.00 | Single-Family Home | - | 02/26/26 | 4 | 3 | 2,045 | |
0.00 | Single-Family Home | - | 07/03/26 | 4 | 3 | 2,042 | |
0.00 | Single-Family Home | - | 12/29/25 | 4 | 3 | 2,042 | |
0.00 | Single-Family Home | - | 06/30/26 | 4 | 3 | 2,042 | |
0.00 | Single-Family Home | - | 06/01/26 | 4 | 3 | 2,175 | |
0.00 | Single-Family Home | - | 01/26/26 | 4 | 2.5 | 2,408 | |
0.00 | Single-Family Home | - | 01/27/26 | 4 | 3 | 2,034 | |
0.00 | Single-Family Home | - | 04/10/26 | 4 | 3 | 2,263 |
Nearby home prices
Get a sense of expected prices in the area by checking the value of nearby homes.Address | Distance | Price | Bed | Bath | Sqft | Status |
|---|---|---|---|---|---|---|
0.00 | $256,300 | 3 | 2.5 | 1,837 | Off Market | |
0.00 | $252,000 | 3 | 2 | 1,688 | Off Market | |
0.00 | $270,000 | 4 | 2.5 | 2,032 | Off Market | |
0.00 | $269,900 | 4 | 2.5 | 2,032 | Off Market | |
0.00 | $253,100 | 4 | 3 | 2,029 | Off Market | |
0.00 | $263,200 | 4 | 3 | 2,079 | Off Market | |
0.00 | $283,700 | 4 | 3 | 1,917 | Off Market | |
0.00 | $267,000 | 4 | 2.5 | 2,258 | Off Market | |
0.00 | $268,800 | 3 | 2 | 2,018 | Off Market | |
0.00 | $313,700 | 3 | 2.5 | 2,300 | Off Market | |
0.00 | $236,000 | 3 | 2 | 1,512 | Off Market |
Price and Tax history
| Date | Event | Price |
|---|---|---|
Sep 21, 2026 Source: Zillow Rentals | PriceChange | $1,750 Price decreased by 8% |
Aug 30, 2026 Source: Zillow Rentals | Listed For Rent | $1,900 |
Aug 30, 2026 Source: Zillow Rentals | ListingRemoved | $1,900 |
Aug 26, 2026 Source: Zillow Rentals | PriceChange | $1,900 Price decreased by 3% |
Aug 19, 2026 Source: Zillow Rentals | Listed For Rent | $1,950 |
Aug 19, 2026 Source: Zillow Rentals | ListingRemoved | $1,950 |
Aug 3, 2026 Source: Zillow Rentals | PriceChange | $1,950 Price decreased by 3% |
Jun 24, 2026 Source: Zillow Rentals | Listed For Rent | $2,000 |
Feb 19, 2026 Source: LERA MLS #1942636 | Listed For Sale | $294,990 |
Dec 23, 2024 Source: Zillow Rentals | ListingRemoved | $1,800 |
Dec 18, 2024 Source: Zillow Rentals | Listed For Rent | $1,800 |
Nov 27, 2024 Source: Zillow Rentals | ListingRemoved | $1,800 |
Nov 18, 2024 Source: Zillow Rentals | Listed For Rent | $1,800 |
Nov 13, 2024 Source: Zillow Rentals | ListingRemoved | $1,800 |
Oct 15, 2024 Source: Zillow Rentals | Listed For Rent | $1,895 |
Oct 14, 2024 Source: Zillow Rentals | ListingRemoved | $1,895 |
Sep 25, 2024 Source: Zillow Rentals | Listed For Rent | $1,895 |
Sep 13, 2024 Source: Zillow Rentals | ListingRemoved | $1,895 |
Sep 12, 2024 Source: Zillow Rentals | PriceChange | $1,895 Price decreased by 5% |
Sep 11, 2024 Source: Zillow Rentals | Listed For Rent | $1,995 |
Sep 7, 2024 Source: Zillow Rentals | ListingRemoved | $1,995 |
Jul 10, 2024 Source: Zillow Rentals | Listed For Rent | $1,995 |
Jun 21, 2023 Source: Zillow Rentals | ListingRemoved | |
May 22, 2023 Source: Zillow Rentals | Listed For Rent | $1,995 |
Apr 21, 2022 Source: Zillow Rental Manager | ListingRemoved | |
Mar 31, 2022 Source: Central Texas MLS #456972 | Sold | -- |
| Year | Property tax | Tax assessment |
|---|---|---|
| 2025 | $5,430 | $281,854 |
Home facts updated by county records
LGBTQ Local Legal Protections
LGBTQ Local Legal Protections



Linda Ebling, Hecht Real Estate Group
Agent Phone: (210) 240-3857
IDX information is provided exclusively for personal, non-commercial use, and may not be used for any purpose other than to identify prospective properties consumers may be interested in purchasing.
Information is deemed reliable but not guaranteed.
Similar Homes You May Like
 Valmore Smith TREC #650907, Next Space Realty
 Matt Reese TREC #442210, Matt Reese Real Estate Service
 George Sanders TREC #560421, Texas Premier Realty
 OPEN SAT, 9-7PMAmber Broadway TREC #618409, Opendoor Brokerage, LLC
 Erika Plascencia TREC #808186, Weichert, REALTORS - Corwin & Associates
 NEW CONSTRUCTIONDayton Schrader TREC #312921, eXp Realty
 Joe Davalos TREC #304731, Davalos & Associates
 Linda Ebling TREC #678069, Hecht Real Estate Group
 J.J. Rodriguez TREC #464088, J.J. Rodriguez Real Estate
 Tyler Green TREC #700053, Property Professionals, Inc
 Patty Hamner TREC #695047, Kolt Properties, LLC
 Maribel Frey TREC #454706, IH 10 Realty
 Larkin Kasper Menefee TREC #634606, Keller Williams Heritage
 Sharon Peters TREC #482835, Sharon Peters
 Tyler Green TREC #700053, Property Professionals, Inc
 NEW CONSTRUCTIONLee Jones TREC #439466, Perry Homes Realty, LLC
 OPEN SAT, 9-7PMAmber Broadway TREC #618409, Opendoor Brokerage, LLC
 OPEN SAT, 9-7PMAmber Broadway TREC #618409, Opendoor Brokerage, LLC
 Misty Madrigal TREC #556892, Orchard Brokerage
 NEW CONSTRUCTIONDayton Schrader TREC #312921, eXp Realty
 NEW CONSTRUCTIONDayton Schrader TREC #312921, eXp Realty
 NEW CONSTRUCTIONAshley Yoder TREC #474963, Castlerock Realty, LLC
 NEW CONSTRUCTION
 NEW CONSTRUCTION
- NEW CONSTRUCTION
 NEW CONSTRUCTION
 Ryan Flannery TREC #662792, REI Nation Real Estate Services, LLC
 NEW CONSTRUCTION
 NEW CONSTRUCTIONKatie Craig TREC #836640, Chesmar Homes
 NEW CONSTRUCTIONAshley Yoder TREC #474963, Castlerock Realty, LLC
 OPEN SAT, 9-7PMAmber Broadway TREC #618409, Opendoor Brokerage, LLC
 Hillary Romero TREC #683848, Home Sweet San Antonio LLC
 Edward McClintick TREC #303307, Joseph Walter Realty, LLC
 See more homes for sale inSeguin


New Listings near 2440 Ayers Dr
 Hannah Roberts TREC #831938, Real Broker, LLC
 0.32 ACRESMario Hesles TREC #491219, The Hesles Agency
 NEW - 2 HRS AGONEW CONSTRUCTIONChristopher Marti TREC #628996, Keller Williams City-View
 NEW - 2 HRS AGONEW CONSTRUCTIONChristopher Marti TREC #628996, Keller Williams City-View
 NEW - 1 DAY AGONEW CONSTRUCTION
 Ronald Henry TREC #597935, Just Focus Real Estate
 1.02 ACRESJeff Smith TREC #430382, San Antonio Elite Realty
 Cara Deharde TREC #585511, South Texas Realty, LLC
 Devin Resendez TREC #663042, Keller Williams Legacy
- See more homes for sale inSeguin


Frequently asked questions about 2440 Ayers Dr
- What is the estimated monthly payment for 2440 Ayers Dr?Based on a $294,990 list price with 20% down at today's rates, the estimated monthly payment for 2440 Ayers Dr in Seguin, TX is approximately $2,076 (about $1,635 principal & interest, $366 property taxes, and $75 homeowner's insurance). This is an estimate. Actual payment depends on your loan terms.
- How does the list price for 2440 Ayers Dr compare to homes in Seguin?2440 Ayers Dr in Seguin, TX is listed at $294,990, about 4% above the $283K median sale price in Seguin.
- What do residents say about Seguin?Residents describe Seguin, TX as well-kept, easy to park in, and dog-friendly. Most residents say you need a car. See homes for sale in Seguin, TX.
- What are the closest schools to 2440 Ayers Dr?The closest schools to 2440 Ayers Dr in Seguin, TX are Jim Barnes Middle School (rated 2/10), Koennecke Elementary School (rated 6/10), Seguin High School (rated 3/10).
- Does 2440 Ayers Dr have air conditioning?Yes, 2440 Ayers Dr in Seguin, TX has air conditioning.
- Does 2440 Ayers Dr have laundry facilities?Yes, 2440 Ayers Dr in Seguin, TX has laundry facilities.
2440 Ayers Dr, Seguin, TX 78155 is a 4 bedroom, 3 bathroom, 2,094 sqft single-family home built in 2021. This property is currently available for sale and was listed by LERA MLS on Feb 19, 2026. The MLS # for this home is MLS# 1942636.