


$368,300
 3 Beds
 1.5 Baths
 2,368 sqft (on 0.99 acres)
244 Upper Ridge Dr, Effort, PA 18330
Est. Refi. Payment $2,515/mo*
Refinance Your HomeCurrently Off Market - Sold Sep 11, 2026 for $368,000 (1% below list price)
Home Value
Trulia Estimate
$368KSince last month
Increased$32K (+9.5%)Since last year
Increased$45K (+13.8%)Since last sale
Increased$500 (+0.1%)Learn more about this home's value by checking out its Trulia Estimate, the value of nearby homes, and how much similar homes have sold for.
Trulia Estimate
The of this home's value increased by +167% in the last 10 years
| Month | Estimated value |
|---|---|
2026 | |
| September 2026 | $369K |
| May 2026 | $336K |
| April 2026 | $334K |
| March 2026 | $333K |
| February 2026 | $326K |
| January 2026 | $321K |
2025 | |
2024 | |
2023 | |
2022 | |
2021 | |
2020 | |
2019 | |
2018 | |
2017 | |
2016 | |
Comparable sales
These are recently sold homes that have a similar location or other similar features to this home, like bedrooms, bathrooms, and square footage. Get a sense of the expected prices in the area by viewing these homes.Address | Distance | Property Type | Sold Price | Sold Date | Bed | Bath | Sqft |
|---|---|---|---|---|---|---|---|
0.21 | Single-Family Home | $335,000 | 09/26/25 | 3 | 1.5 | 1,752 | |
0.03 | Single-Family Home | $310,000 | 07/22/26 | 3 | 1 | 1,086 | |
0.09 | Single-Family Home | $250,000 | 10/24/25 | 4 | 2.5 | 3,078 | |
0.42 | Single-Family Home | $340,000 | 10/01/25 | 3 | 2.5 | 2,777 | |
0.47 | Single-Family Home | $299,000 | 01/29/26 | 3 | 1 | 1,968 | |
0.47 | Single-Family Home | $425,000 | 07/15/26 | 3 | 2.5 | 2,068 | |
0.39 | Single-Family Home | $279,000 | 11/12/25 | 4 | 2 | 1,468 |
Nearby home prices
Get a sense of expected prices in the area by checking the value of nearby homes.Address | Distance | Price | Bed | Bath | Sqft | Status |
|---|---|---|---|---|---|---|
0.05 | $367,800 | 5 | 2.5 | 2,116 | Off Market | |
0.03 | $310,000 | 3 | 1 | 1,086 | Recently Sold | |
0.11 | $442,900 | 3 | 2.5 | 2,750 | Off Market | |
0.09 | $469,900 | 4 | 2.5 | 3,078 | For Sale | |
0.15 | $365,000 | 4 | 3 | 2,262 | For Sale | |
0.17 | $275,300 | 3 | 1 | 1,176 | Off Market | |
0.13 | $330,500 | 4 | 2 | 1,490 | Off Market | |
0.21 | $345,300 | 3 | 1.5 | 1,752 | Off Market | |
0.22 | $316,600 | 4 | 2 | 1,272 | Off Market | |
0.20 | $316,800 | 4 | 2 | 2,208 | Off Market | |
0.23 | $382,900 | 4 | 2.5 | 2,138 | Off Market |
Local Information
- Map ViewExplore the area around 244 Upper Ridge Dr.

- Schools2 Elementary Schools1 Middle School1 High School

- Shop & Eat

-- mins to
Home Highlights

Single-Family Home

Built in 1988

0.99 acre lot

2,368 sqft

$155/sqft

2 Car Garage

HOA $18/mo
About this House
What's unique:Spacious one-acre lotNew roofNew windowsCompletely renovated bathroomsNew rear deckLighting fixtures
Welcome home to Sierra View in the Beautiful Pocono Mountains.
Nestled on a spacious one-acre lot in lower Sierra View, this beautifully updated Bi-level home offers the perfect combination of comfort, convenience, and peace of mind. Offering 2,368 square feet of living space, this move-in-ready home features 3 bedrooms, 1 1/2 baths, and a 2 car garage with automatic door openers.
This home offers many updates including new windows, new roof, gutters, siding, mini-split heating and a/c system, garage doors, new rear deck, flooring throughout, stainless steel appliances, lighting fixtures, ceiling fans, drywall, insulation, completely renovated bathrooms, water holding tank, and recently installed front and rear walkways. Low taxes and low dues in the Pleasant Valley School district. Conveniently located minutes from Pocono Raceway, ski resorts, casinos, shopping, restaurants, schools, and major routes. This home is ready to move in to today! complete with 1 year buyers home warranty.
Sellers wife is a PA Licensed Realtor.
Nestled on a spacious one-acre lot in lower Sierra View, this beautifully updated Bi-level home offers the perfect combination of comfort, convenience, and peace of mind. Offering 2,368 square feet of living space, this move-in-ready home features 3 bedrooms, 1 1/2 baths, and a 2 car garage with automatic door openers.
This home offers many updates including new windows, new roof, gutters, siding, mini-split heating and a/c system, garage doors, new rear deck, flooring throughout, stainless steel appliances, lighting fixtures, ceiling fans, drywall, insulation, completely renovated bathrooms, water holding tank, and recently installed front and rear walkways. Low taxes and low dues in the Pleasant Valley School district. Conveniently located minutes from Pocono Raceway, ski resorts, casinos, shopping, restaurants, schools, and major routes. This home is ready to move in to today! complete with 1 year buyers home warranty.
Sellers wife is a PA Licensed Realtor.
244 Upper Ridge Dr, Effort, PA 18330 is a 3 bedroom, 2 bathroom, 2,368 sqft single-family home built in 1988. It last sold for $368,000 on Sep 11, 2026 (1% below the $372,000 asking price). This property is not currently displayed as for sale or rent on Trulia. The Trulia Estimate is $368,300, with a rent estimate of $2,644/month.
Last check for updates: about 18 hours ago
Listed by Deborah Modica/Associate Broker, (570) 688-8527
WEICHERT Realtors Acclaim - Tannersville
Bought with: Stephanie Troiani, Associate Broker, (570) 856-2002, RE/MAX of the Poconos
Source: PMAR, MLS#PM-142288
Home Details for 244 Upper Ridge Dr

|
|---|
Interior Details Basement: ConcreteNumber of Rooms: 8Types of Rooms: Master Bedroom, Bedroom 2, Bedroom 3, Master Bathroom, Bathroom 2, Dining Room, Family Room, Kitchen, Living Room |
Beds & Baths Number of Bedrooms: 3Number of Bathrooms: 2Number of Bathrooms (full): 1Number of Bathrooms (half): 1 |
Dimensions and Layout Living Area: 2368 Square Feet |
Appliances & Utilities Appliances: Electric Range, Refrigerator, Dishwasher, MicrowaveDishwasherLaundry: Lower LevelMicrowaveRefrigerator |
Heating & Cooling Heating: Forced Air,ElectricHas CoolingAir Conditioning: Ceiling Fan(s),Wall Unit(s),OtherHas HeatingHeating Fuel: Forced Air |
Fireplace & Spa No Fireplace |
Windows, Doors, Floors & Walls Flooring: Ceramic Tile, Laminate |
Levels, Entrance, & Accessibility Stories: 2Floors: Ceramic Tile, Laminate |

|
|---|
Exterior Home Features Roof: Asphalt FiberglassNo Private Pool |
Parking & Garage Number of Garage Spaces: 2Number of Covered Spaces: 2Open Parking Spaces: 3No CarportHas a GarageHas an Attached GarageHas Open ParkingParking Spaces: 5Parking: Garage Attached, Open |
Frontage Road Frontage: County RoadResponsible for Road Maintenance: Public Maintained RoadRoad Surface Type: Paved |
Water & Sewer Sewer: On Site Septic |
Finished Area Finished Area (above surface): 2368 Square Feet |

|
|---|
Year Built Year Built: 1988 |
Property Type / Style Property Type: ResidentialProperty Subtype: Single Family ResidenceStructure Type: HouseArchitecture: Bi-Level |
Building Construction Materials: Vinyl Siding |
Property Information Parcel Number: 02.14B.1.132 |

|
|---|
Price List Price: $372,000Price Per Sqft: $155/sqft |
Status Change & Dates Off Market Date: Sun Aug 09 2026Possession Timing: Close Of Escrow |

|
|---|
MLS Status: Closed |

|
|---|
Direction & Address City: EffortCommunity: Sierra View-Chestnuthill Twp |

|
|---|
Building Area Building Area: 2368 Square Feet |

|
|---|
HOA Fee Includes: NoneHas an HOAHOA Fee: $219/Annually |

|
|---|
Lot Area: 0.99 acres |

|
|---|
Special Conditions: Standard |

|
|---|
Listing Terms: Cash, Conventional, FHA, USDA Loan, VA Loan |

|
|---|
Mls Number: PM-142288Above Grade Unfinished Area: 2368 |

|
|---|
HOA Amenities: Clubhouse |
Price and Tax history
| Date | Event | Price |
|---|---|---|
Sep 11, 2026 Source: PMAR #PM-142288 | Sold | $368,000 |
Aug 16, 2026 Source: PMAR #PM-142288 | Pending | $372,000 |
Jun 26, 2026 Source: PMAR #PM-142288 | PendingToActive | $372,000 |
Jun 24, 2026 Source: PMAR #PM-142288 | Pending | $372,000 |
Jun 18, 2026 Source: PMAR #PM-142288 | Listed For Sale | $372,000 |
Oct 18, 2024 Source: PMAR #PM-118045 | Sold | $136,500 |
Sep 3, 2024 Source: N/A | Sold | $33,000 |
| Year | Property tax | Tax assessment |
|---|---|---|
| 2026 | $4,103 | $120,620 |
Home facts updated by county records
Market trends in Effort
Last updated August 2026
Avg. sale price
—
Sale-to-List Price
—
Price per sq ft
—
Available listings
41
5MoM
Around this home
What Locals Say about Effort
At least 62 Trulia users voted on each feature.

93 % Say car is needed

91 % Say it's dog friendly

88 % Say yards are well-kept

88 % Say there's holiday spirit

83 % Say parking is easy

76 % Say there's wildlife

75 % Say it's quiet

59 % Say they plan to stay for at least 5 years

58 % Say neighbors are friendly

58 % Say kids play outside

31 % Say people would walk alone at night

19 % Say there are community events

10 % Say it's walkable to grocery stores

10 % Say it's walkable to restaurants
Sourced by Trulia users. Learn more about our methodology.
LGBTQ Local Legal Protections
LGBTQ Local Legal Protections



Frequently asked questions about 244 Upper Ridge Dr
- What is 244 Upper Ridge Dr estimated to be worth?Trulia's estimated value for 244 Upper Ridge Dr in Effort, PA is $368,300.
- What is the price history for 244 Upper Ridge Dr?244 Upper Ridge Dr in Effort, PA last sold for $368,000 in September 2026.
- Is Effort a buyer's or seller's market?Effort is currently a buyer's market, based on recent for-sale activity.
- What do residents say about Effort?Residents describe Effort, PA as dog-friendly, well-kept, and easy to park in. Most residents say you need a car. See recently sold homes in Effort, PA.
- Does 244 Upper Ridge Dr have air conditioning?Yes, 244 Upper Ridge Dr in Effort, PA has air conditioning.
- Does 244 Upper Ridge Dr have laundry facilities?Yes, 244 Upper Ridge Dr in Effort, PA has laundry facilities.
Apartments for Rent
 APPLY INSTANTLY
 See more homes for rent inEffort
Off Market Homes Near 244 Upper Ridge Dr
 SOLDSEP 25, 2026Mary Enck Realty Inc
 SOLDSEP 23, 2026E-Realty Services, Inc.
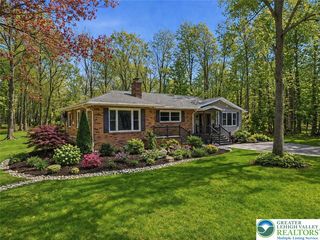 SOLDSEP 23, 2026Keller Williams Real Estate
 SOLDSEP 21, 2026CENTURY 21 Keim Realtors
 SOLDSEP 18, 2026Keller Williams Real Estate - Stroudsburg
 SOLDSEP 18, 2026Keller Williams Real Estate - Stroudsburg 637 Main
 SOLDSEP 16, 2026CENTURY 21 Keim - E. Stroudsburg
 See more homes for sale inEffort

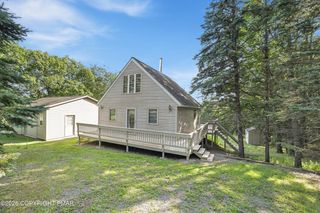

Homes for sale near 244 Upper Ridge Dr
 1.01 ACRESColdwell Banker Real Estate Services, LLC
 1 ACREIron Valley Real Estate - Mountainside
 1.06 ACRESRealty Executives - Stroudsburg
 1.01 ACRESReal of Pennsylvania
 1 ACREKeller Williams Real Estate - West End
 1.18 ACRESKeller Williams Real Estate - Stroudsburg 803 Main
 1.04 ACRESKeller Williams Northampton
- See more homes for sale inEffort


- Results are loading