


Listed by Steve Patriquin, Maxfield Real Estate/Wolfeboro, (603) 569-3128
$1,995,000
Original price: $2,295,000
 8 Beds
 6 Baths
 4,723 sqft (on 4.10 acres)
244 North Main Street, Wolfeboro, NH 03894
Est. Mortgage $12,725/mo*
Get Pre-QualifiedHome Highlights

Single-Family Home

Built in 1768

4.1 acre lot

$422/sqft

Garage
Local Information
- Map ViewExplore the area around 244 North Main Street.

- Schools2 Elementary Schools1 Middle School1 High School

- Shop & Eat

-- mins to
About this House
What's unique:Huge livingroom with fireplaceFamilyroom with fireplaceSouthern exposureLarge fully equipped kitchen
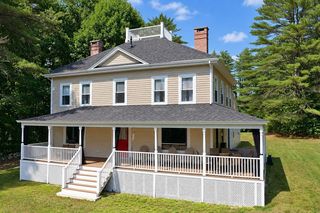
Historically significant 1768 Colonial with a huge 4 story Post & Beam Barn set on 4.1 +/- pastoral acres just minutes from Downtown Wolfeboro. THIS IS THE FIRST TIME OFFERED FOR SALE SINCE THE KINGS GRANT OF THE PROPERTY TO THIS FAMILY. The flexible layout of the home offers excellent opportunities for multiple uses - single family home, family compound, multi-generation living, car collector or the equestrian. The 4 story post and beam barn is an architectural site to behold with parking for up to 16 cars , the original cow stanchions are still here and even has a 2 story silo totally contained within the structure - could this be made into a climbing wall feature?? The Main portion of the home on the 1st level contains 2 Parlors with a fireplace, large Diningroom with fireplace and beehive oven, 2 Borning rooms, large fully equipped Kitchen, Familyroom with fireplace and a 1/2 bath. The second level of the main home contains 6 bedrooms and 3 bathrooms. The 3rd floor of the main home contains a bedroom, half bathroom and one of 3 attic storage areas. The 1st floor ell of the home - perfect for an in-law situation - contains a huge Livingroom with fireplace, 2 bedrooms and 2 bathrooms , one with the laundry area and 2 more attic storage areas. The grounds, with Southern exposure and distant views to the Belknap Mountains, contain a large lawn area around the home with ample area for a pool, circular driveway with a parking area for another 10 cars and approximately 3 acres of field should you desire to keep horses. Create your own utopia just minutes up the hill from Downtown Wolfeboro's restaurants, shops, marinas and Huggins Hospital. In the other direction a stroll to Carry Beach on Lake Winnipesaukee.
Home Details for 244 North Main Street

|
|---|
Interior Details Basement: Bulkhead,Concrete,Crawl Space,Full,Sump Pump,Basement Stairs,Interior EntryNumber of Rooms: 17 |
Beds & Baths Number of Bedrooms: 8Number of Bathrooms: 7Number of Bathrooms (full): 1Number of Bathrooms (three quarters): 4Number of Bathrooms (half): 2 |
Dimensions and Layout Living Area: 4723 Square Feet |
Appliances & Utilities Utilities: CableAppliances: Down Draft Cooktop, Electric Cooktop, Dishwasher, Dryer, Double Oven, Refrigerator, Trash Compactor, Washer, Warming DrawerDishwasherDryerLaundry: 1st Floor LaundryRefrigeratorWasher |
Heating & Cooling Heating: Baseboard,Hot Water,SteamNo CoolingAir Conditioning: NoneHas HeatingHeating Fuel: Baseboard |
Fireplace & Spa Fireplace: 3+ FireplacesHas a Fireplace |
Gas & Electric Electric: Circuit Breakers |
Windows, Doors, Floors & Walls Flooring: Hardwood, Softwood, Vinyl |
Levels, Entrance, & Accessibility Stories: 2.5Levels: 2.5Floors: Hardwood, Softwood, Vinyl |
View Has a ViewView: Mountain(s) |

|
|---|
Exterior Home Features Roof: Asphalt ShinglePatio / Porch: Patio, Covered PorchOther Structures: Barn(s)Foundation: Block, Brick, Concrete, Fieldstone |
Parking & Garage Number of Garage Spaces: 16Number of Covered Spaces: 16No CarportHas a GarageHas Open ParkingParking Spaces: 16Parking: Gravel,Auto Open,Storage Above,Driveway,Garage,Parking Spaces 1 - 10,Unpaved,Barn,Detached |
Frontage Road Frontage: PublicRoad Surface Type: Paved |
Water & Sewer Sewer: Public Sewer |
Farm & Range Frontage Length: Road frontage: 419 |
Finished Area Finished Area (above surface): 4723 Square Feet |

|
|---|
Days on Market: 156 |

|
|---|
Year Built Year Built: 1768 |
Property Type / Style Property Type: ResidentialProperty Subtype: Single Family ResidenceArchitecture: Antique,Colonial |
Building Construction Materials: Post and Beam, Wood Frame, Vinyl SidingNot a New Construction |
Property Information Usage of Home: Horse/Animal Farm, Field/Pasture, ResidentialNot Included in Sale: Grandfather clock |

|
|---|
Price List Price: $1,995,000Price Per Sqft: $422 |
Status Change & Dates Possession Timing: Close Of Escrow |

|
|---|
MLS Status: Active |

|
|---|

|
|---|
Direction & Address City: Wolfeboro |
School Information Elementary School: Carpenter ElementaryElementary School District: Governor Wentworth RegionalJr High / Middle School: Kingswood Regional MiddleJr High / Middle School District: Governor Wentworth RegionalHigh School: Kingswood Regional High SchoolHigh School District: Governor Wentworth Regional |

|
|---|
Listing Agent Listing ID: 5084817 |

|
|---|
Building Area Building Area: 8909 Square Feet |

|
|---|
Lot Area: 4.1 Acres |

|
|---|
BasementMls Number: 5084817Attic: Walk-upAbove Grade Unfinished Area: 4723Above Grade Unfinished Area Units: Square FeetBelow Grade Unfinished Area: 3122Below Grade Unfinished Area Source: AssessorBelow Grade Unfinished Area Units: Square Feet |
Around this home
What Locals Say about Wolfeboro
At least 21 Trulia users voted on each feature.

95 % Say yards are well-kept

95 % Say people would walk alone at night

87 % Say it's dog friendly

86 % Say car is needed

81 % Say there's wildlife

80 % Say parking is easy

77 % Say there's holiday spirit

74 % Say they plan to stay for at least 5 years

73 % Say there are community events

68 % Say kids play outside

65 % Say neighbors are friendly

62 % Say it's walkable to grocery stores

62 % Say it's quiet

48 % Say streets are well-lit

46 % Say it's walkable to restaurants

17 % Say there are sidewalks
Sourced by Trulia users. Learn more about our methodology.
Market trends in Wolfeboro
Last updated August 2026
Avg. sale price
—
Sale-to-List Price
—
Price per sq ft
—
Available listings
70
5MoM
Home Value
Learn more about this home's value by checking out the value of nearby homes and how much similar homes have sold for.
Comparable sales
These are recently sold homes that have a similar location or other similar features to this home, like bedrooms, bathrooms, and square footage. Get a sense of the expected prices in the area by viewing these homes.Address | Distance | Property Type | Sold Price | Sold Date | Bed | Bath | Sqft |
|---|---|---|---|---|---|---|---|
0.07 | Single-Family Home | $2,550,000 | 06/26/26 | 7 | 4 | 7,138 | |
0.64 | Single-Family Home | $1,800,000 | 06/09/26 | 4 | 4.5 | 5,560 | |
0.71 | Single-Family Home | $8,100,000 | 09/30/25 | 8 | 8 | 8,437 | |
0.45 | Single-Family Home | $775,000 | 09/16/26 | 5 | 2.5 | 2,981 | |
0.39 | Single-Family Home | $874,200 | 07/24/26 | 3 | 2.5 | 2,334 | |
0.45 | Single-Family Home | $682,000 | 11/13/25 | 3 | 3 | 3,024 | |
0.16 | Single-Family Home | $599,000 | 08/31/26 | 3 | 2 | 1,540 | |
0.34 | Single-Family Home | $560,000 | 04/01/26 | 2 | 2.5 | 2,424 |
Nearby home prices
Get a sense of expected prices in the area by checking the value of nearby homes.Address | Distance | Price | Bed | Bath | Sqft | Status |
|---|---|---|---|---|---|---|
0.07 | $2,550,000 | 7 | 4 | 7,138 | Recently Sold | |
0.07 | $516,000 | 4 | 2.5 | 1,848 | Off Market | |
0.10 | $799,000 | 3 | 2.5 | 2,183 | For Sale | |
0.16 | $599,000 | 3 | 2 | 1,540 | Recently Sold | |
0.21 | $518,800 | 2 | 1.5 | 1,416 | Off Market | |
0.20 | $609,200 | 2 | 3 | 2,308 | Off Market | |
0.20 | $488,800 | 2 | 3 | 2,300 | Off Market | |
0.21 | $756,100 | 3 | 3.5 | 2,500 | Off Market | |
0.22 | $503,000 | 2 | 2.5 | 1,704 | Off Market | |
0.23 | $635,000 | 2 | 3 | 2,315 | Off Market | |
0.22 | $498,000 | 2 | 2.5 | 1,432 | For Sale |
Price and Tax history
| Date | Event | Price |
|---|---|---|
Aug 7, 2026 Source: PrimeMLS #5084817 | PriceChange | $1,995,000 Price decreased by 13% |
Apr 22, 2026 Source: PrimeMLS #5084817 | Listed For Sale | $2,295,000 |
| Year | Property tax | Tax assessment |
|---|---|---|
| 2024 | $10,758 | $676,600 |
Home facts updated by county records
LGBTQ Local Legal Protections
LGBTQ Local Legal Protections



Steve Patriquin, Maxfield Real Estate/Wolfeboro, (603) 569-3128

Copyright 2026 PrimeMLS, Inc. All rights reserved.
This information is deemed reliable, but not guaranteed. The data relating to real estate displayed on this display comes in part from the IDX Program of PrimeMLS. The information being provided is for consumers’ personal, non-commercial use and may not be used for any purpose other than to identify prospective properties consumers may be interested in purchasing. Data last updated 2026-09-25 12:49:40 PDT.
This display of listings may or may not be the entire Compilation from the PrimeMLS database, and PrimeMLS does not guarantee the accuracy of such information.
This display of listings may or may not be the entire Compilation from the PrimeMLS database, and PrimeMLS does not guarantee the accuracy of such information.
Similar Homes You May Like
 NEW CONSTRUCTION1.02 ACRESPrimeMLS
 NEW CONSTRUCTION0.64 ACRESPrimeMLS
 See more homes for sale inWolfeboro


New Listings near 244 North Main Street
 NEW - 7 HRS AGO2 ACRESPrimeMLS
 1.02 ACRESPrimeMLS
 NEW CONSTRUCTION1.07 ACRESPrimeMLS
- See more homes for sale inWolfeboro


Frequently asked questions about 244 North Main Street
- What is the estimated monthly payment for 244 North Main Street?Based on a $1,995,000 list price with 20% down at today's rates, the estimated monthly payment for 244 North Main Street in Wolfeboro, NH is approximately $12,995 (about $11,158 principal & interest, $1,762 property taxes, and $75 homeowner's insurance). This is an estimate. Actual payment depends on your loan terms.
- What do residents say about Wolfeboro?Residents describe Wolfeboro, NH as well-kept, dog-friendly, and easy to park in. Most residents say you need a car. See homes for sale in Wolfeboro, NH.
- What are the closest schools to 244 North Main Street?The closest schools to 244 North Main Street in Wolfeboro, NH are Carpenter Elementary School (rated 6/10), Crescent Lake School (Elementary, rated 6/10), Kingswood Regional High School (rated 7/10).
- Does 244 North Main Street have laundry facilities?Yes, 244 North Main Street in Wolfeboro, NH has in-unit laundry.
- How big is the lot at 244 North Main Street?The lot at 244 North Main Street in Wolfeboro, NH is about 4.1 acres.
- Does 244 North Main Street have a garage?Yes, 244 North Main Street in Wolfeboro, NH has a garage.
244 North Main Street, Wolfeboro, NH 03894 is a 8 bedroom, 7 bathroom, 4,723 sqft single-family home built in 1768. This property is currently available for sale and was listed by PrimeMLS on Apr 22, 2026. The MLS # for this home is MLS# 5084817.