


Home Highlights

Single-Family Home

Built in 1984

$136/sqft
Local Information
- Map ViewExplore the area around 244 Hillcrest Estates Loop.

- Schools1 Elementary School1 Middle School1 High School

- Shop & Eat

-- mins to
About this House
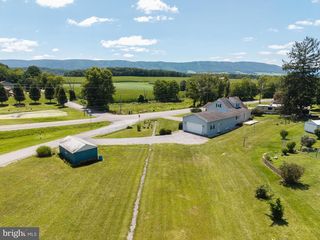
Welcome home to this inviting split-level property located in the desirable Hillcrest Estates subdivision of Peterstown, WV! Featuring a classic brick and vinyl exterior, this 3-bedroom, 2-bath home offers a versatile layout designed for comfortable everyday living. The upper level features two bedrooms and a full bath, along with a spacious living room that flows into the kitchen with an island bar for additional seating and gathering space. Just off the kitchen, step onto the screened porch--an ideal place to enjoy your morning coffee, relax in the evenings, or entertain family and friends. The lower level expands your living space with an open den or recreational area, laundry room, third bedroom, and full bathroom. A separate exterior entrance provides direct access from the paved driveway, making this level a great option for guests, extended family, or added privacy. Hardwood flooring and central heat and air add to the home's appeal. Conveniently located just minutes from Peterstown and US Hwy 460, this Hillcrest Estates home combines space, versatility, and a location that keeps everyday conveniences within easy reach. Come see what this home has to offer!
Last check for updates: about 4 hours ago
Listing courtesy of Jessica L Johnson, (304) 320-7640
Oak & Stone Realty
Source: GVMLS, MLS#26-1187
Also Listed on GVMLS.
Home Details for 244 Hillcrest Estates Loop

|
|---|
Interior Details Number of Rooms: 6Types of Rooms: Master Bedroom, Bedroom 2, Bedroom 3, Master Bathroom, Bathroom 2, Den, Foyer, Kitchen, Living Room, Other, Utility Room |
Beds & Baths Number of Bedrooms: 3Number of Bathrooms: 2Number of Bathrooms (full): 2 |
Dimensions and Layout Living Area: 2112 Square Feet |
Appliances & Utilities Appliances: Dishwasher, RefrigeratorDishwasherRefrigerator |
Heating & Cooling Heating: Electric Heat PumpHas CoolingAir Conditioning: Central AirHas HeatingHeating Fuel: Electric Heat Pump |
Windows, Doors, Floors & Walls Flooring: Carpet, Hardwood, Vinyl, Laminate |
Levels, Entrance, & Accessibility Floors: Carpet, Hardwood, Vinyl, Laminate |
View Has a ViewView: Village, Street View |

|
|---|
Exterior Home Features Roof: ShingleFoundation: Block |
Parking & Garage No CarportNo Attached Garage |

|
|---|
Days on Market: <1 day on Trulia |

|
|---|
Year Built Year Built: 1984 |
Property Type / Style Property Type: ResidentialProperty Subtype: Single Family Residence |
Building Construction Materials: Brick |
Property Information Parcel Number: 37 |

|
|---|
Price List Price: $287,500Price Per Sqft: $136 |

|
|---|
MLS Status: Active |

|
|---|
Direction & Address City: Peterstown |
School Information Elementary School: PeterstownJr High / Middle School: Peterstown MiddleHigh School: James Monroe |

|
|---|
Listing Agent Listing ID: 26-1187 |

|
|---|
Building Area Building Area: 2112 Square Feet |

|
|---|
Delayed Marketing Date: Thu Sep 10 2026Mls Number: 26-1187 |
Around this home
What Locals Say about Peterstown
At least 4 Trulia users voted on each feature.

86 % Say parking is easy

86 % Say there's wildlife

83 % Say it's quiet

83 % Say car is needed

75 % Say people would walk alone at night

67 % Say yards are well-kept

67 % Say there's holiday spirit

61 % Say neighbors are friendly

60 % Say streets are well-lit

57 % Say they plan to stay for at least 5 years

50 % Say kids play outside

44 % Say there are community events

40 % Say it's walkable to restaurants

40 % Say it's walkable to grocery stores

20 % Say it's dog friendly

11 % Say there are sidewalks
Sourced by Trulia users. Learn more about our methodology.
Market trends in Peterstown
Last updated July 2026
Avg. sale price
—
Sale-to-List Price
—
Price per sq ft
—
Available listings
18
8MoM
Home Value
Learn more about this home's value by checking out the value of nearby homes and how much similar homes have sold for.
Comparable sales
These are recently sold homes that have a similar location or other similar features to this home, like bedrooms, bathrooms, and square footage. Get a sense of the expected prices in the area by viewing these homes.Address | Distance | Property Type | Sold Price | Sold Date | Bed | Bath | Sqft |
|---|---|---|---|---|---|---|---|
0.42 | Single-Family Home | $150,000 | 08/28/26 | 3 | 2 | 2,320 | |
0.58 | Single-Family Home | $275,000 | 02/24/26 | 3 | 2 | 2,072 | |
0.71 | Single-Family Home | $158,000 | 11/26/25 | 2 | 1 | 1,200 | |
1.03 | Single-Family Home | $325,000 | 02/26/26 | 6 | 2 | 2,000 | |
1.08 | Single-Family Home | $110,000 | 07/15/26 | 5 | 2 | 2,200 | |
1.26 | Single-Family Home | $235,000 | 09/26/25 | 3 | 2 | 1,944 | |
1.23 | Single-Family Home | $210,000 | 10/01/25 | 3 | 1.5 | 1,445 | |
1.22 | Single-Family Home | $235,000 | 03/27/26 | 3 | 2 | 1,356 | |
1.30 | Single-Family Home | $139,000 | 06/03/26 | 3 | 2 | 1,344 | |
1.30 | Single-Family Home | $239,900 | 05/07/26 | 3 | 2 | 1,284 |
Nearby home prices
Get a sense of expected prices in the area by checking the value of nearby homes.Address | Distance | Price | Bed | Bath | Sqft | Status |
|---|---|---|---|---|---|---|
0.16 | - | - | - | - | Off Market | |
0.24 | $97,000 | 3 | 2 | 1,456 | Recently Sold | |
0.26 | $129,300 | 3 | 2 | 1,176 | Off Market | |
0.29 | $122,700 | 3 | 1 | 960 | Off Market | |
0.33 | $228,000 | 4 | 2 | 2,297 | Off Market | |
0.42 | $150,000 | 3 | 2 | 2,320 | Recently Sold | |
0.58 | $275,000 | 3 | 2 | 2,072 | Recently Sold | |
0.71 | $158,000 | 2 | 1 | 1,200 | Recently Sold | |
0.76 | $90,600 | 1 | 1 | 960 | Off Market | |
0.80 | $120,000 | - | - | - | For Sale | |
0.84 | $159,400 | 3 | 1.5 | 1,008 | Off Market |
Price and Tax history
| Date | Event | Price |
|---|---|---|
Sep 10, 2026 Source: GVMLS #26-1187 | Listed For Sale | $287,500 |
LGBTQ Local Legal Protections
LGBTQ Local Legal Protections



Jessica L Johnson, Oak & Stone Realty
Agent Phone: (304) 320-7640
IDX information is provided exclusively for personal, non-commercial use, and may not be used for any purpose other than to identify prospective properties consumers may be interested in purchasing. Information is deemed reliable but not guaranteed.
Similar Homes You May Like
 1.34 ACRESOak & Stone Realty
 0.75 ACRESOak & Stone Realty
 NEW - 1 DAY AGO0.34 ACRESReal Broker, LLC
 0.77 ACRESWhitetail Properties Real Estate, LLC
 8 ACRES
 0.6 ACRESColdwell Banker Townside Bburg
 0.33 ACRESBerkshire Hathaway Home Services Mountain Sky Properties-Wythev
 1.07 ACRESColdwell Banker Stuart and Watts Real Estate
 AUCTION0.3 ACRES
 0.25 ACRESColdwell Banker Townside Bburg
 FOR SALE BY OWNER14 ACRES
 86.82 ACRESWhitetail Properties Real Estate, LLC
 1.11 ACRES
 NEW - 2 DAYS AGO0.35 ACRESRE/MAX 8 - Pearisburg
 0.36 ACRESColdwell Banker Townside Bburg
 1.2 ACRES
 1.2 ACRESUC/Blue Ridge Land - Cburg
 1 ACREColdwell Banker Townside Bburg
 See more homes for sale inPeterstown


New Listings near 244 Hillcrest Estates Loop
- 0.77 ACRESWhitetail Properties Real Estate, LLC
- NEW - 1 DAY AGO0.34 ACRESReal Broker, LLC
 0.7 ACRES
- 1.34 ACRESOak & Stone Realty
- 0.75 ACRESOak & Stone Realty
- See more homes for sale inPeterstown


244 Hillcrest Estates Loop, Peterstown, WV 24963 is a 3 bedroom, 2 bathroom, 2,112 sqft single-family home built in 1984. This property is currently available for sale and was listed by GVMLS on Sep 10, 2026. The MLS # for this home is MLS# 26-1187.